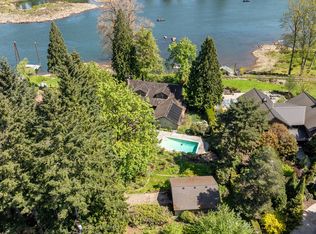
Willamette Riverfront compound. This stunning 8,000 square foot riverfront estate rests on 1.54 acres with 200 feet of river frontage. Built in 2011, this custom home features 5 bedrooms, 4 full bath and 2 half baths, including a full Mother-In-Law apartment with separate entrance. Dramatic vaulted great room with reclaimed fir beams, gourmet kitchen with Wolf/Sub-Zero appliances, butler's pantry, and dual executive offices. The Owner's suite has 2 walk in closets and a nursery/bonus room. Extensive amenities include: library, gym, craft rooms, 2 laundry rooms, 2 full masonry fireplaces, central vacuum and suppression sprinkler system. The outdoors lives like a resort with 40'x 19' pool, built-in hot tub, Ipe wood decking, fire table, screened in dining porch, mature gardens, and Bluestone patios; 3 car garage and oversized 2 car garage, with Tesla charger; large work shop, multiple out buildings, and dedicated storage. The waterfrontage has 500 square foot dock with 2 jet ski ports and boat slip. The roof system is a zero maintenance standing seam metal with LeafGuard gutters and the home is equipped with a 10kW solar back up power system. The home is located 13 ft above FEMA 100-year flood elevation. A one-of-a-kind property with exceptional privacy, craftmanship, and that Willamette River lifestyle.
Sold
$4,580,000
4115 Calaroga Ct, West Linn, OR 97068
5beds
7,934sqft
Residential, Single Family Residence
Built in 2011
1.54 Acres Lot
$4,579,300 Zestimate®
$577/sqft
$7,588 Estimated rent
Home value
$4,579,300
$4.35M - $4.81M
$7,588/mo
Zestimate® history
Owner options
List your home for rent
$7,588/mo
Rent Zestimate®
Find your next renter with Zillow Rental Manager. Plus, with online applications, you can quickly screen prospective tenants – for free.
$7,588/mo
Rent Zestimate®
Refinance and save
$22,531/mo
Est. payment
Refinancing to a lower rate could help reduce your monthly payments and save thousands over the life of the loan.
$22,531/mo
Est. payment
Explore your selling options
Work with a Zillow partner agent
Leverage their expertise and Zillow's premium Showcase listings to get your home seen by more buyers.
Get startedList with your own agent
Get your home in front of millions of buyers by listing it on Zillow.
Learn how to do itSell it yourself
Take full control of how buyers see your home on Zillow by listing For Sale by Owner (FSBO).
List your homeWhat's special
Riverfront estateFire tableMature gardensScreened in dining porchBuilt-in hot tubCraft roomsIpe wood decking
Zillow last checked:
Listing updated:
Listed by:
Justin Harnish harnish@harnishproperties.com,
Harnish Company Realtors
Bought with:
Andrew Misk, 200208045
The Agency Portland
Source: RMLS (OR),MLS#: 576539524
Facts & features
Interior
Bedrooms & bathrooms
- Bedrooms: 5
- Bathrooms: 6
- Full bathrooms: 4
- Partial bathrooms: 2
- Main level bathrooms: 2
Rooms
- Room types: Office, Bonus Room, Library, Bedroom 4, Bedroom 5, Bedroom 2, Bedroom 3, Dining Room, Family Room, Kitchen, Living Room, Primary Bedroom
Primary bedroom
- Features: Builtin Features, Closet Organizer, Fireplace, Double Closet, Double Sinks, Soaking Tub, Suite, Tile Floor, Walkin Closet, Walkin Shower
- Level: Upper
- Area: 425
- Dimensions: 25 x 17
Bedroom 2
- Features: Closet Organizer, Walkin Closet
- Level: Upper
- Area: 216
- Dimensions: 18 x 12
Bedroom 3
- Features: Closet Organizer, Double Closet
- Level: Upper
- Area: 216
- Dimensions: 18 x 12
Bedroom 4
- Features: Suite, Walkin Shower
- Level: Upper
- Area: 192
- Dimensions: 16 x 12
Bedroom 5
- Features: Closet Organizer, Bathtub With Shower, Suite, Walkin Shower
- Level: Upper
- Area: 500
- Dimensions: 25 x 20
Dining room
- Features: Hardwood Floors, Patio, Sliding Doors
- Level: Main
- Area: 437
- Dimensions: 23 x 19
Kitchen
- Features: Hardwood Floors, Island, Pantry, Butlers Pantry, Granite, Wet Bar
- Level: Main
- Area: 272
- Dimensions: 21 x 16
Office
- Features: French Doors, Patio
- Level: Main
- Area: 294
- Dimensions: 21 x 14
Heating
- Forced Air, Heat Pump, Radiant, Fireplace(s)
Cooling
- Heat Pump
Appliances
- Included: Built-In Refrigerator, Convection Oven, Dishwasher, Disposal, Double Oven, Free-Standing Gas Range, Gas Appliances, Microwave, Plumbed For Ice Maker, Range Hood, Stainless Steel Appliance(s), Gas Water Heater
Features
- Central Vacuum, Granite, High Ceilings, High Speed Internet, Soaking Tub, Sound System, Vaulted Ceiling(s), Built-in Features, Suite, Walkin Shower, Closet Organizer, Bathtub With Shower, Walk-In Closet(s), Double Closet, Kitchen Island, Pantry, Butlers Pantry, Wet Bar, Double Vanity
- Flooring: Hardwood, Heated Tile, Tile
- Doors: French Doors, Sliding Doors
- Windows: Double Pane Windows
- Basement: None
- Number of fireplaces: 2
- Fireplace features: Gas, Wood Burning
Interior area
- Total structure area: 7,934
- Total interior livable area: 7,934 sqft
Property
Parking
- Total spaces: 6
- Parking features: Driveway, Garage Door Opener, Attached, Oversized
- Attached garage spaces: 6
- Has uncovered spaces: Yes
Features
- Stories: 2
- Patio & porch: Covered Patio, Patio, Porch
- Exterior features: Dock, Fire Pit, Gas Hookup, Raised Beds, Yard
- Has private pool: Yes
- Has spa: Yes
- Spa features: Builtin Hot Tub
- Has view: Yes
- View description: River
- Has water view: Yes
- Water view: River
- Waterfront features: River Front
- Body of water: Willamette River
Lot
- Size: 1.54 Acres
- Features: Level, Private, Sprinkler, Acres 1 to 3
Details
- Additional structures: Dock, GasHookup, Outbuilding, SecondGarage, ToolShed
- Additional parcels included: 00296637,00296655
- Parcel number: 00296664
- Zoning: Res
Construction
Type & style
- Home type: SingleFamily
- Architectural style: Custom Style
- Property subtype: Residential, Single Family Residence
Materials
- Cedar, Stone
- Foundation: Concrete Perimeter, Slab
- Roof: Metal
Condition
- Resale
- New construction: No
- Year built: 2011
Utilities & green energy
- Gas: Gas Hookup, Gas
- Sewer: Cesspool, Public Sewer
- Water: Public
- Utilities for property: Cable Connected
Community & HOA
Community
- Security: Security Gate, Security Lights, Security System Owned, Fire Sprinkler System
- Subdivision: Willamette River Front
HOA
- Has HOA: No
Location
- Region: West Linn
Financial & listing details
- Price per square foot: $577/sqft
- Tax assessed value: $3,787,799
- Annual tax amount: $50,368
- Date on market: 4/16/2026
- Cumulative days on market: 34 days
- Listing terms: Cash,Conventional
- Road surface type: Paved
Price history
| Date | Event | Price |
|---|---|---|
| 7/13/2026 | Sold | $4,580,000-8.4%$577/sqft |
Source:  RMLS (OR) #576539524 Report a problem RMLS (OR) #576539524 Report a problem | ||
| 5/20/2026 | Pending sale | $4,998,000$630/sqft |
Source: RMLS (OR) #576539524 Report a problem | ||
| 4/16/2026 | Listed for sale | $4,998,000+185.6%$630/sqft |
Source: RMLS (OR) #576539524 Report a problem | ||
| 4/2/2009 | Sold | $1,750,000+103.4%$221/sqft |
Source: Agent Provided Report a problem | ||
| 2/15/1996 | Sold | $860,500$108/sqft |
Source: Public Record Report a problem | ||
Public tax history
| Year | Property taxes | Tax assessment |
|---|---|---|
| 2025 | $50,369 +4.2% | $2,618,893 +3% |
| 2024 | $48,319 +3.4% | $2,542,615 +3% |
| 2023 | $46,736 +3.8% | $2,468,559 +3% |
| 2022 | $45,021 +11.1% | $2,396,660 +3% |
| 2021 | $40,528 +2.8% | $2,326,855 +4.2% |
| 2020 | $39,419 +4.8% | $2,233,722 +3% |
| 2019 | $37,619 +4% | $2,168,663 +3% |
| 2018 | $36,174 | $2,105,498 +3% |
| 2017 | $36,174 +9.6% | $2,044,173 +3% |
| 2016 | $33,008 | $1,984,634 +3% |
| 2015 | $33,008 +3.9% | $1,926,829 +3% |
| 2014 | $31,782 +7.4% | $1,870,708 +3% |
| 2013 | $29,585 -1.4% | $1,816,221 +1.4% |
| 2012 | $30,004 +47% | $1,791,060 +47.1% |
| 2011 | $20,416 -0.3% | $1,217,371 +3% |
| 2010 | $20,484 +0.6% | $1,181,914 +3% |
| 2009 | $20,363 +2.2% | $1,147,489 +3% |
| 2008 | $19,917 +2% | $1,114,067 +3% |
| 2007 | $19,518 +1% | $1,081,618 +3% |
| 2006 | $19,330 +10.1% | $1,050,115 +3% |
| 2005 | $17,549 +6% | $1,019,529 +3% |
| 2004 | $16,561 +9.6% | $989,834 +3% |
| 2003 | $15,108 +1.6% | $961,004 +3% |
| 2002 | $14,872 +4.7% | $933,014 +3% |
| 2001 | $14,203 +0.7% | $905,839 +3% |
| 2000 | $14,106 | $879,455 |
Find assessor info on the county website
Neighborhood: 97068
Nearby homes
- $1,349,0005 bd4 ba4.3k sqft4022 Calaroga Ct, West Linn, OR 97068Sold
- $1,800,0004 bd5 ba4.7k sqft4131 Calaroga Ct, West Linn, OR 97068Sold
- $921,9004 bd3 ba2.3k sqft4124 Calaroga Ct, West Linn, OR 97068Off Market
- $892,4003 bd-- ba2.4k sqft4090 Calaroga Ct, West Linn, OR 97068Off Market
- $1,671,0004 bd2 ba3.1k sqft4013 Calaroga Dr, West Linn, OR 97068Off Market
- $1,029,8003 bd2 ba2.4k sqft4211 Calaroga Ct, West Linn, OR 97068Off Market
- $864,1003 bd3 ba2.6k sqft4061 Calaroga Dr, West Linn, OR 97068Off Market
- $838,0003 bd2 ba2.3k sqft4210 Calaroga Ct, West Linn, OR 97068Off Market
Nearby schools
GreatSchools rating
- 9/10Cedaroak Park Primary SchoolGrades: PK-5Distance: 0.4 mi
- 8/10Rosemont Ridge Middle SchoolGrades: 6-8Distance: 1.9 mi
- 10/10West Linn High SchoolGrades: 9-12Distance: 2.4 mi
Schools provided by the listing agent
- Elementary: Cedaroak Park
- Middle: Athey Creek
- High: West Linn
Source: RMLS (OR). This data may not be complete. We recommend contacting the local school district to confirm school assignments for this home.
Get a cash offer in 3 minutes
Find out how much your home could sell for in as little as 3 minutes with a no-obligation cash offer.
Estimated market value
$4,579,300
Get a cash offer in 3 minutes
Find out how much your home could sell for in as little as 3 minutes with a no-obligation cash offer.
Estimated market value
$4,579,300
- Oregon
- Clackamas County
- West Linn
- 97068
- 4115 Calaroga Ct
Nearby cities
Nearby neighborhoods
Nearby zip codes
Other West Linn Topics
