Perched on the prettiest stretch of Willamette River, this waterfront beauty on almost an acre is situated on an incredibly peaceful no-through road. Step out your backdoor to classic porches and an elevated deck gazing over the water with steps down to drop your SUPs and kayaks into the river. Custom built around those breathtaking water views with walls of windows, soaring ceilings, rich millwork, and a very contemporary great room layout featuring river stone hearth, oversized dining, and open kitchen. Main level living at its best with vast primary suite featuring fireplace and river views - wake up to the water first thing and enjoy your morning coffee as you watch the boats drift by. With a total of 4 bedroom suites, including option for private in-law/caregiver quarters, plus bonus room with fireplace and craft room/art studio, delightful den, and immense bedroom sizes, this beloved home leaves plenty of opportunities for multi-generational living. With its long, gated drive and expansive lawns for play, riverfront properties like this are rare in highly desirable West Linn. An absolute gem that accesses vibrant Lake Oswego and West Linn amenities in minutes!
Sold
Street View
$1,800,000
4131 Calaroga Ct, West Linn, OR 97068
4beds
4,711sqft
Residential, Single Family Residence
Built in 1987
0.91 Acres Lot
$2,032,600 Zestimate®
$382/sqft
$7,377 Estimated rent
Home value
$2,032,600
$1.85M - $2.26M
$7,377/mo
Zestimate® history
Owner options
List your home for rent
$7,377/mo
Rent Zestimate®
Find your next renter with Zillow Rental Manager. Plus, with online applications, you can quickly screen prospective tenants – for free.
$7,377/mo
Rent Zestimate®
Refinance and save
$8,855/mo
Est. payment
Refinancing to a lower rate could help reduce your monthly payments and save thousands over the life of the loan.
$8,855/mo
Est. payment
Explore your selling options
Work with a Zillow partner agent
Leverage their expertise and Zillow's premium Showcase listings to get your home seen by more buyers.
Get startedList with your own agent
Get your home in front of millions of buyers by listing it on Zillow.
Learn how to do itSell it yourself
Take full control of how buyers see your home on Zillow by listing For Sale by Owner (FSBO).
List your homeWhat's special
Zillow last checked:
Listing updated:
Listed by:
Kevin Hall 503-799-7255,
Cascade Hasson Sotheby's International Realty,
Kathy Hall 503-720-3900,
Cascade Hasson Sotheby's International Realty
Bought with:
Steve Kaer, 791100095
Kaer Property Group
Source: RMLS (OR),MLS#: 24670796
Facts & features
Interior
Bedrooms & bathrooms
- Bedrooms: 4
- Bathrooms: 5
- Full bathrooms: 4
- Partial bathrooms: 1
- Main level bathrooms: 2
Rooms
- Room types: Bedroom 4, Den, Office, Bedroom 2, Bedroom 3, Dining Room, Family Room, Kitchen, Living Room, Primary Bedroom
Primary bedroom
- Features: Beamed Ceilings, Deck, Fireplace, French Doors, High Ceilings, Jetted Tub, Suite, Walkin Closet, Walkin Shower, Wallto Wall Carpet
- Level: Main
- Area: 342
- Dimensions: 19 x 18
Bedroom 2
- Features: Soaking Tub, Suite, Wainscoting, Walkin Closet, Wallto Wall Carpet
- Level: Upper
- Area: 414
- Dimensions: 23 x 18
Bedroom 3
- Features: Suite, Wainscoting, Walkin Closet, Walkin Shower, Wallto Wall Carpet
- Level: Upper
- Area: 380
- Dimensions: 20 x 19
Bedroom 4
- Features: Exterior Entry, Suite, Walkin Closet, Walkin Shower, Wallto Wall Carpet
- Level: Upper
- Area: 391
- Dimensions: 23 x 17
Dining room
- Features: Deck, Great Room, High Ceilings, Wainscoting, Wood Floors
- Level: Main
Kitchen
- Features: Builtin Features, Eat Bar, Great Room, High Ceilings, Wood Floors
- Level: Main
- Area: 221
- Width: 13
Living room
- Features: Deck, Fireplace, Great Room, High Ceilings, Wood Floors
- Level: Main
- Area: 420
- Dimensions: 21 x 20
Office
- Features: Exterior Entry, Skylight, Sink, Vaulted Ceiling, Wood Floors
- Level: Main
- Area: 256
- Dimensions: 16 x 16
Heating
- Forced Air, Fireplace(s)
Cooling
- Central Air
Appliances
- Included: Built In Oven, Dishwasher, Free-Standing Range, Free-Standing Refrigerator, Microwave, Stainless Steel Appliance(s), Trash Compactor, Washer/Dryer, Gas Water Heater
- Laundry: Laundry Room
Features
- High Ceilings, Soaking Tub, Wainscoting, Suite, Walk-In Closet(s), Walkin Shower, Sink, Vaulted Ceiling(s), Great Room, Built-in Features, Eat Bar, Beamed Ceilings
- Flooring: Wall to Wall Carpet, Wood
- Doors: French Doors
- Windows: Skylight(s)
- Basement: Crawl Space
- Number of fireplaces: 4
- Fireplace features: Gas
Interior area
- Total structure area: 4,711
- Total interior livable area: 4,711 sqft
Property
Parking
- Total spaces: 3
- Parking features: Driveway, Off Street, Garage Door Opener, Attached, Extra Deep Garage
- Attached garage spaces: 3
- Has uncovered spaces: Yes
Accessibility
- Accessibility features: Caregiver Quarters, Garage On Main, Main Floor Bedroom Bath, Accessibility
Features
- Levels: Two
- Stories: 2
- Patio & porch: Covered Deck, Deck, Porch
- Exterior features: Yard, Exterior Entry
- Has spa: Yes
- Spa features: Bath
- Fencing: Fenced
- Has view: Yes
- View description: River
- Has water view: Yes
- Water view: River
- Waterfront features: River Front
- Body of water: Willamette River
Lot
- Size: 0.91 Acres
- Features: Flood Zone, Level, Private, Sprinkler, SqFt 20000 to Acres1
Details
- Additional structures: ToolShed, SeparateLivingQuartersApartmentAuxLivingUnit
- Parcel number: 00296646
Construction
Type & style
- Home type: SingleFamily
- Architectural style: Traditional
- Property subtype: Residential, Single Family Residence
Materials
- Wood Siding
- Foundation: Concrete Perimeter
- Roof: Composition
Condition
- Resale
- New construction: No
- Year built: 1987
Utilities & green energy
- Gas: Gas
- Sewer: Public Sewer
- Water: Public
Community & HOA
Community
- Subdivision: Robinwood
HOA
- Has HOA: No
Location
- Region: West Linn
Financial & listing details
- Price per square foot: $382/sqft
- Tax assessed value: $2,140,032
- Annual tax amount: $25,661
- Date on market: 4/16/2024
- Cumulative days on market: 168 days
- Listing terms: Cash,Conventional
- Road surface type: Paved
Price history
| Date | Event | Price |
|---|---|---|
| 11/20/2024 | Sold | $1,800,000-9.8%$382/sqft |
Source:  RMLS (OR) #24670796 Report a problem RMLS (OR) #24670796 Report a problem | ||
| 10/2/2024 | Pending sale | $1,995,000$423/sqft |
Source: RMLS (OR) #24670796 Report a problem | ||
| 8/21/2024 | Listed for sale | $1,995,000$423/sqft |
Source: RMLS (OR) #24670796 Report a problem | ||
Public tax history
| Year | Property taxes | Tax assessment |
|---|---|---|
| 2025 | $27,414 +3.9% | $1,422,531 +3% |
| 2024 | $26,388 +2.8% | $1,381,099 +3% |
| 2023 | $25,661 +3.3% | $1,340,873 +3% |
| 2022 | $24,841 +11.3% | $1,301,819 +3% |
| 2021 | $22,326 +1.9% | $1,263,902 +3% |
| 2020 | $21,909 +4.6% | $1,227,090 +3% |
| 2019 | $20,954 +3.9% | $1,191,350 +3% |
| 2018 | $20,174 | $1,156,650 +3% |
| 2017 | $20,174 +10.1% | $1,122,961 +3% |
| 2016 | $18,325 | $1,090,253 +3% |
| 2015 | $18,325 +4.9% | $1,058,498 +3% |
| 2014 | $17,472 +7.5% | $1,027,668 +3% |
| 2013 | $16,258 -0.3% | $997,736 +3% |
| 2012 | $16,303 +2.2% | $968,676 +3% |
| 2011 | $15,945 -0.4% | $940,462 +3% |
| 2010 | $16,002 +0.5% | $913,070 +3% |
| 2009 | $15,917 +3.4% | $886,476 +3% |
| 2008 | $15,386 +2% | $860,656 +3% |
| 2007 | $15,079 +0.6% | $835,588 +3% |
| 2006 | $14,991 +9.6% | $811,250 +3% |
| 2005 | $13,679 +6% | $787,621 +3% |
| 2004 | $12,903 +9.7% | $764,681 +3% |
| 2003 | $11,765 +1.6% | $742,409 +3% |
| 2002 | $11,580 +4.8% | $720,785 +3% |
| 2001 | $11,051 -0.2% | $699,791 +3% |
| 2000 | $11,069 | $679,409 |
Find assessor info on the county website
Neighborhood: 97068
Nearby homes
- $1,029,8003 bd2 ba2.4k sqft4211 Calaroga Ct, West Linn, OR 97068Off Market
- $4,580,0005 bd6 ba7.9k sqft4115 Calaroga Ct, West Linn, OR 97068Sold

- $838,0003 bd2 ba2.3k sqft4210 Calaroga Ct, West Linn, OR 97068Off Market
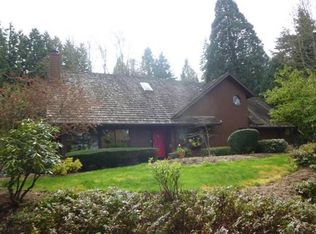
- $1,349,0005 bd4 ba4.3k sqft4022 Calaroga Ct, West Linn, OR 97068Sold
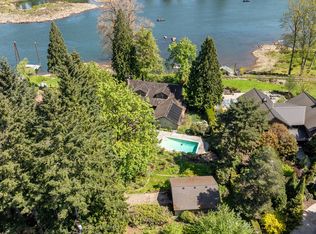
- $921,9004 bd3 ba2.3k sqft4124 Calaroga Ct, West Linn, OR 97068Off Market
- $1,619,1004 bd4 ba3.5k sqft4220 Calaroga Ct, West Linn, OR 97068Off Market
- $760,0003 bd1 ba2k sqft4130 Calaroga Ct, West Linn, OR 97068Sold
- $892,4003 bd-- ba2.4k sqft4090 Calaroga Ct, West Linn, OR 97068Off Market
Nearby schools
GreatSchools rating
- 9/10Cedaroak Park Primary SchoolGrades: PK-5Distance: 0.3 mi
- 8/10Rosemont Ridge Middle SchoolGrades: 6-8Distance: 1.9 mi
- 10/10West Linn High SchoolGrades: 9-12Distance: 2.3 mi
Schools provided by the listing agent
- Elementary: Cedaroak Park
- Middle: Rosemont Ridge
- High: West Linn
Source: RMLS (OR). This data may not be complete. We recommend contacting the local school district to confirm school assignments for this home.
Get a cash offer in 3 minutes
Find out how much your home could sell for in as little as 3 minutes with a no-obligation cash offer.
Estimated market value
$2,032,600
Get a cash offer in 3 minutes
Find out how much your home could sell for in as little as 3 minutes with a no-obligation cash offer.
Estimated market value
$2,032,600
- Oregon
- Clackamas County
- West Linn
- 97068
- 4131 Calaroga Ct
Nearby cities
Nearby neighborhoods
Nearby zip codes
Other West Linn Topics
