Welcome to a luxurious living experience in this stunning custom Mediterranean estate situated in the private enclave of Cotton Point Estates, San Clemente. As you enter this lavish home, you are greeted by arched steel doors and a grand staircase. The property boasts over 8,500 square feet of living space, featuring five spacious bedrooms and eight beautiful bathrooms. The kitchen is equipped with top-of-the-line appliances, a large center island, and a sliding wall window. The elegant dining room is adorned with two chandeliers and trey ceilings, while the airy study with custom-built shelves overlooks a large patio. The grand piano room offers views of the pool and provides ample space for relaxation. There are also two full-size laundry rooms. A Billiard room with coffered ceilings, adds a touch of sophistication to the space. The primary bedroom is a haven of luxury, with dual walk-in closets, an exercise room, a spa tub, a walk-in shower, and dual vanities embellished with stained glass windows. The family room with a stately fireplace is ideal for gatherings. Head outside to a beautiful pool and spa with a delightful dolphin water feature, a lighted tennis court, and a full outdoor kitchen, providing a truly memorable experience. If you are a car enthusiast, you will appreciate the approximately 4,568 square-foot garage space. To reach the garage level, take the elevator from upstairs. Enjoy breath taking views from the roof top deck. Private access to stunning ocean bluff. Steps away from world renowned surf spot, Cottons and Trestles beach. Cotton Point Estates is home to the famous 'Western Whitehouse' Casa Pacifica, formerly owned by President Nixon.
Sold for $8,700,000
Listed by: Coldwell Banker Realty • Lisa Tomlinson • Contact: 949-290-8637
Bought with: Compass
$8,700,000
4115 Calle Isabella, San Clemente, CA 92672
5beds
8,545sqft
Single Family Residence
Built in 2003
0.73 Acres Lot
$10,696,200 Zestimate®
$1,018/sqft
$7,788 Estimated rent
Home value
$10,696,200
$9.41M - $12.09M
$7,788/mo
Zestimate® history
Owner options
List your home for rent
$7,788/mo
Rent Zestimate®
Find your next renter with Zillow Rental Manager. Plus, with online applications, you can quickly screen prospective tenants – for free.
$7,788/mo
Rent Zestimate®
Refinance and save
$55,166/mo
Est. payment
Refinancing to a lower rate could help reduce your monthly payments and save thousands over the life of the loan.
$55,166/mo
Est. payment
Explore your selling options
Work with a Zillow partner agent
Leverage their expertise and Zillow's premium Showcase listings to get your home seen by more buyers.
Get startedList with your own agent
Get your home in front of millions of buyers by listing it on Zillow.
Learn how to do itSell it yourself
Take full control of how buyers see your home on Zillow by listing For Sale by Owner (FSBO).
List your homeWhat's special
Lighted tennis courtExercise roomLarge center islandGrand piano roomElegant dining roomAiry studyTrey ceilings
Zillow last checked:
Listing updated:
Listed by:
Lisa Tomlinson DRE #01047491 949-290-8637,
Coldwell Banker Realty,
Co-Listing Agent: Ken Straw DRE #00784129 949-395-6901,
Ken Straw, Broker
Bought with:
Mitchel Bohi, DRE #02043345
Compass
Source: CRMLS,MLS#: OC23140459 Originating MLS: California Regional MLS
Originating MLS: California Regional MLSFacts & features
Interior
Bedrooms & bathrooms
- Bedrooms: 5
- Bathrooms: 8
- Full bathrooms: 7
- 1/2 bathrooms: 1
- Main level bathrooms: 1
- Main level bedrooms: 1
Rooms
- Room types: Bedroom, Den, Entry/Foyer, Exercise Room, Family Room, Foyer, Game Room, Kitchen, Laundry, Library, Living Room, Primary Bathroom, Primary Bedroom, Office, Other, Pantry, Utility Room, Dining Room
Bathroom
- Features: Bathroom Exhaust Fan, Bathtub, Dual Sinks, Jetted Tub, Soaking Tub, Separate Shower, Vanity
Kitchen
- Features: Granite Counters, Kitchen Island, Walk-In Pantry
Heating
- Central
Cooling
- Central Air
Appliances
- Included: 6 Burner Stove, Double Oven, Dishwasher, Disposal, Gas Range, Ice Maker, Refrigerator, Self Cleaning Oven, Water Heater, Water Purifier
- Laundry: Inside, Upper Level
Features
- Wet Bar, Built-in Features, Balcony, Block Walls, Tray Ceiling(s), Ceiling Fan(s), Crown Molding, Cathedral Ceiling(s), Central Vacuum, Coffered Ceiling(s), Separate/Formal Dining Room, Eat-in Kitchen, Elevator, Granite Counters, High Ceilings, Multiple Staircases, Pantry, Paneling/Wainscoting, Stone Counters, Recessed Lighting, Storage
- Flooring: Carpet, Stone
- Doors: Double Door Entry, Panel Doors, Sliding Doors
- Windows: Blinds, Bay Window(s), Custom Covering(s), Stained Glass, Wood Frames
- Has fireplace: Yes
- Fireplace features: Family Room, Living Room, Primary Bedroom
- Common walls with other units/homes: No Common Walls
Interior area
- Total interior livable area: 8,545 sqft
Property
Parking
- Total spaces: 8
- Parking features: Circular Driveway, Concrete, Door-Multi, Direct Access, Driveway, Garage
- Attached garage spaces: 8
Features
- Levels: Two
- Stories: 2
- Entry location: 1
- Patio & porch: Patio, Terrace
- Has private pool: Yes
- Pool features: Gunite, In Ground, Private
- Has spa: Yes
- Spa features: Heated, In Ground, Private
- Fencing: Block
- Has view: Yes
- View description: None
Lot
- Size: 0.73 Acres
- Features: Back Yard, Cul-De-Sac, Front Yard, Garden, Sprinklers In Rear, Sprinklers In Front, Lawn, Landscaped, Rectangular Lot, Sprinkler System, Yard
Details
- Additional structures: Tennis Court(s)
- Parcel number: 06031107
- Special conditions: Standard
Construction
Type & style
- Home type: SingleFamily
- Architectural style: Mediterranean
- Property subtype: Single Family Residence
Materials
- Roof: Clay
Condition
- New construction: No
- Year built: 2003
Utilities & green energy
- Sewer: Public Sewer
- Water: Public
- Utilities for property: Cable Connected, Electricity Connected, Phone Connected, Sewer Connected
Green energy
- Energy generation: Solar
Community & HOA
Community
- Features: Street Lights, Sidewalks, Gated
- Security: Gated with Guard, Gated Community, Gated with Attendant
- Subdivision: Cotton Point (Cwp)
HOA
- Has HOA: Yes
- Amenities included: Other
- HOA fee: $600 monthly
- HOA name: Cotton Point Homeowners Association
- HOA phone: 949-429-7717
Location
- Region: San Clemente
Financial & listing details
- Price per square foot: $1,018/sqft
- Tax assessed value: $7,299,146
- Date on market: 8/1/2023
- Cumulative days on market: 205 days
- Listing terms: Cash,Cash to New Loan,Conventional
- Road surface type: Paved
Price history
| Date | Event | Price |
|---|---|---|
| 3/22/2024 | Sold | $8,700,000-13%$1,018/sqft |
Source:  CRMLS #OC23140459 Report a problem CRMLS #OC23140459 Report a problem | ||
| 2/22/2024 | Contingent | $9,998,000$1,170/sqft |
Source: CRMLS #OC23140459 Report a problem | ||
| 11/18/2023 | Price change | $9,998,000-2.5%$1,170/sqft |
Source: CRMLS #OC23140459 Report a problem | ||
| 9/9/2023 | Price change | $10,250,000-8.9%$1,200/sqft |
Source: CRMLS #OC23140459 Report a problem | ||
| 8/2/2023 | Listed for sale | $11,250,000+1223.5%$1,317/sqft |
Source: CRMLS #OC23140459 Report a problem | ||
| 12/15/1999 | Sold | $850,000$99/sqft |
Source: Public Record Report a problem | ||
Public tax history
| Year | Property taxes | Tax assessment |
|---|---|---|
| 2026 | -- | $7,299,146 -17.7% |
| 2025 | $89,508 +170.9% | $8,874,000 +177.7% |
| 2024 | $33,045 +4.4% | $3,196,110 +2% |
| 2023 | $31,665 +1.9% | $3,133,442 +2% |
| 2022 | $31,062 +2% | $3,072,002 +2% |
| 2021 | $30,463 +1% | $3,011,767 +1% |
| 2020 | $30,160 | $2,980,886 +2% |
| 2019 | $30,160 +2% | $2,922,438 +2% |
| 2018 | $29,566 +4.2% | $2,865,136 +2% |
| 2017 | $28,362 | $2,808,957 +2% |
| 2016 | $28,362 +2% | $2,753,880 +1.5% |
| 2015 | $27,817 +3.5% | $2,712,515 +2% |
| 2014 | $26,874 | $2,659,381 +0.5% |
| 2013 | -- | $2,647,362 +2% |
| 2012 | -- | $2,595,453 +2% |
| 2011 | -- | $2,544,562 +0.8% |
| 2010 | -- | $2,525,545 -0.2% |
| 2009 | -- | $2,531,546 +2% |
| 2008 | -- | $2,481,908 +2% |
| 2007 | -- | $2,433,244 +2% |
| 2006 | -- | $2,385,534 +2% |
| 2005 | -- | $2,338,759 +53% |
| 2004 | -- | $1,528,651 +69.5% |
| 2003 | -- | $902,026 +2% |
| 2002 | -- | $884,340 +2% |
| 2001 | $8,821 +1.9% | $867,000 +2% |
| 2000 | $8,660 | $850,000 |
Find assessor info on the county website
Neighborhood: 92672
Nearby homes
- $11,988,7007 bd8 ba10k sqft4105 Calle Isabella, San Clemente, CA 92672Off Market

- $11,250,0007 bd9 ba8.8k sqft4125 Calle Isabella, San Clemente, CA 92672Sold

- $9,039,8004 bd5 ba6.1k sqft4095 Calle Isabella, San Clemente, CA 92672Off Market
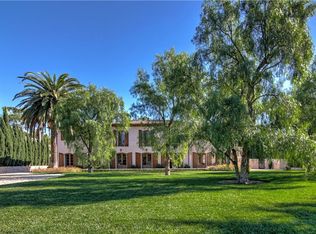
- $23,504,1009 bd14 ba15k sqft4100 Calle Isabella, San Clemente, CA 92672Off Market
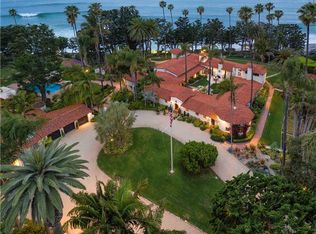
- $21,340,2002.024 Acres4120 Calle Isabella, San Clemente, CA 92672Off Market
- $13,000,0006 bd8 ba7.7k sqft4085 Calle Isabella, San Clemente, CA 92672Sold
- $2,345,0002 bd2 ba1.6k sqft4090 Calle Isabella, San Clemente, CA 92672Off Market
- $13,796,0006 bd8 ba8.6k sqft4080 Calle Isabella, San Clemente, CA 92672Off Market
Nearby schools
GreatSchools rating
- 9/10Concordia Elementary SchoolGrades: K-5Distance: 0.8 mi
- 8/10Shorecliffs Middle SchoolGrades: 6-8Distance: 4.3 mi
- 9/10San Clemente High SchoolGrades: 9-12Distance: 3.6 mi
Get a cash offer in 3 minutes
Find out how much your home could sell for in as little as 3 minutes with a no-obligation cash offer.
Estimated market value
$10,696,200
Get a cash offer in 3 minutes
Find out how much your home could sell for in as little as 3 minutes with a no-obligation cash offer.
Estimated market value
$10,696,200
- California
- Orange County
- San Clemente
- 92672
- 4115 Calle Isabella
Nearby cities
Nearby zip codes
Other San Clemente Topics
