Incredible home in Belle Pointe Subdivision. High ceilings, heavy crown moldings, super long island in kitchen. Jenn-air gas stove with double ovens and pot filler. 2 living areas. Great side bar with wine captain and sink. Multiple fireplaces. Extra rooms could be office or work-out room. Large master suite with fireplace. Super-sized shower with multiple shower heads. Double vanities, large walk-in closet and soaking tub. Jack & Jill bathroom. 2 storage closets in garage. Security system and sprinkler system. Arched doorways and tons of storage. Large fenced backyard. Covered cook area outside with grill and sink. Wooden playset to remain.
Sold
Price Unknown
4115 Claire Ln, Monroe, LA 71201
4beds
3,320sqft
Site Build, Residential
Built in 2011
0.49 Acres Lot
$767,700 Zestimate®
$--/sqft
$3,474 Estimated rent
Home value
$767,700
$729,000 - $806,000
$3,474/mo
Zestimate® history
Owner options
List your home for rent
$3,474/mo
Rent Zestimate®
Find your next renter with Zillow Rental Manager. Plus, with online applications, you can quickly screen prospective tenants – for free.
$3,474/mo
Rent Zestimate®
Refinance and save
Refinancing to a lower rate could help reduce your monthly payments and save thousands over the life of the loan.
Explore your selling options
Work with a Zillow partner agent
Leverage their expertise and Zillow's premium Showcase listings to get your home seen by more buyers.
Get startedList with your own agent
Get your home in front of millions of buyers by listing it on Zillow.
Learn how to do itSell it yourself
Take full control of how buyers see your home on Zillow by listing For Sale by Owner (FSBO).
List your homeWhat's special
Heavy crown moldingsArched doorwaysSoaking tubLarge fenced backyardWine captainDouble vanitiesJenn-air gas stove
Zillow last checked:
Listing updated:
Listed by:
Allison Cattar,
DB Real Estate
Bought with:
Caroline Scott
John Rea Realty
Source: NELAR,MLS#: 207553
Facts & features
Interior
Bedrooms & bathrooms
- Bedrooms: 4
- Bathrooms: 3
- Full bathrooms: 3
- Main level bathrooms: 3
- Main level bedrooms: 4
Primary bedroom
- Description: Floor: Wood
- Level: First
- Area: 306.44
Bedroom
- Description: Floor: Wood
- Level: First
- Area: 180
Bedroom 1
- Description: Floor: Carpet
- Level: First
- Area: 176
Bedroom 2
- Description: Floor: Wood
- Level: First
- Area: 168
Family room
- Description: Floor: Wood
- Area: 418.6
Kitchen
- Description: Floor: Wood
- Level: First
- Area: 465
Heating
- Natural Gas, Central
Cooling
- Central Air
Appliances
- Included: Dishwasher, Disposal, Refrigerator, Gas Range, Microwave, Gas Water Heater
- Laundry: Washer/Dryer Connect
Features
- Wet Bar, Ceiling Fan(s), Walk-In Closet(s), Wired for Sound
- Windows: Double Pane Windows, All Stay
- Number of fireplaces: 2
- Fireplace features: Two, Living Room, Master Bedroom
Interior area
- Total structure area: 4,587
- Total interior livable area: 3,320 sqft
Property
Parking
- Total spaces: 2
- Parking features: Garage Door Opener
- Attached garage spaces: 2
Features
- Levels: One
- Stories: 1
- Patio & porch: Porch Covered, Open Patio, Covered Patio
- Exterior features: Rain Gutters
- Fencing: Wood,Brick
- Waterfront features: None
Lot
- Size: 0.49 Acres
- Features: Landscaped, Cleared, Flood Zone
Details
- Parcel number: 119263
Construction
Type & style
- Home type: SingleFamily
- Architectural style: Traditional
- Property subtype: Site Build, Residential
Materials
- Stucco
- Foundation: Slab
- Roof: Architecture Style
Condition
- Year built: 2011
Utilities & green energy
- Electric: Electric Company: Entergy
- Gas: Natural Gas, Gas Company: Atmos
- Sewer: Public Sewer
- Water: Public, Electric Company: City
- Utilities for property: Natural Gas Connected
Community & HOA
Community
- Security: Smoke Detector(s), Security System
- Subdivision: Belle Pointe
HOA
- Has HOA: Yes
- Amenities included: None
- Services included: Other
- HOA fee: $200 monthly
Location
- Region: Monroe
Financial & listing details
- Tax assessed value: $676,517
- Annual tax amount: $6,727
- Date on market: 9/19/2025
Price history
| Date | Event | Price |
|---|---|---|
| 11/14/2023 | Sold | -- |
Source:  NELAR #207553 Report a problem NELAR #207553 Report a problem | ||
| 10/8/2023 | Pending sale | $730,000$220/sqft |
Source: NELAR #207553 Report a problem | ||
| 10/6/2023 | Listed for sale | $730,000$220/sqft |
Source: NELAR #207553 Report a problem | ||
| 12/19/2016 | Sold | -- |
Source: Public Record Report a problem | ||
Public tax history
| Year | Property taxes | Tax assessment |
|---|---|---|
| 2025 | $6,727 +83.5% | $67,652 +71.6% |
| 2024 | $3,665 -1% | $39,419 |
| 2023 | $3,703 +3.4% | $39,419 |
| 2022 | $3,580 +0.2% | $39,419 |
| 2021 | $3,572 | $39,419 |
| 2020 | $3,572 +0.6% | $39,419 |
| 2019 | $3,551 -0.1% | $39,419 |
| 2018 | $3,556 -4.8% | $39,419 |
| 2017 | $3,737 +0% | $39,419 |
| 2016 | $3,735 +0.3% | $39,419 |
| 2015 | $3,726 | $39,419 |
| 2014 | $3,726 | $39,419 |
Find assessor info on the county website
Neighborhood: North Monroe
Nearby homes
- $936,3004 bd4 ba4.1k sqft4113 Claire Ln, Monroe, LA 71201Off Market
- $694,2004 bd3 ba3.8k sqft4117 Claire Ln, Monroe, LA 71201Off Market
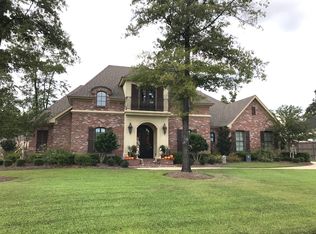
- $--3 bd3 ba1.5k sqft4201 Ava Ln, Monroe, LA 71201Sold

- $792,5004 bd4 ba4.1k sqft4116 Chauvin Ln #1, Monroe, LA 71201Off Market
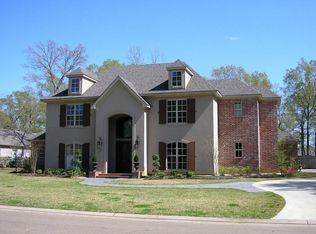
- $729,2003 bd3 ba3.5k sqft4114 Chauvin Ln, Monroe, LA 71201Off Market
- $368,7004 bd2 ba1.7k sqft4200 Nory Ln, Monroe, LA 71201Off Market
- $757,3004 bd3 ba4k sqft4111 Claire Ln, Monroe, LA 71201Off Market
- $--6 bd5 ba5.2k sqft4119 Claire Ln, Monroe, LA 71201Sold
Nearby schools
GreatSchools rating
- NALexington Elementary SchoolGrades: PK-2Distance: 1.9 mi
- 5/10Robert E. Lee Junior High SchoolGrades: 7-8Distance: 2.5 mi
- 7/10Neville High SchoolGrades: 9-12Distance: 2.9 mi
Schools provided by the listing agent
- Elementary: Sallie Humble/Lexington
- Middle: Neville Junior High School
- High: Neville Cy
Source: NELAR. This data may not be complete. We recommend contacting the local school district to confirm school assignments for this home.
Sell for more on Zillow
Get a Zillow Showcase℠ listing at no additional cost and you could sell for .
$767,700
2% more
+$15,354
With Zillow Showcase(estimated)
$783,054
Sell for more on Zillow
Get a Zillow Showcase℠ listing at no additional cost and you could sell for .
$767,700
2% more
+$15,354
With Zillow Showcase(estimated)
$783,054
- Louisiana
- Ouachita Parish
- Monroe
- 71201
- North Monroe
- 4115 Claire Ln
