Nestled in a highly desirable neighborhood, this exquisite custom-built home, completed in 2015, offers the perfect blend of elegance, functionality, and modern comfort. Boasting 6 spacious bedrooms and 4 full bathrooms, along with 2 half baths, this home is ideal for large families or those who love to entertain. Step inside and be greeted by stunning sunken pine wood floors that flow seamlessly throughout the open-concept living spaces. The chef's kitchen is a true masterpiece, featuring quartz countertops, a copper downdraft range, and a unique combination of brick floors for a touch of rustic charm. Whether you're preparing a casual meal or hosting a lavish dinner party, this kitchen is designed for convenience and style. The luxurious master suite is a retreat in itself, with a spa-like master bath showcasing marble finishes, a soaking tub, and a separate shower—perfect for unwinding after a long day. For ultimate comfort, this home is equipped with 3 HVAC units to maintain the ideal temperature year-round. Additionally, hurricane-strength screens provide both protection and enhanced energy efficiency, ensuring that your home stays cool in the summer and warm in the winter. Entertain guests in the breathtaking outdoor living space, featuring a slate patio, a built-in fridge, grill, sink, and a cozy fireplace for chilly evenings. The resort-style saltwater gunite pool invites you to relax or take a swim, surrounded by professional landscaping that adds beauty and privacy to the serene outdoor setting. With a large utility room and ample storage space, this home is as practical as it is luxurious. Whether you're enjoying the inviting indoor spaces or relaxing outdoors, this property offers a truly elevated living experience. Call your real estate professional for a showing today!
Sold
Price Unknown
4119 Claire Ln, Monroe, LA 71201
6beds
5,256sqft
Site Build, Residential
Built in 2015
0.48 Acres Lot
$1,259,500 Zestimate®
$--/sqft
$-- Estimated rent
Home value
$1,259,500
$819,000 - $1.94M
Not available
Zestimate® history
Owner options
List your home for rent
Find your next renter with Zillow Rental Manager. Plus, with online applications, you can quickly screen prospective tenants – for free.
Refinance and save
$400/mo
Est. payment
Refinancing to a lower rate could help reduce your monthly payments and save thousands over the life of the loan.
$400/mo
Est. payment
Explore your selling options
Work with a Zillow partner agent
Leverage their expertise and Zillow's premium Showcase listings to get your home seen by more buyers.
Get startedList with your own agent
Get your home in front of millions of buyers by listing it on Zillow.
Learn how to do itSell it yourself
Take full control of how buyers see your home on Zillow by listing For Sale by Owner (FSBO).
List your homeWhat's special
Zillow last checked:
Listing updated:
Listed by:
Misti Hajj,
Keller Williams Parishwide Partners,
Misti Hajj,
Keller Williams Parishwide Partners
Bought with:
Micah Dye
Re/Max Premier Realty
Source: NELAR,MLS#: 214084
Facts & features
Interior
Bedrooms & bathrooms
- Bedrooms: 6
- Bathrooms: 5
- Full bathrooms: 4
- Partial bathrooms: 1
Primary bedroom
- Description: Floor: Wood
- Level: First
- Area: 272
Bedroom
- Description: Floor: Wood
- Level: First
- Area: 156
Bedroom 1
- Description: Floor: Wood
- Level: Second
- Area: 180
Bedroom 2
- Description: Floor: Wood
- Level: Second
- Area: 180
Bedroom 3
- Description: Floor: Wood
- Level: Second
- Area: 180
Dining room
- Description: Floor: Wood
- Level: First
- Area: 234
Kitchen
- Description: Floor: Brick
- Level: First
- Area: 276
Living room
- Description: Floor: Brick
- Level: First
- Area: 420
Office
- Description: Floor: Wood
- Level: First
- Area: 204
Heating
- Natural Gas, Central
Cooling
- Central Air, Electric
Appliances
- Included: Dishwasher, Disposal, Refrigerator, Gas Range, Double Oven, Ice Maker, Down Draft, Gas Water Heater
Features
- Ceiling Fan(s), Wired for Sound, Wireless Internet
- Windows: Double Pane Windows, Shades
- Number of fireplaces: 2
- Fireplace features: Two, Living Room
Interior area
- Total structure area: 6,277
- Total interior livable area: 5,256 sqft
Property
Parking
- Total spaces: 2
- Parking features: Hard Surface Drv., Garage Door Opener
- Attached garage spaces: 2
- Has uncovered spaces: Yes
Features
- Levels: One and One Half
- Stories: 1
- Patio & porch: Porch Covered
- Has private pool: Yes
- Pool features: In Ground
- Fencing: Wood,Brick
- Waterfront features: None
Lot
- Size: 0.48 Acres
- Dimensions: 120 x 175
- Features: Professional Landscaping, Cleared, Other
Details
- Parcel number: 119265
- Zoning: res
- Zoning description: res
Construction
Type & style
- Home type: SingleFamily
- Architectural style: Traditional
- Property subtype: Site Build, Residential
Materials
- Brick Veneer
- Foundation: Slab
- Roof: Architecture Style
Condition
- Year built: 2015
Utilities & green energy
- Electric: Electric Company: Entergy
- Gas: Installed, Natural Gas, Gas Company: Atmos
- Sewer: Public Sewer
- Water: Public, Electric Company: City
- Utilities for property: Natural Gas Connected
Community & HOA
Community
- Security: Smoke Detector(s), Security System, Carbon Monoxide Detector(s)
- Subdivision: Belle Pointe
HOA
- Has HOA: Yes
- Amenities included: Other
- Services included: Other
- HOA fee: $400 annually
Location
- Region: Monroe
Financial & listing details
- Tax assessed value: $1,088,778
- Annual tax amount: $11,202
- Date on market: 9/19/2025
- Road surface type: Paved
Price history
| Date | Event | Price |
|---|---|---|
| 6/12/2025 | Sold | -- |
Source:  NELAR #214084 Report a problem NELAR #214084 Report a problem | ||
| 4/3/2025 | Pending sale | $1,200,000$228/sqft |
Source: NELAR #214084 Report a problem | ||
| 12/12/2013 | Sold | -- |
Source: Public Record Report a problem | ||
Public tax history
| Year | Property taxes | Tax assessment |
|---|---|---|
| 2025 | $11,202 +117% | $108,878 +104.7% |
| 2024 | $5,162 -1% | $53,198 |
| 2023 | $5,213 +3.5% | $53,198 |
| 2022 | $5,037 +0.2% | $53,198 |
| 2021 | $5,026 | $53,198 |
| 2020 | $5,026 +0.6% | $53,198 |
| 2019 | $4,997 -0.1% | $53,198 |
| 2018 | $5,004 -15% | $53,198 |
| 2017 | $5,889 +744.7% | $53,198 +744.4% |
| 2016 | $697 +0.3% | $6,300 |
| 2015 | $695 | $6,300 |
| 2014 | $695 | $6,300 |
Find assessor info on the county website
Neighborhood: North Monroe
Nearby homes
- $694,2004 bd3 ba3.8k sqft4117 Claire Ln, Monroe, LA 71201Off Market
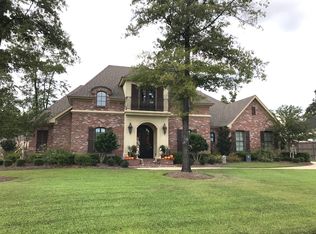
- $632,6220.48 acres4121 Claire Ln, Monroe, LA 71201Off Market

- $--4 bd5 ba4.8k sqft4202 Chauvin Ln, Monroe, LA 71201Sold

- $432,2003 bd2 ba1.9k sqft4201 Nory Ln #2, Monroe, LA 71201Off Market
- $695,3004 bd5 ba3k sqft4200 Chauvin Ln, Monroe, LA 71201Off Market
- $--4 bd5 ba4.8k sqft4202 Chauvin Ln #1, Monroe, LA 71201Sold
- $368,7004 bd2 ba1.7k sqft4200 Nory Ln, Monroe, LA 71201Off Market
- $--4 bd3 ba3.3k sqft4115 Claire Ln, Monroe, LA 71201Sold
Nearby schools
GreatSchools rating
- NALexington Elementary SchoolGrades: PK-2Distance: 1.9 mi
- 5/10Robert E. Lee Junior High SchoolGrades: 7-8Distance: 2.5 mi
- 7/10Neville High SchoolGrades: 9-12Distance: 2.9 mi
Schools provided by the listing agent
- Elementary: Sallie Humble/Lexington
- Middle: Neville Junior High School
- High: Neville Cy
Source: NELAR. This data may not be complete. We recommend contacting the local school district to confirm school assignments for this home.
Sell for more on Zillow
Get a Zillow Showcase℠ listing at no additional cost and you could sell for .
$1,259,500
2% more
+$25,190
With Zillow Showcase(estimated)
$1,284,690
Sell for more on Zillow
Get a Zillow Showcase℠ listing at no additional cost and you could sell for .
$1,259,500
2% more
+$25,190
With Zillow Showcase(estimated)
$1,284,690
- Louisiana
- Ouachita Parish
- Monroe
- 71201
- North Monroe
- 4119 Claire Ln
