Luxury Custom Home 6 Bedrooms 5 Baths TWO Designer Kitchens Multi-Generational Living l 3-Car Garage l Outdoor Retreat**** Experience timeless elegance in this extraordinary luxury custom home, perfectly situated in one of Forsyth County's most coveted swim and tennis communities, Marseille. Designed with impeccable craftsmanship and thoughtfully curated designer finishes, this magazine-worthy residence seamlessly blends sophisticated living with exceptional functionality. From the moment you enter, you'll appreciate the extensive architectural enhancements, including site-finished hardwood floors, hand-milled moldings, custom corbels, coffered ceilings, designer lighting, custom window treatments, and exquisite built-in cabinetry throughout. The grand great room is anchored by a stunning fireplace flanked by custom bookcases, while the elegant formal dining room connects to the chef's kitchen through a beautifully appointed Butler's pantry featuring glass-front cabinetry and a built-in wine display. Designed for both everyday living and entertaining, the gourmet kitchen showcases an oversized island, premium quartz countertops, high-end stainless steel appliances, double ovens, gas cooktop, beverage station, custom cabinetry, and an expansive Elfa-designed walk-in pantry. The adjoining keeping room and breakfast area open to a covered porch overlooking the private backyard retreat. A main-level guest suite with a full bath provides ideal accommodations for family or visitors. The luxurious owner's retreat is a private sanctuary featuring a spacious sitting room with fireplace, tray ceiling, designer lighting, and walls of windows overlooking the tranquil backyard. The completely reimagined spa-inspired bath offers a freestanding soaking tub, oversized frameless glass shower, custom cabinetry, and elegant designer finishes. Completing the suite is a custom-designed Elfa dressing room and an exceptional laundry room with built-in cabinetry concealed behind a beautiful rolling barn door. Three additional bedrooms and two beautifully updated baths provide generous accommodations for family and guests and complete the second floor. Perfectly suited for multi-generational living, the professionally finished terrace level rivals the main home with its own designer kitchen featuring custom site-built cabinetry, glass-front cabinets, floating shelves, oversized entertaining bar, premium stainless steel appliances, and a spacious Butler's pantry. The inviting family room with fireplace, private bedroom, and beautifully renovated full bath create an ideal independent living space. Outdoor living is equally spectacular. The backyard has been transformed into a private resort featuring a covered patio, expansive flagstone terrace, impressive wood-burning stone fireplace, elegant dining area beneath a custom trellis, and professionally designed landscaping that provides beauty and privacy throughout the seasons. Offering six bedrooms, five full baths, two fully renovated custom kitchens, a three-car garage, and countless architectural upgrades, this exceptional residence delivers an unmatched lifestyle in one of Forsyth County's premier luxury swim and tennis communities. Every detail has been thoughtfully designed, creating a home that is as functional as it is breathtaking. Great schools and close to restaurants, shopping, schools and medical facilities. This home will impress the most discerning buyer as it is magazine worthy!
Active
$1,175,000
4115 Martel Dr, Cumming, GA 30040
6beds
--sqft
Single Family Residence
Built in 2008
0.3 Acres Lot
$1,149,500 Zestimate®
$--/sqft
$125/mo HOA
What's special
Site-finished hardwood floorsImpressive wood-burning stone fireplaceCustom corbelsDesigner lightingOversized islandCustom window treatmentsHigh-end stainless steel appliances
- 34 days
- 530
- 39
Zillow last checked:
Listing updated:
Listed by:
Atlanta Sold Sisters 770-374-0314,
RE/MAX Town & Country,
Jennifer Dilbeck-Guffin 404-392-8094,
RE/MAX Town & Country
Source: GAMLS,MLS#: 10820983
Facts & features
Interior
Bedrooms & bathrooms
- Bedrooms: 6
- Bathrooms: 5
- Full bathrooms: 5
- Main level bathrooms: 1
- Main level bedrooms: 1
Rooms
- Room types: Den, Family Room, Great Room, Keeping Room, Laundry, Other
Dining room
- Features: Separate Room
Kitchen
- Features: Breakfast Area, Breakfast Bar, Kitchen Island, Pantry, Second Kitchen, Solid Surface Counters, Walk-in Pantry
Heating
- Central
Cooling
- Central Air
Appliances
- Included: Cooktop, Dishwasher, Disposal, Double Oven, Microwave, Stainless Steel Appliance(s)
- Laundry: Mud Room, Upper Level
Features
- Bookcases, Double Vanity, In-Law Floorplan, Separate Shower, Soaking Tub, Tray Ceiling(s), Walk-In Closet(s)
- Flooring: Carpet, Hardwood, Tile
- Windows: Double Pane Windows
- Basement: Bath Finished,Daylight,Exterior Entry,Finished,Full,Interior Entry
- Number of fireplaces: 5
- Fireplace features: Basement, Family Room, Gas Log, Gas Starter, Masonry, Master Bedroom, Outside
- Common walls with other units/homes: No Common Walls
Interior area
- Total structure area: 0
- Finished area above ground: 0
- Finished area below ground: 0
Property
Parking
- Total spaces: 3
- Parking features: Attached, Garage, Garage Door Opener, Kitchen Level, Side/Rear Entrance
- Has attached garage: Yes
Features
- Levels: Three Or More
- Stories: 3
- Patio & porch: Deck, Patio, Porch
- Exterior features: Balcony
- Body of water: None
Lot
- Size: 0.3 Acres
- Features: Level, Private
Details
- Parcel number: 032 510
Construction
Type & style
- Home type: SingleFamily
- Architectural style: Brick 4 Side,Craftsman,Traditional
- Property subtype: Single Family Residence
Materials
- Brick, Stone
- Foundation: Slab
- Roof: Composition
Condition
- Resale
- New construction: No
- Year built: 2008
Utilities & green energy
- Sewer: Public Sewer
- Water: Public
- Utilities for property: Cable Available, Electricity Available, Natural Gas Available, Sewer Available, Water Available
Community & HOA
Community
- Features: Clubhouse, Playground, Pool, Sidewalks, Street Lights, Tennis Court(s)
- Security: Security System
- Subdivision: Marseille
HOA
- Has HOA: Yes
- Services included: Reserve Fund, Swimming, Tennis
- HOA fee: $1,500 annually
Location
- Region: Cumming
Financial & listing details
- Tax assessed value: $824,380
- Annual tax amount: $1,275
- Date on market: 8/5/2026
- Cumulative days on market: 34 days
- Listing agreement: Exclusive Right To Sell
- Electric utility on property: Yes
Estimated market value
$1,149,500
$1.09M - $1.21M
$3,642/mo
Price history
| Date | Event | Price |
|---|---|---|
| 8/6/2026 | Listed for sale | $1,175,000+152.7% |
Source:  FMLS GA #7816497 Report a problem FMLS GA #7816497 Report a problem | ||
| 9/7/2011 | Listing removed | $465,000+12% |
Source: Harry Norman Realtors #4186241 Report a problem | ||
| 8/30/2011 | Sold | $415,000-10.8% |
Source: Public Record Report a problem | ||
| 2/26/2011 | Listed for sale | $465,000 |
Source: Harry Norman Realtors #4186241 Report a problem | ||
Public tax history
| Year | Property taxes | Tax assessment |
|---|---|---|
| 2025 | $1,275 -3.3% | $329,752 +4.8% |
| 2024 | $1,319 +7.1% | $314,696 +5.5% |
| 2023 | $1,231 -5.4% | $298,348 +24.5% |
| 2022 | $1,302 -75.2% | $239,704 +17.7% |
| 2021 | $5,248 +4% | $203,616 +5% |
| 2020 | $5,049 +0.4% | $193,956 +0.7% |
| 2019 | $5,028 +1% | $192,580 +2% |
| 2017 | $4,981 +3.3% | $188,788 +4.2% |
| 2016 | $4,820 | $181,188 +4% |
| 2015 | $4,820 +15.1% | $174,228 +7.9% |
| 2014 | $4,188 -0.2% | $161,492 |
| 2013 | $4,196 -1% | $161,492 -0.8% |
| 2012 | $4,241 +70.2% | $162,864 +74% |
| 2011 | $2,492 | $93,584 |
| 2010 | -- | -- |
| 2009 | -- | -- |
| 2008 | -- | -- |
| 2007 | -- | $32,000 |
Find assessor info on the county website
Monthly payment
Est. payment
Payment breakdown
Explore the cost of this home by adjusting the details. Changes won't be saved.Climate risks
Neighborhood: Marseille
Nearby schools
Schools provided by the listing agent
- Elementary: Sawnee
- Middle: Vickery Creek
- High: West Forsyth
Source: GAMLS. This data may not be complete. We recommend contacting the local school district to confirm school assignments for this home.


Similar homes
- $1,049,9005 bd4 ba3.7k sqft4540 Upland Ct, Cumming, GA 30040Active

 MLS ID #10768323, Coty Melvin, Keller Williams Northwest. GAMLS
 - $1,150,0005 bd5 ba6.7k sqft8365 Hurakan Creek Xing, Cumming, GA 30028Active
 MLS ID #10825055, Natalie Trupia, HomeSmart. GAMLS
 - $1,349,0005 bd4 ba3.4k sqft6655 Manchester Pl, Cumming, GA 30040Active
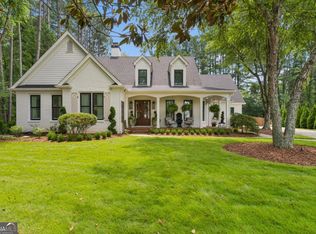 MLS ID #10817153, Teri Frye, The Rezerve. GAMLS
 - $1,025,0004 bd4 ba3.2k sqft7430 Northampton Ct, Cumming, GA 30040For Sale
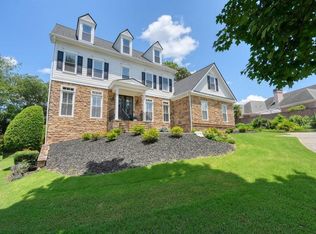
 MLS ID #7800600, Felicia Abad, Peachtree Town & Country. FMLS GA
 - $1,035,0004 bd5 ba-- sqft6275 Polo Dr, Cumming, GA 30040ActiveMLS ID #10821713, Keith Bagwell, Keller Williams Community Partners. GAMLS
- $979,9996 bd5 ba5.6k sqft5320 Brookglen Ct, Cumming, GA 30040ActiveMLS ID #10736031, Osmara Martinez, Keller Williams Community Partners. GAMLS
- $1,175,0005 bd5 ba4.4k sqft103 Grandmar Chase, Canton, GA 30115ActiveMLS ID #10825406, Carly Warren, Keller Williams Realty North Atlanta. GAMLS
- $1,025,0004 bd4 ba-- sqft6905 Colfax Ave, Cumming, GA 30040ActiveMLS ID #10822593, Erin Hicks, The Legacy Real Estate Group. GAMLS
- $899,0004 bd4 ba3.2k sqft5822 John Burruss Rd, Cumming, GA 30040Active Under ContractMLS ID #10821375, Trisha Cunningham, Atlanta Communities. GAMLS
- $839,0005 bd4 ba3.8k sqft3740 Williams Point Dr, Cumming, GA 30028ActiveMLS ID #10824488, Amy Khawly, Coldwell Banker Realty. GAMLS
- $1,725,0004 bd5 ba4.5k sqft6405 Wesley Hughes Rd, Cumming, GA 30040ActiveMLS ID #10792948, Florin Popescu, Keller Williams Realty Atl. Partners. GAMLS
- $1,350,0005 bd4 ba5.5k sqft1050 Branch Rd, Canton, GA 30115ActiveMLS ID #10816239, Mahria Heller, RE/MAX Town & Country. GAMLS
- $1,099,0006 bd5 ba4.7k sqft6140 Crescent Moon Rdg, Cumming, GA 30041ActiveMLS ID #10799277, Rhonda Sodel, Keller Williams Realty Atlanta North. GAMLS
- $1,549,9996 bd5 ba5.4k sqft5475 Summit Oak Dr, Milton, GA 30004ActiveMLS ID #10804934, Osmara Martinez, Keller Williams Community Partners. GAMLS
- $859,9005 bd4 ba3.9k sqft4010 Pinebrook Cir, Cumming, GA 30028ActiveMLS ID #10770526, Heather Beyer, Century 21 Results. GAMLS
- $1,385,0006 bd6 ba7.2k sqft657 Dunbrody Dr, Milton, GA 30004For SaleMLS ID #7833293, SAM DIVITO SPIVA, HOME Luxury Real Estate. FMLS GA
- $1,380,0005 bd6 ba6.4k sqft555 Treyburn Vw, Milton, GA 30004ActiveMLS ID #10824085, Becky Suid, Ansley RE|Christie's Int'l RE. GAMLS
- $990,0004 bd4 ba4.4k sqft101 Brightmoor Ct, Canton, GA 30115Active Under ContractMLS ID #10816849, Derek Stam, Compass. GAMLS
- $1,435,0006 bd5 ba3.7k sqft221 Brookhollow Rd, Ball Ground, GA 30107ActiveMLS ID #10825081, Lauren Sieber, Realty of America. GAMLS
- $999,9005 bd5 ba5.7k sqft402 Greyfield Dr, Canton, GA 30115ActiveMLS ID #10764924, Derek Stam, Compass. GAMLS
