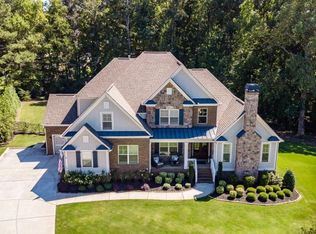
Exceptional custom Edwards Andrews built home, perfectly located at the end of a cul-de-sac with only one adjacent neighbor. Welcome to 4540 Valence Dr, the most privately located home in the entire Estate Section of the desirable Marseille neighborhood. This meticulously built and maintained home boasts modern amenities, luxurious finishes and upgrades throughout including 10 ft ceilings, 8 ft doors, plantation shutters and built-ins. With 6 bedrooms, 5.5 bathrooms and an attached 3 stall garage, this home offers ample space for comfortable living and entertaining.Spanning across 7,200 square feet of finished living space, this two-story plus a finished walk-out basement home, provides plenty of room for entertaining guests or relaxing. The open concept floor plan features a spacious living area, gourmet kitchen, elegant formal dining room + butler's pantry, and large dedicated office with french doors, as well as a second office space with a sliding barn door off the keeping room, all seamlessly connected for effortless flow. High ceilings and large windows flood the home with natural light, creating a bright and inviting atmosphere. The first level is showcased with gorgeous hardwood floors. The Chef's Kitchen features high end cabinetry with soft-close dovetail constructed drawers, granite countertops, extra large island, 5 burner gas stove, stainless steel appliances, extra large pantry with solid wood shelves, and opens to an eat-in kitchen area, a fireside keeping room, as well as the main living room, highlighted by the gorgeous coffered ceiling, chandelier and fireplace. First level also conveniently has a mud room off the garage entrance and laundry room. The primary suite, located on the main level, is a true retreat, complete with a spa-like ensuite bathroom and extra large walk-in closet. The remaining bedrooms are generously sized. Basement level has ample space to entertain in two large living room areas, guest suite with full bathroom, gym, TONS of storage. tool room, and separate shop. Situated on a sizable and private lot spanning 20,473 square feet, this property provides plenty of outdoor space for recreation or relaxation. The covered back porch includes a gas fireplace and TV that can be enjoyed year round. The backyard offers a tranquil oasis, perfect for hosting summer barbecues or enjoying a quiet morning coffee. The lush landscaping adds to the curb appeal of this beautiful home. The Marseille community in Cumming has beautiful amenities for everyone including a swimming pool (which also includes a baby pool) and tennis facilities. It's located minutes from downtown Vickery Village, local dining and shopping, South Forsyth Recreational parks, Big Creek Greenway, and local schools. Overall, 4540 Valence Dr is a remarkable property that offers a perfect blend of luxury, comfort, convenience and privacy. Whether you're looking for a spacious single-family home or a stylish retreat, this home is sure to exceed your expectations. Don't miss the opportunity to make this exquisite property your own!. Quick Facts: Primary Suite on Main Level, Laundry on Main Level, 2 Dedicated Home Offices 6 Bedroom 5.5 Baths, Full Finished Walk-Out Basement, 3 Stall Attached Garage, End of Cul-de-Sac with only 1 Adjacent neighbor for maximum privacy, 2 Covered Porches, 3 Fireplaces (2 on the main level and 1 on the back porch), Tons of storage space.
Closed
Zillow last checked:
Listing updated:
Bought with:
Liudmila Ryzhkov, 367267
Keller Williams Realty North Atlanta
Source: GAMLS,MLS#: 20178854
Price history
| Date | Event | Price |
|---|---|---|
| 5/29/2024 | Sold | $1,300,000$181/sqft |
Source:  GAMLS #20178854 Report a problem GAMLS #20178854 Report a problem | ||
| 4/18/2024 | Pending sale | $1,300,000$181/sqft |
Source: GAMLS #20178854 Report a problem | ||
| 4/12/2024 | Listed for sale | $1,300,000+100%$181/sqft |
Source: GAMLS #20178854 Report a problem | ||
| 8/7/2018 | Listing removed | $649,900$90/sqft |
Source: Solid Source Realty Inc. #6032510 Report a problem | ||
| 8/7/2018 | Listed for sale | $649,900$90/sqft |
Source: Solid Source Realty Inc. #6032510 Report a problem | ||
| 8/7/2018 | Pending sale | $649,900$90/sqft |
Source: Solid Source Realty Inc. #6032510 Report a problem | ||
| 8/7/2018 | Listed for sale | $649,900+3%$90/sqft |
Source: Solid Source Realty Inc. #6032510 Report a problem | ||
| 7/31/2018 | Sold | $631,000-2.9%$88/sqft |
Source:  FMLS GA #6032510 Report a problem FMLS GA #6032510 Report a problem | ||
| 7/1/2018 | Pending sale | $649,900$90/sqft |
Source: Solid Source Realty Inc. #8406347 Report a problem | ||
| 6/23/2018 | Listed for sale | $649,900+25.3%$90/sqft |
Source: Solid Source Realty Inc. #6032510 Report a problem | ||
| 8/19/2014 | Sold | $518,693$72/sqft |
Source: Public Record Report a problem | ||


Get a cash offer in 3 minutes
Find out how much your home could sell for in as little as 3 minutes with a no-obligation cash offer.
Estimated market value
$1,241,700
