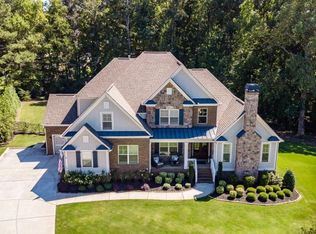
Exquisite Custom Home in Coveted Forsyth County This gorgeous, custom-designed three-sided brick home is nestled on an expansive , 1/2 acre ,cul-de-sac lot, offering an extraordinary blend of quality, beauty, and comfort. Featuring six bedrooms and five full baths, this residence is a rare find. The level front yard leads to a spacious, level backyard with breathtaking views of the wooded landscape—a true private retreat. This open floor plan is filled with exquisite architectural details, the chef’s kitchen showcases solid white cabinetry, stone countertops, and a stunning granite kitchen table that extends from the island—a seamless fusion of elegance and functionality. Upgraded stainless steel appliances, including a gas cooktop, elevate the space for both casual and gourmet cooking. Custom wood molding throughout the home adds an extra touch of sophistication. The spacious primary suite, located upstairs, boasts expansive closet space and a spa-like en suite bath with a large soaking tub and an oversized shower. Three additional oversized bedrooms, each with its own private en suite bath, provide comfort and convenience. Storage is abundant, including ample closet space and dedicated basement storage. The upstairs laundry room, located at the top of the stairs, offers plenty of folding space and cabinetry for added functionality. Soaring 10-foot ceilings with extended-height doors create an airy, grand ambiance throughout. Enjoy breathtaking views in the spring and fall from the expansive screened-in back porch, the perfect spot for morning coffee or evening relaxation. The partially finished lower level includes a ballet and dance studio with mirrored walls and a specialty dance floor, making it ideal for a dance enthusiast or an elite home gym. This level also features a private guest suite, a full bath, and versatile living spaces, perfect for a family room, lounge retreat, or home office. The home boasts three oversized garages that accommodate full-sized pickup trucks and include built-in storage. The extra-large parking pad offers ample space for families and guests, making parking and turnarounds effortless. Located in a highly desirable Forsyth County school district, this sought-after community features sidewalk-lined streets, perfect for an afternoon stroll to the swimming pool and fully lit tennis courts. Conveniently close to Publix, dining, parks, Halcyon, Vickery Village, The YMCA, Onelife Fitness, the Greenway Trails, and the Cumming City Center, this home offers an unparalleled lifestyle in one of the area’s most coveted neighborhoods.
Closed
$960,000
4520 Valence Dr, Cumming, GA 30040
6beds
5,482sqft
Single Family Residence, Residential
Built in 2013
0.45 Acres Lot
$940,900 Zestimate®
$175/sqft
$4,301 Estimated rent
Home value
$940,900
$875,000 - $1.02M
$4,301/mo
Zestimate® history
Owner options
List your home for rent
$4,301/mo
Rent Zestimate®
Find your next renter with Zillow Rental Manager. Plus, with online applications, you can quickly screen prospective tenants – for free.
$4,301/mo
Rent Zestimate®
Refinance and save
$7,551/mo
Est. payment
Refinancing to a lower rate could help reduce your monthly payments and save thousands over the life of the loan.
$7,551/mo
Est. payment
Explore your selling options
Work with a Zillow partner agent
Leverage their expertise and Zillow's premium Showcase listings to get your home seen by more buyers.
Get startedList with your own agent
Get your home in front of millions of buyers by listing it on Zillow.
Learn how to do itSell it yourself
Take full control of how buyers see your home on Zillow by listing For Sale by Owner (FSBO).
List your homeWhat's special
Partially finished lower levelThree oversized garagesSpacious primary suiteOpen floor planLevel backyardBallet and dance studioVersatile living spaces
Zillow last checked:
Listing updated:
Listed by:
MELISSA SMITH,
Atlanta Fine Homes Sotheby's International 404-374-3612
Bought with:
Aruba Chowdhury, 436202
Bolst, Inc.
Source: FMLS GA,MLS#: 7526260
Facts & features
Interior
Bedrooms & bathrooms
- Bedrooms: 6
- Bathrooms: 5
- Full bathrooms: 5
- Main level bathrooms: 1
- Main level bedrooms: 1
Rooms
- Room types: Bonus Room, Computer Room, Exercise Room, Great Room, Living Room, Loft, Media Room, Office, Workshop
Primary bedroom
- Features: Oversized Master, Sitting Room
- Level: Oversized Master, Sitting Room
Bedroom
- Features: Oversized Master, Sitting Room
Primary bathroom
- Features: Double Vanity, Separate His/Hers, Separate Tub/Shower, Soaking Tub
Dining room
- Features: Butlers Pantry, Open Concept
Kitchen
- Features: Cabinets White, Eat-in Kitchen, Kitchen Island, Pantry Walk-In, Stone Counters, View to Family Room
Heating
- Forced Air, Heat Pump, Natural Gas, Zoned
Cooling
- Ceiling Fan(s), Central Air, Electric, Zoned
Appliances
- Included: Dishwasher, Disposal, Double Oven, Dryer, Electric Water Heater, ENERGY STAR Qualified Appliances, Gas Cooktop, Gas Oven, Microwave, Range Hood, Refrigerator, Washer
- Laundry: In Hall, Laundry Room, Upper Level
Features
- Bookcases, Cathedral Ceiling(s), Coffered Ceiling(s), Entrance Foyer 2 Story, High Ceilings 9 ft Upper, High Ceilings 10 ft Main, High Speed Internet, His and Hers Closets
- Flooring: Carpet, Ceramic Tile, Hardwood
- Windows: Double Pane Windows, Insulated Windows
- Basement: Bath/Stubbed,Daylight,Exterior Entry,Finished,Finished Bath,Interior Entry
- Attic: Pull Down Stairs
- Number of fireplaces: 1
- Fireplace features: Blower Fan, Circulating, Family Room, Gas Starter, Living Room, Masonry
- Common walls with other units/homes: No Common Walls
Interior area
- Total structure area: 5,482
- Total interior livable area: 5,482 sqft
- Finished area above ground: 3,824
- Finished area below ground: 1,158
Property
Parking
- Total spaces: 4
- Parking features: Attached, Deeded, Driveway, Garage, Garage Door Opener, Garage Faces Side, Level Driveway
- Attached garage spaces: 3
- Has uncovered spaces: Yes
Accessibility
- Accessibility features: None
Features
- Levels: Two
- Stories: 2
- Patio & porch: Deck, Enclosed, Front Porch, Rear Porch, Screened
- Exterior features: Private Yard, Rain Gutters, Rear Stairs
- Pool features: None
- Spa features: None
- Fencing: None
- Has view: Yes
- View description: Trees/Woods
- Waterfront features: None
- Body of water: None
Lot
- Size: 0.45 Acres
- Features: Back Yard, Cul-De-Sac, Landscaped, Level, Wooded
Details
- Additional structures: None
- Parcel number: 032 638
- Other equipment: Irrigation Equipment
- Horse amenities: None
Construction
Type & style
- Home type: SingleFamily
- Architectural style: Traditional
- Property subtype: Single Family Residence, Residential
Materials
- Brick 3 Sides, HardiPlank Type, Stone
- Foundation: Concrete Perimeter
- Roof: Composition,Shingle
Condition
- Resale
- New construction: No
- Year built: 2013
Utilities & green energy
- Electric: 110 Volts, 220 Volts in Laundry
- Sewer: Public Sewer
- Water: Public
- Utilities for property: Cable Available, Electricity Available, Natural Gas Available, Phone Available, Sewer Available, Underground Utilities, Water Available
Green energy
- Energy efficient items: None
- Energy generation: None
Community & HOA
Community
- Features: Clubhouse, Homeowners Assoc, Near Schools, Near Shopping, Pool, Sidewalks, Street Lights, Tennis Court(s)
- Security: Carbon Monoxide Detector(s), Fire Alarm, Smoke Detector(s)
- Subdivision: Marseille
HOA
- Has HOA: Yes
- Services included: Swim, Tennis
- HOA fee: $1,500 annually
Location
- Region: Cumming
Financial & listing details
- Price per square foot: $175/sqft
- Tax assessed value: $944,630
- Annual tax amount: $6,985
- Date on market: 3/6/2025
- Cumulative days on market: 85 days
- Listing terms: Cash,Conventional
- Ownership: Fee Simple
- Electric utility on property: Yes
- Road surface type: Concrete
Price history
| Date | Event | Price |
|---|---|---|
| 6/17/2025 | Sold | $960,000-4%$175/sqft |
Source:  FMLS GA #7526260 Report a problem FMLS GA #7526260 Report a problem | ||
| 6/6/2025 | Pending sale | $1,000,000$182/sqft |
Source: FMLS GA #7526260 Report a problem | ||
| 4/15/2025 | Price change | $1,000,000-7%$182/sqft |
Source: FMLS GA #7526260 Report a problem | ||
| 3/6/2025 | Listed for sale | $1,075,000+112%$196/sqft |
Source: FMLS GA #7526260 Report a problem | ||
| 2/25/2014 | Sold | $507,142$93/sqft |
Source: Public Record Report a problem | ||
Public tax history
| Year | Property taxes | Tax assessment |
|---|---|---|
| 2025 | $8,049 +5.6% | $377,852 +1.5% |
| 2024 | $7,622 +9.1% | $372,152 +5.4% |
| 2023 | $6,985 +3.7% | $353,076 +24.2% |
| 2022 | $6,735 +9.5% | $284,196 +17.4% |
| 2021 | $6,151 +3.3% | $242,164 +4.1% |
| 2020 | $5,952 +1.1% | $232,548 +1.6% |
| 2019 | $5,886 +6.4% | $228,888 +8.9% |
| 2017 | $5,534 +3.4% | $210,184 +4.3% |
| 2016 | $5,352 | $201,584 +13.2% |
| 2015 | $5,352 +95% | $178,144 +71.8% |
| 2014 | $2,744 | $103,664 |
Find assessor info on the county website
Neighborhood: Marseille
Nearby homes
- $873,9006 bd5 ba5.2k sqft4510 Valence Dr, Cumming, GA 30040Off Market
- $1,311,0006 bd6 ba7.2k sqft4530 Valence Dr, Cumming, GA 30040Off Market
- $747,4005 bd4 ba3.4k sqft4515 Valence Dr, Cumming, GA 30040Off Market
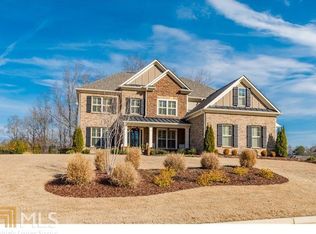
- $1,300,0006 bd6 ba7.2k sqft4540 Valence Dr, Cumming, GA 30040Sold

- $905,8006 bd5 ba3.8k sqft4490 Valence Dr, Cumming, GA 30040Off Market
- $850,0006 bd4 ba3.4k sqft4475 Valence Dr, Cumming, GA 30040Sold
- $864,7005 bd4 ba4.8k sqft4580 Manor Creek Dr, Cumming, GA 30040Off Market
- $507,4003 bd2 ba2.1k sqft4310 Briar Ridge Ln, Cumming, GA 30040Off Market
Nearby schools
GreatSchools rating
- 9/10Sawnee Elementary SchoolGrades: PK-5Distance: 3.4 mi
- 8/10Hendricks Middle SchoolGrades: 6-8Distance: 0.6 mi
- 9/10West Forsyth High SchoolGrades: 9-12Distance: 1.6 mi
Schools provided by the listing agent
- Elementary: Sawnee
- Middle: Hendricks
- High: West Forsyth
Source: FMLS GA. This data may not be complete. We recommend contacting the local school district to confirm school assignments for this home.
Get a cash offer in 3 minutes
Find out how much your home could sell for in as little as 3 minutes with a no-obligation cash offer.
Estimated market value
$940,900
Get a cash offer in 3 minutes
Find out how much your home could sell for in as little as 3 minutes with a no-obligation cash offer.
Estimated market value
$940,900
- Georgia
- Forsyth County
- Cumming
- 30040
- Marseille
- 4520 Valence Dr
