Skip main navigation
Closed
  • $850,000

    4475 Valence Dr, Cumming, GA 30040

    6beds
    3,433sqft
    Single Family Residence, Residential
    Built in 2014
    0.4 Acres Lot
    $847,800 Zestimate®
    $248/sqft
    $3,614 Estimated rent

    Home value

    $847,800

    $805,000 - $890,000

    $3,614/mo

    Zestimate® history
    Loading
    Loading...

    Owner options

    List your home for rent

    $3,614/mo

    Rent Zestimate®

    Find your next renter with Zillow Rental Manager. Plus, with online applications, you can quickly screen prospective tenants – for free.

    Learn more

    $3,614/mo

    Rent Zestimate®

    Refinance and save

    $6,587/mo

    Est. payment

    Refinancing to a lower rate could help reduce your monthly payments and save thousands over the life of the loan.

    See today's rates

    $6,587/mo

    Est. payment

    Explore your selling options

    Work with a Zillow partner agent

    Leverage their expertise and Zillow's premium Showcase listings to get your home seen by more buyers.

    Get started

    List with your own agent

    Get your home in front of millions of buyers by listing it on Zillow.

    Learn how to do it

    Sell it yourself

    Take full control of how buyers see your home on Zillow by listing For Sale by Owner (FSBO).

    List your home

    What's special

    Beautiful landscapingTennis communitiesGuest bedSweeping viewsLarge deckMain level backyardBeautiful views
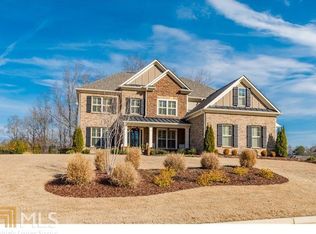
    Don't miss this gorgeous Edward Andrews built home tucked away in the back of MARSEILE. One of the most desirable swim and tennis communities. A welcoming foyer divides your office and a separate dining room. The main floor hosts a guest bed and full bath with an open concept family room and kitchen that is perfect for entertaining. This oversized kitchen has tons of stained cabinetry, a very large island and a Butler's pantry. The enlightened keeping room illuminates the main floor with all the windows and charming fireplace and it overlooks the fenced in backyard and beautiful landscaping. This leads you right out to your large deck and the main level backyard. The rear interior stairs lead to the second floor where you'll find the primary bedroom and secondary bedrooms, The oversized primary bedroom includes a trey ceiling and a double door entry into the en-suite bathroom. There you find a double vanity, a separate tub and shower as well as a walk-in closet! a full laundry room and a finished media room/ bonus room /exercise room which can be an additional bedroom. This home offers ample storage with walking closets in every room. The Unfinished basement has 1600 plus square foot of unfinished space in the basement. It has been framed out and stubbed for a bathroom. It's just waiting for you to customize it for everything you need. This home sits on a hill over there with beautiful views and it is South facing. It is all well landscaped and private, with a fenced in the backyard and sweeping views. The charm of this exterior white siding and stone sets it apart. And who doesn't need a three car garage these days, with the large parking pad make it so convenient, To entertain and easy to get in and out. Full irrigation system and camera system for security linked to ADT, New Tankless water heater and new outdoor lighting installed. Minutes away from Vickery Village, West Forsyth HS and Highway 400.

    Zillow last checked:

    Listing updated:

    Listing Provided by:

    MELISSA SMITH,

    Atlanta Fine Homes Sotheby's International

    Bought with:

    Libby Bramlett, 373554

    Keller Williams Realty Atl North

    Source: FMLS GA,MLS#: 7351888MLS Logo

    Facts & features

    Interior

    Bedrooms & bathrooms
    • Bedrooms: 6
    • Bathrooms: 4
    • Full bathrooms: 4
    • Main level bathrooms: 1
    • Main level bedrooms: 1
    Primary bedroom
    • Features: Oversized Master, Sitting Room
    • Level: Oversized Master, Sitting Room
    Bedroom
    • Features: Oversized Master, Sitting Room
    Primary bathroom
    • Features: Double Vanity, Separate His/Hers, Separate Tub/Shower
    Dining room
    • Features: Seats 12+, Separate Dining Room
    Kitchen
    • Features: Breakfast Room, Cabinets Stain, Keeping Room, Kitchen Island, Pantry, Stone Counters, View to Family Room
    Heating
    • Central, Forced Air, Natural Gas, Zoned
    Cooling
    • Ceiling Fan(s), Central Air, Electric
    Appliances
    • Included: Dishwasher, Disposal, Double Oven, Gas Cooktop, Gas Water Heater, Microwave, Range Hood, Refrigerator, Self Cleaning Oven, Tankless Water Heater
    • Laundry: In Hall, Laundry Room, Upper Level
    Features
    • Coffered Ceiling(s), Double Vanity, Entrance Foyer, High Ceilings 10 ft Main, His and Hers Closets, Tray Ceiling(s), Walk-In Closet(s)
    • Flooring: Carpet, Hardwood
    • Windows: Insulated Windows
    • Basement: Unfinished
    • Number of fireplaces: 2
    • Fireplace features: Factory Built, Family Room, Gas Log, Keeping Room
    • Common walls with other units/homes: No Common Walls
    Interior area
    • Total structure area: 3,433
    • Total interior livable area: 3,433 sqft
    • Finished area above ground: 3,343

    Property

    Parking
    • Total spaces: 3
    • Parking features: Attached, Driveway, Garage, Garage Door Opener, Garage Faces Side, Kitchen Level, Parking Pad
    • Attached garage spaces: 3
    • Has uncovered spaces: Yes
    Accessibility
    • Accessibility features: None
    Features
    • Levels: Two
    • Stories: 2
    • Patio & porch: Deck
    • Exterior features: Gas Grill, Private Yard, No Dock
    • Pool features: None
    • Spa features: None
    • Fencing: Back Yard,Fenced
    • Has view: Yes
    • View description: Other
    • Waterfront features: Creek
    • Body of water: None
    Lot
    • Size: 0.40 Acres
    • Features: Back Yard, Cul-De-Sac, Front Yard, Landscaped, Level, Private
    Details
    • Additional structures: None
    • Parcel number: 032 642
    • Other equipment: Irrigation Equipment
    • Horse amenities: None

    Construction

    Type & style
    • Home type: SingleFamily
    • Architectural style: Craftsman,Traditional
    • Property subtype: Single Family Residence, Residential
    Materials
    • Cement Siding, Stone
    • Foundation: Concrete Perimeter
    • Roof: Shingle
    Condition
    • Resale
    • New construction: No
    • Year built: 2014

    Utilities & green energy

    • Electric: 220 Volts
    • Sewer: Public Sewer
    • Water: Public
    • Utilities for property: Cable Available, Electricity Available, Natural Gas Available, Phone Available, Sewer Available, Underground Utilities, Water Available
    Green energy
    • Energy efficient items: None
    • Energy generation: None

    Community & neighborhood

    Security
    • Security features: Fire Alarm, Smoke Detector(s)
    Community
    • Community features: Homeowners Assoc, Near Schools, Near Shopping, Near Trails/Greenway, Pickleball, Pool, Sidewalks, Street Lights, Tennis Court(s)
    Location
    • Region: Cumming
    • Subdivision: Marseille

    HOA & financial

    HOA
    • Has HOA: Yes
    • HOA fee: $1,500 annually

    Other

    Other facts
    • Road surface type: Paved

    Price history

    DateEventPrice
    6/14/2024Sold$850,000$248/sqft
    Source: FMLS GA #7351888 Report a problem
    5/13/2024Pending sale$850,000$248/sqft
    Source: FMLS GA #7351888 Report a problem
    5/2/2024Listed for sale$850,000+13.3%$248/sqft
    Source: FMLS GA #7351888 Report a problem
    9/26/2022Sold$750,000$218/sqft
    Source: FMLS GA #7080165 Report a problem
    9/16/2022Pending sale$750,000$218/sqft
    Source: FMLS GA #7080165 Report a problem
    8/15/2022Contingent$750,000$218/sqft
    Source: FMLS GA #7080165 Report a problem
    8/15/2022Pending sale$750,000$218/sqft
    Source: GAMLS #10068990 Report a problem
    7/12/2022Listed for sale$750,000+47.1%$218/sqft
    Source: GAMLS #10068990 Report a problem
    8/7/2020Sold$510,000-1.9%$149/sqft
    Source: FMLS GA #6749295 Report a problem
    7/24/2020Pending sale$519,900$151/sqft
    Source: Keller Williams Realty Atlanta Partners #6749295 Report a problem
    7/17/2020Price change$519,900-1.9%$151/sqft
    Source: Keller Williams Realty Atlanta Partners #6749295 Report a problem
    7/8/2020Price change$529,900+1%$154/sqft
    Source: Keller Williams Realty Atlanta Partners #6749295 Report a problem
    6/22/2020Price change$524,900-0.9%$153/sqft
    Source: Keller Williams Realty Atlanta Partners #6726885 Report a problem
    5/21/2020Listed for sale$529,900+7.5%$154/sqft
    Source: Keller Williams Realty Atlanta Partners #6726885 Report a problem
    3/12/2018Sold$493,000-2.4%$144/sqft
    Source: FMLS GA #5957635 Report a problem
    2/11/2018Pending sale$505,000$147/sqft
    Source: KELLER WILLIAMS REALTY ATLANTA PARTNERS #5957635 Report a problem
    1/31/2018Listed for sale$505,000-2.9%$147/sqft
    Source: KELLER WILLIAMS REALTY ATLANTA PARTNERS #5957635 Report a problem
    12/26/2017Listing removed$519,950$151/sqft
    Source: KELLER WILLIAMS REALTY ATLANTA PARTNERS #5882138 Report a problem
    10/11/2017Price change$519,950-1%$151/sqft
    Source: KELLER WILLIAMS REALTY ATLANTA PARTNERS #5882138 Report a problem
    8/26/2017Price change$525,000-1.9%$153/sqft
    Source: Atlanta - South Forsyth #8229668 Report a problem
    7/20/2017Listed for sale$535,000+24.4%$156/sqft
    Source: KELLER WILLIAMS REALTY ATLANTA PARTNERS #5882138 Report a problem
    1/28/2015Sold$430,000$125/sqft
    Source: FMLS GA #5278180 Report a problem

    Public tax history

    YearProperty taxesTax assessment
    2025$7,498 +1.6%$317,068 +5.4%
    2024$7,379 +5.5%$300,908 +5.9%
    2023$6,994 +23.2%$284,132 +24.5%
    2022$5,679 +9.5%$228,260 +18.1%
    2021$5,185 +3.9%$193,276 +4.8%
    2020$4,991 +1.4%$184,344 +1.7%
    2019$4,924 +1.5%$181,332 +3.8%
    2017$4,850 +4.1%$174,748 +4.1%
    2016$4,658 $167,828 +3.9%
    2015$4,658 +528.4%$161,468 +476.7%
    2014$741 $28,000

    Find assessor info on the county website

    Neighborhood: Marseille

    Nearby schools

    GreatSchools rating
    Schools provided by the listing agent
    • Elementary: Sawnee
    • Middle: Hendricks
    • High: West Forsyth

    Source: FMLS GA. This data may not be complete. We recommend contacting the local school district to confirm school assignments for this home.

    Get a cash offer in 3 minutes
    Find out how much your home could sell for in as little as 3 minutes with a no-obligation cash offer.
    Estimated market value
    $847,800
    Get a cash offer in 3 minutes
    Find out how much your home could sell for in as little as 3 minutes with a no-obligation cash offer.
    Estimated market value
    $847,800