Beautifully Maintained Twinhome with Modern Updates!
Welcome to this stylish and well-cared-for twinhome built in 2014, offering 1,906 total square feet of comfortable living space with 1,586 square feet above ground. This inviting home features 3 bedrooms, 3 bathrooms, and thoughtful updates throughout — ready for you to move right in!
Main Level -- Step into an open and inviting main floor that showcases a modern kitchen complete with a new subway tile backsplash, stainless steel appliances, and laminate wood flooring that flows throughout the main living areas. The dining room includes a sliding glass door leading to a maintenance-free deck and a fenced backyard, perfect for relaxing or entertaining. A spacious living room and convenient 1/2 bathroom complete this level.
Upper Level--Upstairs, you'll find three comfortable bedrooms including the primary suite featuring a large walk-in closet and private ensuite bathroom with modern finishes. A stylish shiplap accent wall adds warmth and character to the space.
Lower Level--The partially finished basement offers a large family room, ideal for movie nights or game days. The unfinished area provides excellent storage space and includes a working toilet (1/4 bath) for added convenience while enjoying the lower level.
Garage & Exterior--The home includes a two-stall attached garage that is finished and heated, perfect for North Dakota winters! The sprinkler system, added within the last 3 years, keeps the lawn lush and green all summer long.
Updates & Highlights:
New subway tile backsplash in kitchen
New garbage disposal
New dining room light fixture
New outdoor lighting on the front of the home
Sprinkler system (added within the last 3 years)
Shiplap accent wall in the primary bedroom
This twinhome offers a blend of modern design, functional layout, and low-maintenance living — all in a fantastic location. Schedule your showing today and see why this one feels like home!
Sold
Price Unknown
4115 Normandy St, Bismarck, ND 58503
3beds
1,906sqft
Townhouse
Built in 2014
5,662 Square Feet Lot
$351,400 Zestimate®
$--/sqft
$2,267 Estimated rent
Home value
$351,400
$323,000 - $383,000
$2,267/mo
Zestimate® history
Owner options
List your home for rent
$2,267/mo
Rent Zestimate®
Find your next renter with Zillow Rental Manager. Plus, with online applications, you can quickly screen prospective tenants – for free.
$2,267/mo
Rent Zestimate®
Refinance and save
Refinancing to a lower rate could help reduce your monthly payments and save thousands over the life of the loan.
Explore your selling options
Work with a Zillow partner agent
Leverage their expertise and Zillow's premium Showcase listings to get your home seen by more buyers.
Get startedList with your own agent
Get your home in front of millions of buyers by listing it on Zillow.
Learn how to do itSell it yourself
Take full control of how buyers see your home on Zillow by listing For Sale by Owner (FSBO).
List your homeWhat's special
Two-stall attached garageShiplap accent wallLarge family roomFenced backyardSprinkler systemLaminate wood flooringSliding glass door
Zillow last checked:
Listing updated:
Listed by:
TANYA L VETTER 701-471-8952,
Better Homes and Gardens Real Estate Alliance Group
Bought with:
Tanya P Fyfe, 11535
Clearwater Properties
Source: Great North MLS,MLS#: 4022698
Facts & features
Interior
Bedrooms & bathrooms
- Bedrooms: 3
- Bathrooms: 4
- Full bathrooms: 2
- 1/2 bathrooms: 1
Primary bedroom
- Level: Upper
Bedroom 2
- Level: Upper
Bedroom 3
- Level: Upper
Primary bathroom
- Description: full bath
- Level: Upper
Bathroom 1
- Description: 1/2 Bath
- Level: Main
Bathroom 3
- Description: full bath
- Level: Upper
Bathroom 4
- Description: 1/4 bath
- Level: Basement
Dining room
- Level: Main
Other
- Level: Main
Family room
- Level: Basement
Kitchen
- Level: Main
Laundry
- Level: Main
Living room
- Level: Main
Heating
- Forced Air, Natural Gas
Cooling
- Ceiling Fan(s), Central Air
Appliances
- Included: Dishwasher, Disposal, Dryer, Electric Range, Microwave, Microwave Hood, Refrigerator, Washer
- Laundry: Main Level
Features
- Audio Visual System, Ceiling Fan(s), Pantry, Primary Bath, TV Mounts and Hardware, Walk-In Closet(s)
- Flooring: Carpet, Laminate, Linoleum
- Windows: Window Treatments
- Basement: Bath/Stubbed,Concrete,Egress Windows,Partially Finished,Storage Space
- Has fireplace: No
Interior area
- Total structure area: 1,906
- Total interior livable area: 1,906 sqft
- Finished area above ground: 1,586
- Finished area below ground: 320
Property
Parking
- Total spaces: 2
- Parking features: Garage Door Opener, Heated Garage, Insulated, Lighted, Off Street, Double Driveway, Attached
- Attached garage spaces: 2
Features
- Levels: Two
- Stories: 2
- Exterior features: Rain Gutters, Smart Doorbell, Fire Pit, Keyless Entry
- Fencing: Wood,Back Yard
Lot
- Size: 5,662 Square Feet
- Dimensions: 30 x 184
- Features: Sprinklers In Rear, Landscaped, Lot - Owned, Rectangular Lot
Details
- Parcel number: 2067001015
Construction
Type & style
- Home type: Townhouse
- Property subtype: Townhouse
Materials
- Vinyl Siding
- Foundation: Concrete Perimeter
- Roof: Shingle
Condition
- New construction: No
- Year built: 2014
Utilities & green energy
- Sewer: Public Sewer
- Water: Public
- Utilities for property: Sewer Connected, Phone Available, Natural Gas Connected, Water Connected, Trash Pickup - Public, Cable Connected, Electricity Connected
Community & HOA
Community
- Security: Smoke Detector(s)
HOA
- Services included: None
Location
- Region: Bismarck
Financial & listing details
- Tax assessed value: $300,400
- Annual tax amount: $2,784
- Date on market: 11/11/2025
- Listing terms: No Seller Finance
- Electric utility on property: Yes
- Road surface type: Asphalt
Price history
| Date | Event | Price |
|---|---|---|
| 12/12/2025 | Sold | -- |
Source: Great North MLS #4022698 Report a problem | ||
| 11/13/2025 | Pending sale | $345,000$181/sqft |
Source: Great North MLS #4022698 Report a problem | ||
| 11/11/2025 | Listed for sale | $345,000+33.2%$181/sqft |
Source: Great North MLS #4022698 Report a problem | ||
| 4/18/2022 | Sold | -- |
Source: Public Record Report a problem | ||
| 12/5/2019 | Listing removed | $259,000$136/sqft |
Source: OAKTREE LLP, REALTORS #402932 Report a problem | ||
| 6/5/2019 | Listed for sale | $259,000$136/sqft |
Source: OAKTREE LLP, REALTORS #402932 Report a problem | ||
| 2/17/2016 | Sold | -- |
Source: Great North MLS #3327941 Report a problem | ||
Public tax history
| Year | Property taxes | Tax assessment |
|---|---|---|
| 2025 | $2,931 -6.9% | $150,200 +1.4% |
| 2024 | $3,147 +9.1% | $148,100 +10.1% |
| 2023 | $2,885 -27.2% | $134,550 +6.7% |
| 2022 | $3,960 +1.7% | $126,100 +3.2% |
| 2021 | $3,895 | $122,200 |
| 2020 | -- | $122,200 |
| 2019 | $3,777 +56.8% | $122,200 |
| 2018 | $2,408 | $122,200 +6.4% |
| 2017 | -- | $114,900 |
| 2016 | $2,174 | $114,900 |
| 2014 | -- | -- |
Find assessor info on the county website
Neighborhood: 58503
Nearby homes
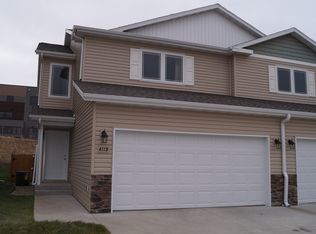
- $323,3003 bd4 ba642 sqft4119 Normandy St, Bismarck, ND 58503Off Market
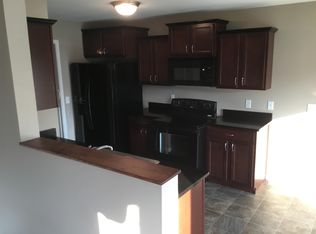
- $312,0003 bd2 ba1.5k sqft4113 Normandy St, Bismarck, ND 58503Off Market
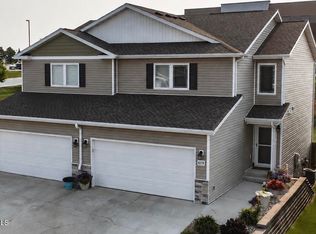
- $--4 bd4 ba2.1k sqft4121 Normandy St, Bismarck, ND 58503Sold
- $322,4003 bd2 ba1.5k sqft4115 Normandy St, Bismarck, ND 58503Off Market
- $19,0003 bd2 ba1.5k sqft4023 Normandy St, Bismarck, ND 58503Off Market
- $46,000-- bd-- ba-- sqft4121 Normandy St, Bismarck, ND 58503Off Market
- $44,500-- bd-- ba-- sqft4109 Normandy St, Bismarck, ND 58503Off Market
- $271,3003 bd2 ba1.5k sqft4109 Normandy St, Bismarck, ND 58503Off Market
Nearby schools
GreatSchools rating
- 7/10Northridge Elementary SchoolGrades: K-5Distance: 1.8 mi
- 7/10Horizon Middle SchoolGrades: 6-8Distance: 0.8 mi
- 9/10Century High SchoolGrades: 9-12Distance: 0.9 mi
- North Dakota
- Burleigh County
- Bismarck
- 58503
- 4115 Normandy St
