Beautifully designed home in a peaceful North Bismarck neighborhood featuring warm, inviting spaces, modern touches, and a comfortable layout perfect for everyday living and entertaining. Fully finished basement with full bath. No HOA
What you will love most about this home is how comfortable and easy it is to truly enjoy every space. The backyard and deck is a highlight of this home, it's the perfect place to relax during the summer, whether it's morning coffee, grilling with friends, or just enjoying a quiet evening outside. The fenced-in backyard feels private and peaceful, making it such a great space to unwind.
The lower level is also amazing for hosting. It's the perfect setup for movie nights, game nights, watching football, or having people over. It feels like a completely separate hangout space while still being cozy and inviting.
This home is functional is so many ways, from the open main living area to the extra storage and flexible spaces, it's a home that's easy to enjoy every single day.
Pending
Price cut: $4.6K (6/26)
$379,900
4121 Normandy St, Bismarck, ND 58503
4beds
2,142sqft
:
Get pre-qualified$2,414/mo
Townhouse
Built in 2014
5,662 Square Feet Lot
$375,200 Zestimate®
$177/sqft
$-- HOA
What's special
- 80 days |
- 266 |
- 3 |
Zillow last checked:
Listing updated:
Listed by:
Jordell Baumbach 701-541-1541,
Baumbach Real Estate, LLC 701-541-1541
Source: Great North MLS,MLS#: 4025574
Facts & features
Interior
Bedrooms & bathrooms
- Bedrooms: 4
- Bathrooms: 4
- Full bathrooms: 2
- 3/4 bathrooms: 1
- 1/2 bathrooms: 1
Bedroom 1
- Level: Upper
Bedroom 2
- Level: Upper
Bedroom 3
- Level: Upper
Bedroom 4
- Level: Basement
Bathroom 1
- Level: Main
Bathroom 2
- Level: Basement
Bathroom 3
- Level: Upper
Bathroom 4
- Level: Upper
Dining room
- Level: Main
Family room
- Level: Basement
Kitchen
- Level: Main
Laundry
- Level: Main
Living room
- Level: Main
Other
- Level: Basement
Heating
- Forced Air, Natural Gas
Cooling
- Central Air
Appliances
- Included: Dishwasher, Electric Cooktop, Electric Range, Refrigerator
Features
- See Remarks
- Flooring: Tile, Vinyl, Carpet, Linoleum
- Basement: Full,See Remarks
- Has fireplace: No
Interior area
- Total structure area: 2,142
- Total interior livable area: 2,142 sqft
- Finished area above ground: 1,500
- Finished area below ground: 642
Property
Parking
- Total spaces: 2
- Parking features: See Remarks, Attached
- Attached garage spaces: 2
Features
- Levels: Two
- Stories: 2
- Exterior features: Other
- Fencing: Wood
Lot
- Size: 5,662 Square Feet
- Features: Rectangular Lot
Details
- Parcel number: 2067001005
Construction
Type & style
- Home type: Townhouse
- Property subtype: Townhouse
Materials
- Vinyl Siding
- Foundation: Concrete Perimeter
- Roof: Composition
Condition
- New construction: No
- Year built: 2014
Utilities & green energy
- Sewer: Public Sewer
- Water: Public
- Utilities for property: Sewer Connected, Natural Gas Connected, Water Connected, Electricity Connected
Community & HOA
HOA
- Services included: None
Location
- Region: Bismarck
Financial & listing details
- Price per square foot: $177/sqft
- Tax assessed value: $308,600
- Annual tax amount: $3,335
- Date on market: 5/23/2026
- Electric utility on property: Yes
- Road surface type: Concrete
Estimated market value
$375,200
$356,000 - $394,000
$2,342/mo
Price history
| Date | Event | Price |
|---|---|---|
| 7/20/2026 | Pending sale | $379,900$177/sqft |
Source: Great North MLS #4025574 Report a problem | ||
| 6/26/2026 | Price change | $379,900-1.2%$177/sqft |
Source: Great North MLS #4025574 Report a problem | ||
| 6/17/2026 | Price change | $384,500-0.8%$180/sqft |
Source: Great North MLS #4025574 Report a problem | ||
| 5/19/2026 | Price change | $387,500-1.9%$181/sqft |
Source:  NorthstarMLS as distributed by MLS GRID #7074365 Report a problem NorthstarMLS as distributed by MLS GRID #7074365 Report a problem | ||
| 5/15/2026 | Listed for sale | $395,000$184/sqft |
Source: NorthstarMLS as distributed by MLS GRID #7074365 Report a problem | ||
| 8/23/2021 | Sold | -- |
Source: Great North MLS #3411601 Report a problem | ||
| 8/20/2015 | Sold | -- |
Source: Great North MLS #3327103 Report a problem | ||
| 2/18/2014 | Sold | -- |
Source: Great North MLS #3322121 Report a problem | ||
Public tax history
| Year | Property taxes | Tax assessment |
|---|---|---|
| 2024 | $4,368 +5.3% | $154,300 +10.2% |
| 2023 | $4,149 +8.2% | $140,050 +6.7% |
| 2022 | $3,836 +1.6% | $131,250 +13.2% |
| 2021 | $3,777 | $115,950 |
| 2020 | -- | $115,950 |
| 2019 | $3,670 +52.8% | $115,950 |
| 2018 | $2,401 | $115,950 +1.2% |
| 2017 | -- | $114,550 |
| 2016 | $2,168 | $114,550 |
| 2014 | -- | -- |
Find assessor info on the county website
Monthly payment
Est. payment
Payment breakdown
Explore the cost of this home by adjusting the details. Changes won't be saved.Climate risks
Neighborhood: 58503
Nearby schools
GreatSchools rating
- 7/10Northridge Elementary SchoolGrades: K-5Distance: 1.8 mi
- 7/10Horizon Middle SchoolGrades: 6-8Distance: 0.8 mi
- 9/10Century High SchoolGrades: 9-12Distance: 0.9 mi
- $339,6004 bd4 ba642 sqft4119 Normandy St, Bismarck, ND 58503Off Market
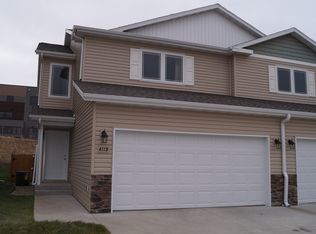
- $359,4003 bd4 ba2.4k sqft4127 Normandy St, Bismarck, ND 58503Off Market

- $19,0003 bd2 ba1.5k sqft4023 Normandy St, Bismarck, ND 58503Off Market
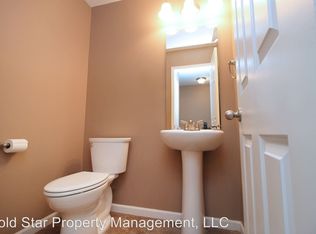
- $46,000-- bd-- ba-- sqft4121 Normandy St, Bismarck, ND 58503Off Market
- $44,500-- bd-- ba-- sqft4109 Normandy St, Bismarck, ND 58503Off Market
- $--3 bd4 ba1.9k sqft4115 Normandy St, Bismarck, ND 58503Sold
- $313,5003 bd2 ba1.5k sqft4113 Normandy St, Bismarck, ND 58503Off Market
- $344,3003 bd2 ba1.5k sqft4115 Normandy St, Bismarck, ND 58503Off Market
A local agent can set up tours, give advice and negotiate with sellers.
A local lender can help you make sure your offer is ready when you are.
Similar homes
- $364,9003 bd4 ba1.9k sqft507 La Paz Ave, Bismarck, ND 58503For Sale
 MLS ID #4026960, BRITTANY A LEISCHNER, TRADEMARK REALTY. Great North MLS
 - $368,0004 bd3 ba2.3k sqft3851 Montreal St, Bismarck, ND 58503For Sale
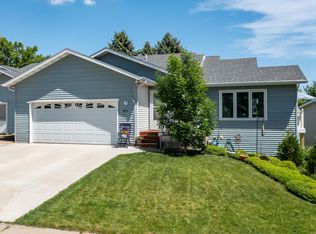 MLS ID #4026207, ANN ANDRE, eXp Realty. Great North MLS
 - $409,9004 bd3 ba2.1k sqft1021 E Lasalle Dr, Bismarck, ND 58503For Sale
 MLS ID #4026961, ANN ANDRE, eXp Realty. Great North MLS
 - $440,0004 bd3 ba3k sqft4308 Boulder Ridge Rd, Bismarck, ND 58503For Sale
 MLS ID #4026439, DENISE M ZIEGLER, Better Homes and Gardens Real Estate Alliance Group. Great North MLS
 - $335,0004 bd3 ba2.9k sqft216 W Apollo Ave, Bismarck, ND 58503For SaleMLS ID #4027017, Cory Comeau, CENTURY 21 Morrison Realty. Great North MLS
- $389,9003 bd3 ba1.7k sqft3913 Dominion St, Bismarck, ND 58503For SaleMLS ID #4026402, KRISTIN L OBAN, CENTURY 21 Morrison Realty. Great North MLS
- $330,0004 bd2 ba1.7k sqft524 Weatherby Way, Bismarck, ND 58503For SaleMLS ID #4027009, TERRY STEVAHN, CENTURY 21 Morrison Realty. Great North MLS
- $449,9005 bd2 ba2.1k sqft910 Mahone Ave, Bismarck, ND 58503For SaleMLS ID #4026797, JAMIE D SORENSON, Realty One Group - Encore. Great North MLS
- $465,0003 bd3 ba2.5k sqft4204 Silver Blvd, Bismarck, ND 58503For SaleMLS ID #4027094, Cody Hepper, Realty One Group - Encore. Great North MLS
- $399,9003 bd3 ba1.4k sqft1018 Bremner Ave, Bismarck, ND 58503For SaleMLS ID #4026656, DAN EASTGATE, VENTURE REAL ESTATE. Great North MLS
- $364,9003 bd3 ba2k sqft3643 Meridian Dr, Bismarck, ND 58504For SaleMLS ID #4026552, NOAH VANVOORHIS, BITZ REALTY. Great North MLS
- $440,0003 bd3 ba2.4k sqft3268 Impala Ln, Bismarck, ND 58503For SaleMLS ID #4026406, Jessica Silha, TRADEMARK REALTY. Great North MLS
- $398,9004 bd3 ba2.3k sqft2501 6th Ave NW, Mandan, ND 58554For SaleMLS ID #4026852, KIMBERLY K SCHUH, Realty One Group - Encore. Great North MLS
- $415,0004 bd2 ba1.9k sqft5800 Lariat Loop, Bismarck, ND 58503For SaleMLS ID #4026765, Nicole DeKrey, VENTURE REAL ESTATE. Great North MLS
- $354,9006 bd3 ba2.5k sqft2413 N 6th St, Bismarck, ND 58503For SaleMLS ID #4025171, DUANE BENTZ, BIANCO REALTY, INC.. Great North MLS
- $379,0003 bd4 ba3.1k sqft103 W Avenue A, Bismarck, ND 58501For SaleMLS ID #4026851, KIMBERLY K SCHUH, Realty One Group - Encore. Great North MLS
- $509,9003 bd4 ba2.6k sqft103 E Edmonton Dr, Bismarck, ND 58503For SaleMLS ID #4026600, TAMMY LAPP-HARRIS, INTEGRA REALTY GROUP, INC.. Great North MLS
- $369,9003 bd3 ba1.6k sqft5220 Welder Ave, Bismarck, ND 58503New ConstructionMLS ID #4026659, JAMIE SCHMIDT, TRADEMARK REALTY. Great North MLS
- $535,0004 bd3 ba2.2k sqft8431 Sage Dr, Bismarck, ND 58503For SaleMLS ID #4026966, Derek Brandenburg, eXp Realty. Great North MLS
- $334,9004 bd3 ba2k sqft1917 E Capitol Ave #11A, Bismarck, ND 58501For SaleMLS ID #4025314, NICK D CHOUKALOS, PRINCE OF PEACE REALTY. Great North MLS
