Skip main navigation
Closed
  • $75,000

    4115 S Nine Mile Rd Lot 202, Allegany, NY 14706

    3beds
    1,848sqft
    Manufactured Home, Single Family Residence
    Built in 1991
    435.6 Square Feet Lot
    $73,700 Zestimate®
    $41/sqft
    $1,821 Estimated rent

    Home value

    $73,700

    Estimated sales range

    Not available

    $1,821/mo

    Zestimate® history
    Loading
    Loading...

    Owner options

    List your home for rent

    $1,821/mo

    Rent Zestimate®

    Find your next renter with Zillow Rental Manager. Plus, with online applications, you can quickly screen prospective tenants – for free.

    Learn more

    $1,821/mo

    Rent Zestimate®

    Refinance and save

    $470/mo

    Est. payment

    Refinancing to a lower rate could help reduce your monthly payments and save thousands over the life of the loan.

    See today's rates

    $470/mo

    Est. payment

    Explore your selling options

    Work with a Zillow partner agent

    Leverage their expertise and Zillow's premium Showcase listings to get your home seen by more buyers.

    Get started

    List with your own agent

    Get your home in front of millions of buyers by listing it on Zillow.

    Learn how to do it

    Sell it yourself

    Take full control of how buyers see your home on Zillow by listing For Sale by Owner (FSBO).

    List your home

    What's special

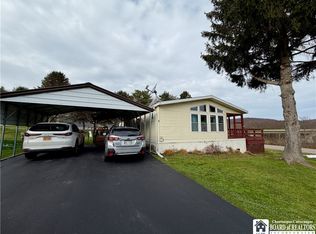
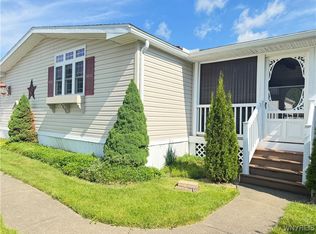
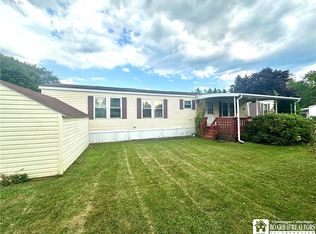
    Modern fixturesModern amenitiesCovered deckPlenty of natural lightSpacious bedroomsDouble sheds for storageRecessed lighting
    Welcome to this stunningly remodeled 3-bedroom, 2-bathroom double home that combines modern amenities with comfortable living. From top to bottom, this home has been thoughtfully updated to create a fresh, stylish space you’ll love coming home to. This home offers an open-concept layout with spacious living and dining area that is perfect for entertaining, with plenty of natural light and an open flow into the kitchen. The kitchen has been remodeled with soft closing cabinetry and offers plenty of storage with recessed lighting . Dining room offers extra seating with the window seat and underneath storage. Spacious family room with sliding doors to a covered deck and fenced in yard for added convenience. Both bathrooms have been beautifully updated with modern fixtures, and vanities. Spacious Bedrooms: Each bedroom offers plenty of space, ample closet storage, and brand-new flooring. Primary suite offers a walk in shower and double sink vanity, walk in closet. Living room with newly added closet for plenty of storage. Enjoy the privacy of your back yard on your covered deck or patio area where you can enjoy a fire in your firepit. Double sheds for storage. Parking for 2.

    Zillow last checked:

    Listing updated:

    Listed by:

    Kelly Patrone 716-353-3222,

    Howard Hanna Professionals - Olean

    Bought with:

    Kelly Patrone, 30PA0967867

    Howard Hanna Professionals - Olean

    Source: NYSAMLSs,MLS#: R1575966MLS LogoOriginating MLS: Chautauqua-Cattaraugus

    Facts & features

    Interior

    Bedrooms & bathrooms
    • Bedrooms: 3
    • Bathrooms: 2
    • Full bathrooms: 2
    • Main level bathrooms: 2
    • Main level bedrooms: 3
    Bedroom 1
    • Level: First
    • Dimensions: 13.00 x 12.00
    Bedroom 2
    • Level: First
    • Dimensions: 13.00 x 12.00
    Bedroom 3
    • Level: First
    • Dimensions: 14.00 x 13.00
    Dining room
    • Level: First
    • Dimensions: 10.00 x 9.00
    Foyer
    • Level: First
    • Dimensions: 18.00 x 14.00
    Living room
    • Level: First
    • Dimensions: 16.00 x 12.00
    Heating
    • Gas, Forced Air
    Appliances
    • Included: Dishwasher, Gas Oven, Gas Range, Gas Water Heater, Microwave, Refrigerator
    • Laundry: Main Level
    Features
    • Ceiling Fan(s), Eat-in Kitchen, Separate/Formal Living Room, Kitchen Island, Living/Dining Room, Pantry, Sliding Glass Door(s), Main Level Primary, Primary Suite
    • Flooring: Carpet, Laminate, Varies
    • Doors: Sliding Doors
    • Has fireplace: No
    Interior area
    • Total structure area: 1,848
    • Total interior livable area: 1,848 sqft

    Property

    Parking
    • Total spaces: 2
    • Parking features: No Garage
    • Garage spaces: 2
    Accessibility
    • Accessibility features: Accessible Approach with Ramp
    Features
    • Levels: One
    • Stories: 1
    • Patio & porch: Deck, Open, Porch
    • Exterior features: Blacktop Driveway, Deck, Fully Fenced, Play Structure
    • Fencing: Full
    Lot
    • Size: 435.60 sqft
    • Dimensions: 1 x 1
    • Features: Rectangular, Rectangular Lot
    Details
    • Additional structures: Shed(s), Storage
    • Parcel number: 93.001148.2/202
    • On leased land: Yes
    • Lease amount: $496
    • Special conditions: Standard

    Construction

    Type & style
    • Home type: MobileManufactured
    • Architectural style: Manufactured Home,Mobile Home
    • Property subtype: Manufactured Home, Single Family Residence
    Materials
    • Vinyl Siding
    • Foundation: Pillar/Post/Pier, Slab
    • Roof: Asphalt
    Condition
    • Resale
    • Year built: 1991
    Details
    • Builder model: Commodore

    Utilities & green energy

    • Electric: Circuit Breakers
    • Sewer: Connected
    • Water: Connected, Public
    • Utilities for property: High Speed Internet Available, Sewer Connected, Water Connected

    Community & neighborhood

    Location
    • Region: Allegany
    • Subdivision: Valley View Mh Park

    Other

    Other facts
    • Body type: Double Wide
    • Listing terms: Cash,Conventional

    Price history

    DateEventPrice
    12/13/2024Sold$75,000-6.1%$41/sqft
    Source: NYSAMLSs #R1575966 Report a problem
    11/12/2024Pending sale$79,900$43/sqft
    Source: NYSAMLSs #R1575966 Report a problem
    11/5/2024Listed for sale$79,900+299.5%$43/sqft
    Source: NYSAMLSs #R1575966 Report a problem
    4/24/2019Sold$20,000-47.4%$11/sqft
    Source: Agent Provided Report a problem
    4/17/2019Pending sale$38,000$21/sqft
    Source: Chamberlain Home Realty #B1177837 Report a problem
    3/13/2019Listed for sale$38,000-9.5%$21/sqft
    Source: Chamberlain Home Realty #B1177837 Report a problem
    11/30/2012Listing removed$42,000$23/sqft
    Source: Wright Home Realty Co Report a problem
    9/20/2012Listed for sale$42,000-20.8%$23/sqft
    Source: Wright Home Realty Co Report a problem
    7/21/2012Listing removed$53,000$29/sqft
    Source: Wright Home Realty Co Report a problem
    6/20/2012Listed for sale$53,000$29/sqft
    Source: Wright Home Realty Co Report a problem

    Public tax history

    Tax history is unavailable.

    Neighborhood: 14706

    Nearby schools

    GreatSchools rating
    Schools provided by the listing agent
    • District: Allegany-Limestone

    Source: NYSAMLSs. This data may not be complete. We recommend contacting the local school district to confirm school assignments for this home.