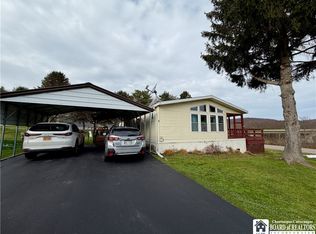
Discover the comfort and convenience of this well-maintained 3-bedroom, 2.5-bath double-wide home featuring a unique floor plan designed for both functionality and flexibility. Thoughtfully designed with handicap accessibility in mind, this home offers spacious living areas and an easy-flow layout that accommodates a variety of lifestyles. Enjoy the versatility of two separate living rooms, providing plenty of space for entertaining, relaxing, or creating a home office or hobby area. The generously sized kitchen offers ample cabinetry and counter space, making meal preparation and gatherings a breeze. The primary suite features a private full bath, while two additional bedrooms and another full bath provide comfortable accommodations for family or guests. A convenient half bath adds extra functionality for everyday living and can easily be converted back into a closet if desired.
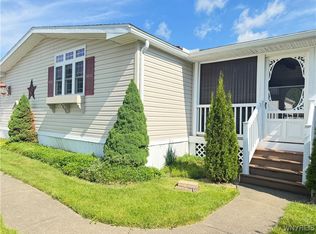
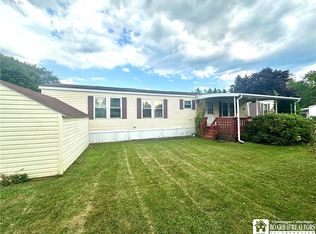
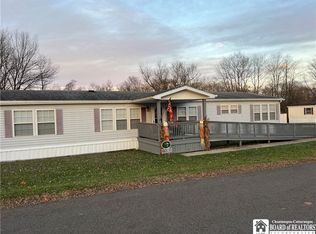
Step outside and enjoy the home's three decks, offering multiple spaces for outdoor entertaining or peaceful relaxation. One deck features a handicap-accessible ramp, providing easy access to the home. With abundant natural light, comfortable single-level living, and a layout that offers both accessibility and flexibility, this property is ready to welcome its next owner. Schedule your private showing today and discover all this unique home has to offer! Must be approved into the park. Sellers need time to find suitable housing.
Active
Price cut: $7K (9/6)
$89,900
4115 S Nine Mile Rd Lot 187, Allegany, NY 14706
3beds
2,128sqft
Manufactured Home, Single Family Residence
Built in 2005
435 Square Feet Lot
$-- Zestimate®
$42/sqft
$-- HOA
What's special
Abundant natural lightTwo additional bedroomsThree decksEasy-flow layoutComfortable single-level livingConvenient half bathGenerously sized kitchen
- 50 days
- 269
- 6
Zillow last checked:
Listing updated:
Listed by:
Howard Hanna Professionals - Olean 716-372-1155,
Kelly Patrone 716-353-3222
Source: NYSAMLSs,MLS#: R1703233 Originating MLS: Chautauqua-Cattaraugus
Originating MLS: Chautauqua-CattaraugusFacts & features
Interior
Bedrooms & bathrooms
- Bedrooms: 3
- Bathrooms: 3
- Full bathrooms: 2
- 1/2 bathrooms: 1
- Main level bathrooms: 3
- Main level bedrooms: 3
Heating
- Gas, Forced Air
Cooling
- Central Air
Appliances
- Included: Dishwasher, Gas Oven, Gas Range, Gas Water Heater, Microwave, Refrigerator
- Laundry: Main Level
Features
- Ceiling Fan(s), Entrance Foyer, Eat-in Kitchen, Separate/Formal Living Room, Pantry, Main Level Primary, Primary Suite
- Flooring: Carpet, Varies, Vinyl
- Number of fireplaces: 1
Interior area
- Total structure area: 2,128
- Total interior livable area: 2,128 sqft
Property
Parking
- Total spaces: 3
- Parking features: Carport
- Garage spaces: 3
- Has carport: Yes
Features
- Levels: One
- Stories: 1
- Patio & porch: Deck
- Exterior features: Blacktop Driveway, Concrete Driveway, Deck
Lot
- Size: 435 Square Feet
- Dimensions: 1 x 1
- Features: Cul-De-Sac, Rectangular, Rectangular Lot
Details
- Additional structures: Shed(s), Storage
- Parcel number: 0000
- On leased land: Yes
- Lease amount: $572
- Special conditions: Standard
Construction
Type & style
- Home type: MobileManufactured
- Architectural style: Manufactured Home,Mobile Home
- Property subtype: Manufactured Home, Single Family Residence
Materials
- Vinyl Siding, PEX Plumbing
- Foundation: Pillar/Post/Pier, Slab
- Roof: Asphalt
Condition
- Resale
- Year built: 2005
Utilities & green energy
- Electric: Circuit Breakers
- Sewer: Connected
- Water: Connected, Public
- Utilities for property: High Speed Internet Available, Sewer Connected, Water Connected
Community & HOA
Location
- Region: Allegany
Financial & listing details
- Price per square foot: $42/sqft
- Date on market: 7/30/2026
- Cumulative days on market: 17 days
- Listing terms: Cash,Conventional
- Body type: Double Wide
Estimated market value
Not available
Estimated sales range
Not available
Not available
Price history
| Date | Event | Price |
|---|---|---|
| 9/6/2026 | Price change | $89,900-7.2%$42/sqft |
Source:  NYSAMLSs #R1703233 Report a problem NYSAMLSs #R1703233 Report a problem | ||
| 8/1/2026 | Listed for sale | $96,900$46/sqft |
Source: NYSAMLSs #R1703233 Report a problem | ||
Public tax history
Tax history is unavailable.
Monthly payment
Climate risks
Neighborhood: 14706
Nearby schools
Similar homes
- $89,9003 bd2 ba1.1k sqft272 Hamilton Ave, Olean, NY 14760For Sale
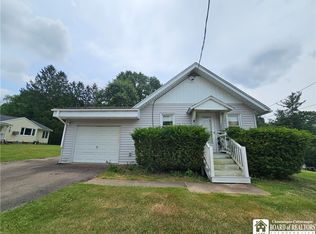
 MLS ID #R1696374, Regis Handley, Listing by: Howard Hanna Professionals - Olean. NYSAMLSs
 - $--3 bd2 ba1.2k sqft112 25th St S, Olean, NY 14760Auction
 Auction.com 1
 - $89,9003 bd1 ba2k sqft202 E Pine St, Olean, NY 14760For Sale
 MLS ID #R1673245, Christine Calbi, Listing by: EXP-Premier Listings Team. NYSAMLSs
 - $89,9003 bd1 ba1.2k sqft308 N Clark St, Olean, NY 14760For Sale
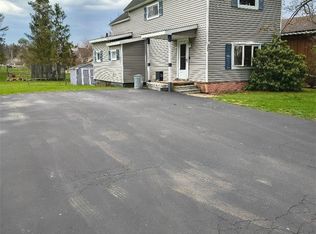 MLS ID #R1661266, Thomas G Fenner, Listing by: Real Estate Pros & More. NYSAMLSs
 - $89,9004 bd2 ba2.3k sqft1008 South Ave, Bradford, PA 16701For SaleMLS ID #R1685499, Candy Smith, Howard Hanna Professionals - Bradford. NYSAMLSs
- $94,9006 bd2 ba2.6k sqft217 N 5th St, Olean, NY 14760For SaleMLS ID #R1677638, Kenneth M. Bailey, Listing by: Real Estate Pros & More. NYSAMLSs
- $69,9002 bd2 ba1.2k sqft1505 W Henley St, Olean, NY 14760For SaleMLS ID #R1688812, Regis Handley, Listing by: Howard Hanna Professionals - Olean. NYSAMLSs
- $109,9003 bd2 ba1.1k sqft108 N 21st St, Olean, NY 14760For SaleMLS ID #R1694054, Claudia Attard-Keary, Listing by: EXP-Premier Listings Team. NYSAMLSs
- $64,9992 bd2 ba1.2k sqft309 N 12th St, Olean, NY 14760For SaleMLS ID #B1702229, Michael Sobotka, Listing by: WNY Metro Roberts Realty. NYSAMLSs
- $105,0004 bd3 ba2.1k sqft502 W Henley St, Olean, NY 14760For SaleMLS ID #R1669821, Ralph M. Harvey III, Listing by: Listwithfreedom.com. NYSAMLSs
- $74,9003 bd2 ba1.3k sqft7930 Route 16 Lot 48, Franklinville, NY 14737For SaleMLS ID #B1707157, Lane M Dziekonski, Listing by: Howard Hanna WNY Inc.. NYSAMLSs
- $74,9004 bd2 ba1.4k sqft308 Irving St, Olean, NY 14760For SaleMLS ID #R1671031, John J. Dwaileebe, Listing by: Howard Hanna Professionals - Olean. NYSAMLSs
- $95,0003 bd2 ba1.2k sqft59 Lillibridge Rd, Portville, NY 14770For SaleMLS ID #R1681636, Kenneth M. Bailey, Listing by: Real Estate Pros & More. NYSAMLSs
- $80,0003 bd2 ba1.5k sqft7930 Route 16 N, Franklinville, NY 14737For SaleMLS ID #B1678634, Ann M Croakman, Listing by: Howard Hanna WNY Inc.. NYSAMLSs
- $79,0003 bd2 ba1.5k sqft235 W Corydon St, Bradford, PA 16701For SaleMLS ID #R1705030, Debra Eschrich, Zimmerman Realty LLC. NYSAMLSs
- $75,0005 bd2 ba1.6k sqft29 Willis Ave, Bradford, PA 16701For SaleMLS ID #R1695266, Rachel A Fraley, Howard Hanna Professionals - Olean. NYSAMLSs
