Modern living in this newly constructed Dallas residence is proof you really can have it all. Through the glass-inlaid entry, discover a vibrant, open-concept interior impeccably crafted by HGTV designer Leslie Ezelle. An array of high-end finishes are on show, from the living room’s beamed ceilings and sleek black fireplace surround to the gleaming wood flooring. Entertain guests at the kitchen’s pendant-lit waterfall island that seats four. With top-notch stainless-steel appliances, abundant cabinetry, a pantry, and contrasting quartz countertops, it’s an avid cook’s dream come true.
Escape to the comfort of the private retreats accommodated by equally luxurious baths, including the opulent 5-piece primary ensuite with dual vanities and a freestanding tub. A fantastic location puts you close to plenty of shopping, dining, and entertainment options. Come call this gem yours before it’s gone for good.
Sold
Price Unknown
4115 Saranac Dr, Dallas, TX 75220
5beds
3,574sqft
Single Family Residence
Built in 2023
7,840 Square Feet Lot
$1,417,100 Zestimate®
$--/sqft
$8,052 Estimated rent
Home value
$1,417,100
$1.30M - $1.54M
$8,052/mo
Zestimate® history
Owner options
List your home for rent
$8,052/mo
Rent Zestimate®
Find your next renter with Zillow Rental Manager. Plus, with online applications, you can quickly screen prospective tenants – for free.
$8,052/mo
Rent Zestimate®
Refinance and save
Refinancing to a lower rate could help reduce your monthly payments and save thousands over the life of the loan.
Explore your selling options
Work with a Zillow partner agent
Leverage their expertise and Zillow's premium Showcase listings to get your home seen by more buyers.
Get startedList with your own agent
Get your home in front of millions of buyers by listing it on Zillow.
Learn how to do itSell it yourself
Take full control of how buyers see your home on Zillow by listing For Sale by Owner (FSBO).
List your homeWhat's special
Modern livingContrasting quartz countertopsFreestanding tubGleaming wood flooringDual vanitiesGlass-inlaid entryAbundant cabinetry
Zillow last checked:
Listing updated:
Listed by:
Oscar Andujo 0748811 214-453-1850,
Coldwell Banker Realty 214-453-1850
Bought with:
Stephanie Epshteyn
Wisdom REALTORS
Source: NTREIS,MLS#: 20346011
Facts & features
Interior
Bedrooms & bathrooms
- Bedrooms: 5
- Bathrooms: 4
- Full bathrooms: 3
- 1/2 bathrooms: 1
Primary bedroom
- Features: Walk-In Closet(s)
- Level: First
- Dimensions: 16 x 15
Bedroom
- Features: Jack and Jill Bath, Walk-In Closet(s)
- Level: First
- Dimensions: 13 x 14
Bedroom
- Features: Jack and Jill Bath, Walk-In Closet(s)
- Level: First
- Dimensions: 13 x 11
Bedroom
- Features: Jack and Jill Bath
- Level: Second
- Dimensions: 11 x 13
Bedroom
- Level: Second
- Dimensions: 12 x 13
Primary bathroom
- Features: Dual Sinks
- Level: First
- Dimensions: 16 x 10
Dining room
- Level: First
- Dimensions: 15 x 8
Family room
- Level: Second
- Dimensions: 15 x 18
Kitchen
- Features: Butler's Pantry, Granite Counters, Kitchen Island, Pantry, Pot Filler, Walk-In Pantry
- Level: First
- Dimensions: 22 x 11
Living room
- Features: Fireplace
- Level: First
- Dimensions: 22 x 19
Heating
- Central
Cooling
- Central Air
Appliances
- Included: Convection Oven, Dishwasher, Electric Oven, Gas Cooktop, Disposal, Microwave, Refrigerator, Tankless Water Heater
- Laundry: Gas Dryer Hookup
Features
- Kitchen Island
- Flooring: Hardwood, Tile
- Has basement: No
- Number of fireplaces: 1
- Fireplace features: Gas
Interior area
- Total interior livable area: 3,574 sqft
Property
Parking
- Total spaces: 2
- Parking features: Circular Driveway
- Attached garage spaces: 2
- Has uncovered spaces: Yes
Features
- Levels: Two
- Stories: 2
- Patio & porch: Covered
- Pool features: None
- Fencing: Wood
Lot
- Size: 7,840 Square Feet
Details
- Parcel number: 00000525319000000
Construction
Type & style
- Home type: SingleFamily
- Architectural style: Contemporary/Modern,Detached
- Property subtype: Single Family Residence
Materials
- Brick, Stucco
- Foundation: Pillar/Post/Pier
- Roof: Asphalt,Metal
Condition
- New construction: Yes
- Year built: 2023
Utilities & green energy
- Sewer: Public Sewer
- Water: Public
- Utilities for property: Sewer Available, Water Available
Community & HOA
Community
- Security: Prewired, Carbon Monoxide Detector(s), Smoke Detector(s)
- Subdivision: Glenridge Estates
HOA
- Has HOA: No
Location
- Region: Dallas
Financial & listing details
- Tax assessed value: $1,506,230
- Annual tax amount: $9,926
- Date on market: 9/2/2023
- Cumulative days on market: 137 days
- Exclusions: Pool
Price history
| Date | Event | Price |
|---|---|---|
| 11/20/2023 | Sold | -- |
Source: NTREIS #20346011 Report a problem | ||
| 10/28/2023 | Pending sale | $1,295,000$362/sqft |
Source: NTREIS #20346011 Report a problem | ||
| 10/23/2023 | Contingent | $1,295,000$362/sqft |
Source: NTREIS #20346011 Report a problem | ||
| 10/13/2023 | Price change | $1,295,000-4.1%$362/sqft |
Source: NTREIS #20346011 Report a problem | ||
| 9/8/2023 | Price change | $1,350,000-3.6%$378/sqft |
Source: NTREIS #20346011 Report a problem | ||
| 8/4/2023 | Price change | $1,400,000-4.4%$392/sqft |
Source: NTREIS #20346011 Report a problem | ||
| 6/3/2023 | Price change | $1,465,000+270.9%$410/sqft |
Source: NTREIS #20346011 Report a problem | ||
| 2/13/2021 | Pending sale | $395,000$111/sqft |
Source: NTREIS #14388532 Report a problem | ||
| 1/3/2021 | Price change | $395,000-1%$111/sqft |
Source: NTREIS #14388532 Report a problem | ||
| 10/17/2020 | Price change | $399,000-1.5%$112/sqft |
Source: Briggs Freeman Sotheby's Int'l #14388532 Report a problem | ||
| 7/24/2020 | Price change | $405,000-3.3%$113/sqft |
Source: Briggs Freeman Sotheby's Int'l #14388532 Report a problem | ||
| 7/17/2020 | Listed for sale | $419,000$117/sqft |
Source: Briggs Freeman Sotheby's Int'l #14388532 Report a problem | ||
Public tax history
| Year | Property taxes | Tax assessment |
|---|---|---|
| 2025 | $24,676 +8.3% | $1,506,230 +19.5% |
| 2024 | $22,788 +148.3% | $1,260,000 +215% |
| 2023 | $9,179 -7.9% | $400,000 +0.8% |
| 2022 | $9,965 +272.4% | $396,970 +5% |
| 2021 | $2,676 +9.1% | $378,090 +9.6% |
| 2020 | $2,452 -0.3% | $345,000 |
| 2019 | $2,460 +7.4% | $345,000 |
| 2018 | $2,290 +13.3% | $345,000 +20.1% |
| 2017 | $2,022 -2.9% | $287,310 |
| 2016 | $2,083 +16.3% | $287,310 +3.4% |
| 2015 | $1,790 | $277,850 +21.9% |
| 2014 | $1,790 | $227,850 |
| 2013 | -- | -- |
| 2012 | -- | -- |
| 2011 | -- | -- |
| 2010 | -- | -- |
| 2009 | -- | -- |
| 2008 | -- | -- |
| 2007 | -- | -- |
| 2005 | -- | -- |
| 2004 | -- | -- |
| 2003 | -- | -- |
| 2002 | -- | -- |
| 2001 | -- | -- |
Find assessor info on the county website
Neighborhood: 75220
Nearby homes
- $--7,840 sqft4115 Saranac Dr LOT 39, Dallas, TX 75220Off Market
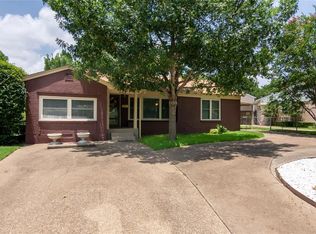
- $1,354,0005 bd4 ba3.4k sqft4111 Saranac Dr, Dallas, TX 75220Off Market

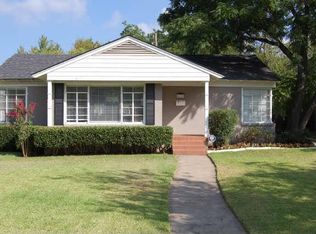
- $793,6003 bd2 ba1.9k sqft4119 Saranac Dr, Dallas, TX 75220Off Market
- $--5 bd5 ba4.8k sqft9630 Lakemont Dr, Dallas, TX 75220Sold

- $926,6004 bd2 ba1.9k sqft9626 Lakemont Dr, Dallas, TX 75220Off Market
- $1,665,8004 bd5 ba4.1k sqft4107 Saranac Dr, Dallas, TX 75220Off Market
- $1,831,2005 bd5 ba4.8k sqft9634 Lakemont Dr, Dallas, TX 75220Off Market
- $--5 bd5 ba5k sqft4123 Saranac Dr, Dallas, TX 75220Sold
Nearby schools
GreatSchools rating
- 8/10Walnut Hill International Leadership AcademyGrades: PK-8Distance: 0.7 mi
- 5/10Thomas Jefferson High SchoolGrades: 9-12Distance: 0.6 mi
- 4/10Francisco Medrano Middle SchoolGrades: 7-8Distance: 1.9 mi
Schools provided by the listing agent
- Elementary: Walnuthill
- Middle: Medrano
- High: Jefferson
- District: Dallas ISD
Source: NTREIS. This data may not be complete. We recommend contacting the local school district to confirm school assignments for this home.
Get a cash offer in 3 minutes
Find out how much your home could sell for in as little as 3 minutes with a no-obligation cash offer.
Estimated market value
$1,417,100
Get a cash offer in 3 minutes
Find out how much your home could sell for in as little as 3 minutes with a no-obligation cash offer.
Estimated market value
$1,417,100
- Texas
- Dallas County
- Dallas
- 75220
- 4115 Saranac Dr
