An exceptional opportunity awaits in the heart of the highly sought after Midway Hollow. This meticulously designed home, completed in 2023, has since undergone over $240,000 in premium upgrades, customizations, and designer enhancements, truly setting it apart as a one-of-a-kind residence. Every room has been thoughtfully curated with luxurious finishes and top tier design elements, ensuring no detail has been overlooked. From the moment you step inside, you’re welcomed by stunning archways and custom lighting that highlight a dramatic alcove adorned with a hand-painted mural, seamlessly flowing into a lacquered formal dining room, ideal for elegant entertaining. The gourmet kitchen is a showstopper, featuring waterfall marble countertops, high-end appliances, a cozy breakfast nook with custom banquette seating, and a fully equipped butler’s pantry. The expansive living area centers around a striking Venetian plaster fireplace, offering views of the lush backyard oasis. The primary suite is a true sanctuary, boasting soaring vaulted ceilings, a marble clad spa like bathroom, and an oversized custom closet. Outdoors, enjoy resort style living with a sparkling swimming pool, tranquil water features, a hot tub, and a putting green, featuring marble tile floors, a covered patio, outdoor fireplace, and a fully appointed outdoor kitchen. Located just moments from top rated Dallas private schools, Central Market, Dallas North Tollway, and a variety of popular shops and restaurants, this home is the epitome of luxury living in one of the city’s most desirable neighborhoods. Don't miss your chance to own this extraordinary property.
Sold
Price Unknown
9630 Lakemont Dr, Dallas, TX 75220
5beds
4,855sqft
Single Family Residence
Built in 2023
7,405 Square Feet Lot
$2,260,900 Zestimate®
$--/sqft
$7,672 Estimated rent
Home value
$2,260,900
$2.06M - $2.49M
$7,672/mo
Zestimate® history
Owner options
List your home for rent
$7,672/mo
Rent Zestimate®
Find your next renter with Zillow Rental Manager. Plus, with online applications, you can quickly screen prospective tenants – for free.
$7,672/mo
Rent Zestimate®
Refinance and save
Refinancing to a lower rate could help reduce your monthly payments and save thousands over the life of the loan.
Explore your selling options
Work with a Zillow partner agent
Leverage their expertise and Zillow's premium Showcase listings to get your home seen by more buyers.
Get startedList with your own agent
Get your home in front of millions of buyers by listing it on Zillow.
Learn how to do itSell it yourself
Take full control of how buyers see your home on Zillow by listing For Sale by Owner (FSBO).
List your homeWhat's special
Sparkling swimming poolVenetian plaster fireplaceHot tubFully appointed outdoor kitchenLush backyard oasisLuxurious finishesPremium upgrades
Zillow last checked:
Listing updated:
Listed by:
Mary Monkhouse 0614323 214-585-3177,
Compass RE Texas, LLC. 214-814-8100,
Blake Griffin 0737706 870-656-5077,
Compass RE Texas, LLC.
Bought with:
Peter Stovall
Pittman Stovall, LLC
Source: NTREIS,MLS#: 21048399
Facts & features
Interior
Bedrooms & bathrooms
- Bedrooms: 5
- Bathrooms: 5
- Full bathrooms: 4
- 1/2 bathrooms: 1
Primary bedroom
- Features: Closet Cabinetry, Dual Sinks, En Suite Bathroom, Garden Tub/Roman Tub, Linen Closet, Separate Shower, Walk-In Closet(s)
- Level: First
- Dimensions: 15 x 19
Bedroom
- Features: Ceiling Fan(s), En Suite Bathroom, Split Bedrooms, Walk-In Closet(s)
- Level: First
- Dimensions: 14 x 20
Bedroom
- Features: Ceiling Fan(s), En Suite Bathroom, Split Bedrooms, Walk-In Closet(s)
- Level: First
- Dimensions: 16 x 15
Bedroom
- Features: Ceiling Fan(s), Split Bedrooms, Walk-In Closet(s)
- Level: First
- Dimensions: 14 x 11
Bedroom
- Features: Ceiling Fan(s), En Suite Bathroom, Split Bedrooms, Walk-In Closet(s)
- Level: First
- Dimensions: 16 x 15
Primary bathroom
- Features: Built-in Features, Closet Cabinetry, Dual Sinks, En Suite Bathroom, Garden Tub/Roman Tub, Stone Counters, Separate Shower
- Level: First
- Dimensions: 10 x 14
Breakfast room nook
- Features: Eat-in Kitchen
- Level: First
- Dimensions: 10 x 11
Dining room
- Features: Butler's Pantry
- Level: First
- Dimensions: 14 x 12
Family room
- Features: Built-in Features
- Level: First
- Dimensions: 20 x 19
Other
- Features: Built-in Features, En Suite Bathroom, Jack and Jill Bath
- Level: First
- Dimensions: 14 x 5
Other
- Features: Built-in Features, En Suite Bathroom
- Level: First
- Dimensions: 9 x 8
Other
- Features: Built-in Features, En Suite Bathroom, Garden Tub/Roman Tub
- Level: First
- Dimensions: 5 x 11
Half bath
- Level: First
- Dimensions: 11 x 7
Kitchen
- Features: Breakfast Bar, Built-in Features, Butler's Pantry, Eat-in Kitchen, Kitchen Island, Pantry, Stone Counters, Walk-In Pantry
- Level: First
- Dimensions: 13 x 19
Living room
- Features: Fireplace
- Level: First
- Dimensions: 17 x 21
Office
- Level: First
- Dimensions: 14 x 20
Utility room
- Features: Built-in Features, Utility Room
- Level: First
- Dimensions: 6 x 10
Heating
- Central, Natural Gas
Cooling
- Central Air, Ceiling Fan(s), Electric
Appliances
- Included: Some Gas Appliances, Built-In Gas Range, Built-In Refrigerator, Convection Oven, Dishwasher, Gas Cooktop, Disposal, Gas Range, Microwave, Plumbed For Gas, Refrigerator, Tankless Water Heater
- Laundry: Washer Hookup, Electric Dryer Hookup, Laundry in Utility Room
Features
- Built-in Features, Chandelier, Dry Bar, Decorative/Designer Lighting Fixtures, Double Vanity, Eat-in Kitchen, High Speed Internet, Kitchen Island, Open Floorplan, Pantry, Paneling/Wainscoting, Vaulted Ceiling(s), Walk-In Closet(s), Wired for Sound
- Flooring: Carpet, Hardwood, Marble
- Windows: Window Coverings
- Has basement: No
- Number of fireplaces: 2
- Fireplace features: Gas, Gas Log, Gas Starter, Living Room, Outside, Wood Burning
Interior area
- Total interior livable area: 4,855 sqft
Property
Parking
- Total spaces: 2
- Parking features: Door-Multi, Direct Access, Driveway, Garage Faces Front, Garage, Garage Door Opener, Inside Entrance, Kitchen Level
- Attached garage spaces: 2
- Has uncovered spaces: Yes
Features
- Levels: Two
- Stories: 2
- Patio & porch: Patio, Covered
- Exterior features: Gas Grill, Lighting, Outdoor Grill, Outdoor Kitchen, Outdoor Living Area, Rain Gutters
- Pool features: Gunite, Heated, In Ground, Outdoor Pool, Pool, Pool/Spa Combo, Water Feature
- Fencing: Wood
Lot
- Size: 7,405 Square Feet
- Dimensions: 60 x 125
- Features: Interior Lot, Landscaped, Sprinkler System
Details
- Additional structures: Outdoor Kitchen
- Parcel number: 00000525223000000
Construction
Type & style
- Home type: SingleFamily
- Architectural style: Detached
- Property subtype: Single Family Residence
Materials
- Plaster
- Foundation: Slab
- Roof: Composition
Condition
- Year built: 2023
Utilities & green energy
- Sewer: Public Sewer
- Water: Public
- Utilities for property: Natural Gas Available, Sewer Available, Separate Meters, Water Available
Community & HOA
Community
- Features: Curbs, Putting Green
- Security: Security System, Carbon Monoxide Detector(s), Smoke Detector(s)
- Subdivision: Glenridge Estates
HOA
- Has HOA: No
Location
- Region: Dallas
Financial & listing details
- Tax assessed value: $1,827,050
- Annual tax amount: $34,825
- Date on market: 9/2/2025
- Cumulative days on market: 4 days
- Listing terms: Cash,Conventional
- Exclusions: All potted planters, hydrangeas, and window coverings.
Price history
| Date | Event | Price |
|---|---|---|
| 10/8/2025 | Sold | -- |
Source: NTREIS #21048399 Report a problem | ||
| 9/12/2025 | Pending sale | $2,249,500$463/sqft |
Source: NTREIS #21048399 Report a problem | ||
| 9/7/2025 | Contingent | $2,249,500$463/sqft |
Source: NTREIS #21048399 Report a problem | ||
| 9/2/2025 | Listed for sale | $2,249,500+326.9%$463/sqft |
Source: NTREIS #21048399 Report a problem | ||
| 1/25/2023 | Sold | -- |
Source: Dave Perry Miller RE solds #20092605_75220 Report a problem | ||
| 12/28/2022 | Pending sale | $527,000$109/sqft |
Source: NTREIS #20092605 Report a problem | ||
| 9/30/2022 | Price change | $527,000-4%$109/sqft |
Source: NTREIS #20092605 Report a problem | ||
| 8/2/2022 | Price change | $549,000-15.5%$113/sqft |
Source: NTREIS #20092605 Report a problem | ||
| 6/21/2022 | Listed for sale | $650,000$134/sqft |
Source: NTREIS #20092605 Report a problem | ||
| 4/1/2021 | Listing removed | -- |
Source: Zillow Rental Network Premium Report a problem | ||
| 3/11/2021 | Price change | $1,850-1.3% |
Source: Zillow Rental Network Premium Report a problem | ||
| 3/1/2021 | Price change | $1,875-1.3% |
Source: Zillow Rental Network Premium Report a problem | ||
| 1/30/2021 | Price change | $1,900-3.8% |
Source: Zillow Rental Network Premium Report a problem | ||
| 1/19/2021 | Price change | $1,975-1.3% |
Source: Zillow Rental Network Premium Report a problem | ||
| 1/4/2021 | Listed for rent | $2,000 |
Source: Zillow Rental Network Premium Report a problem | ||
Public tax history
| Year | Property taxes | Tax assessment |
|---|---|---|
| 2025 | $31,785 +11.9% | $1,827,050 +17.3% |
| 2024 | $28,417 +204% | $1,558,160 +282.5% |
| 2023 | $9,348 -8.6% | $407,370 |
| 2022 | $10,227 +52.7% | $407,370 +21.6% |
| 2021 | $6,695 +7.5% | $334,890 +17.5% |
| 2020 | $6,231 +7.3% | $285,000 |
| 2019 | $5,808 +6.3% | $285,000 -1.7% |
| 2018 | $5,464 +15.8% | $290,000 +17.9% |
| 2017 | $4,719 +10.7% | $246,060 |
| 2016 | $4,261 +17.5% | $246,060 +13.9% |
| 2015 | $3,625 | $216,060 +31.5% |
| 2014 | $3,625 | $164,360 |
| 2013 | -- | -- |
| 2012 | -- | -- |
| 2011 | -- | -- |
| 2010 | -- | -- |
| 2009 | -- | -- |
| 2008 | -- | -- |
| 2007 | -- | -- |
| 2005 | -- | -- |
| 2004 | -- | -- |
| 2003 | -- | -- |
| 2002 | -- | -- |
| 2001 | -- | -- |
Find assessor info on the county website
Neighborhood: 75220
Nearby homes
- $1,801,2005 bd5 ba4.8k sqft9634 Lakemont Dr, Dallas, TX 75220Off Market
- $938,0004 bd2 ba1.9k sqft9626 Lakemont Dr, Dallas, TX 75220Off Market

- $761,6003 bd2 ba1.5k sqft9640 Lakemont Dr, Dallas, TX 75220Off Market
- $2,080,0005 bd5 ba4.7k sqft9620 Lakemont Dr, Dallas, TX 75220New Construction
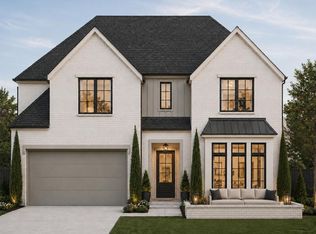
- $--5 bd4 ba3.5k sqft4115 Saranac Dr, Dallas, TX 75220Sold
- $--7,840 Square Feet4115 Saranac Dr LOT 39, Dallas, TX 75220Off Market
- $805,1003 bd2 ba1.9k sqft4119 Saranac Dr, Dallas, TX 75220Off Market
- $1,370,2005 bd4 ba3.4k sqft4111 Saranac Dr, Dallas, TX 75220Off Market
Nearby schools
GreatSchools rating
- 7/10Walnut Hill International Leadership AcademyGrades: PK-8Distance: 0.6 mi
- 5/10Thomas Jefferson High SchoolGrades: 9-12Distance: 0.6 mi
- 4/10Francisco Medrano Middle SchoolGrades: 7-8Distance: 1.9 mi
Schools provided by the listing agent
- Elementary: Withers
- Middle: Walker
- High: White
- District: Dallas ISD
Source: NTREIS. This data may not be complete. We recommend contacting the local school district to confirm school assignments for this home.
Get a cash offer in 3 minutes
Find out how much your home could sell for in as little as 3 minutes with a no-obligation cash offer.
Estimated market value
$2,260,900
Get a cash offer in 3 minutes
Find out how much your home could sell for in as little as 3 minutes with a no-obligation cash offer.
Estimated market value
$2,260,900
- Texas
- Dallas County
- Dallas
- 75220
- 9630 Lakemont Dr
Nearby cities
Nearby neighborhoods
Nearby zip codes
Other Dallas Topics
