Presenting a 2025 architectural evolution and visionary design of the acclaimed modern American farmhouse. A building achievement beyond compare with no expense spared, no detail overlooked. Crowning a sprawling lot in Studio City's Footbridge Square where the famed footbridge takes you across the LA River to the chic shopping and dining district along famed Ventura Blvd. Simplicity is the ultimate sophistication as the clean exterior lines and core elements lend character and unpretentious beauty. Light, open and quietly spectacular, vast interior spaces are the epitome of sleek and chic; simultaneously casual and elegant with only the finest quality finishes and rich, organic elements thoughtfully selected. Elaborate baths feature the latest on trend designs in lighting and fixtures. The kitchen is a peerless, bespoke open concept culinary dream center featuring the finest of everything. Opening to the great room it becomes the perfect gathering place for friends and family. With an emphasis on the luxury lifestyle, the outdoor space defines Southern California living as disappearing walls of glass reveal a backyard retreat and resort environment fulfilling every entertainment possibility with outdoor BBQ, turfed lawn, pool and spa with Baja shelf. The quintessential venue for warm, relaxed poolside lounging by day, cool gatherings and lavish entertaining by night. Five en suite bedrooms including a magnificent, lux primary suite complete the accommodations for family and guests. Highlight include a spectacular home theater perfect for gaming and movie parties. Located in the coveted Carpenter Community Charter School District with proximity to CBS, NBC, Disney, Warner Bros. and Universal Studios, This stunning, distinctive property is your ultimate destination and the place where you want to live. Welcome!
Sold for $4,250,000
$4,250,000
4115 Shadyglade Ave, Studio City, CA 91604
5beds
4,330sqft
Residential, Single Family Residence
Built in 2025
7,000 Square Feet Lot
$4,224,700 Zestimate®
$982/sqft
$7,542 Estimated rent
Home value
$4,224,700
$3.80M - $4.69M
$7,542/mo
Zestimate® history
Owner options
List your home for rent
$7,542/mo
Rent Zestimate®
Find your next renter with Zillow Rental Manager. Plus, with online applications, you can quickly screen prospective tenants – for free.
$7,542/mo
Rent Zestimate®
Refinance and save
$26,785/mo
Est. payment
Refinancing to a lower rate could help reduce your monthly payments and save thousands over the life of the loan.
$26,785/mo
Est. payment
Explore your selling options
Work with a Zillow partner agent
Leverage their expertise and Zillow's premium Showcase listings to get your home seen by more buyers.
Get startedList with your own agent
Get your home in front of millions of buyers by listing it on Zillow.
Learn how to do itSell it yourself
Take full control of how buyers see your home on Zillow by listing For Sale by Owner (FSBO).
List your homeWhat's special
Backyard retreatFinest quality finishesVast interior spacesWarm relaxed poolside loungingResort environmentSprawling lotGreat room
Zillow last checked:
Listing updated:
Listed by:
Michael J. Okun DRE # 01430979 818-415-1819,
Sotheby's International Realty 818-990-8700,
Dennis Chernov DRE # 01850113 818-432-1524,
The Agency
Bought with:
Kevin Pankow, DRE # 02068307
Douglas Elliman of California, Inc.
Joshua Altman, DRE # 01764587
Douglas Elliman of California, Inc.
Source: CLAW,MLS#: 25521473
Facts & features
Interior
Bedrooms & bathrooms
- Bedrooms: 5
- Bathrooms: 6
- Full bathrooms: 2
- 3/4 bathrooms: 3
- 1/2 bathrooms: 1
Rooms
- Room types: Walk-In Pantry, Walk-In Closet, Powder, Great Room, Office, Pantry, Patio Covered, Dining Area, Breakfast Bar
Bedroom
- Features: Walk-In Closet(s)
Bathroom
- Features: Powder Room, Double Vanity(s)
Kitchen
- Features: Gourmet Kitchen, Kitchen Island, Open to Family Room, Stone Counters
Heating
- Central
Cooling
- Central Air
Appliances
- Included: Refrigerator, Range/Oven, Disposal, Dishwasher
- Laundry: Inside
Features
- Breakfast Counter / Bar, Dining Area
- Flooring: Engineered Hardwood
- Number of fireplaces: 2
- Fireplace features: Family Room
Interior area
- Total structure area: 4,330
- Total interior livable area: 4,330 sqft
Property
Parking
- Total spaces: 2
- Parking features: Garage - 2 Car, Direct Access
- Garage spaces: 2
Features
- Levels: Two
- Stories: 2
- Exterior features: Balcony
- Pool features: In Ground
- Spa features: In Ground
- Has view: Yes
- View description: Pool, Mountain(s)
- Has water view: Yes
Lot
- Size: 7,000 Square Feet
Details
- Additional structures: None
- Parcel number: 2367011030
- Zoning: LAR1
- Special conditions: Standard
Construction
Type & style
- Home type: SingleFamily
- Architectural style: Farm House
- Property subtype: Residential, Single Family Residence
Condition
- New Construction
- New construction: Yes
- Year built: 2025
Community & HOA
Community
- Security: Gated
HOA
- Has HOA: No
Location
- Region: Studio City
Financial & listing details
- Price per square foot: $982/sqft
- Tax assessed value: $3,508,800
- Annual tax amount: $41,931
- Date on market: 6/20/2025
Price history
| Date | Event | Price |
|---|---|---|
| 8/28/2025 | Sold | $4,250,000-3.3%$982/sqft |
Source:  CLAW #25521473 Report a problem CLAW #25521473 Report a problem | ||
| 8/18/2025 | Pending sale | $4,395,000$1,015/sqft |
Source: CLAW #25521473 Report a problem | ||
| 7/17/2025 | Contingent | $4,395,000$1,015/sqft |
Source: CLAW #25521473 Report a problem | ||
| 6/20/2025 | Listed for sale | $4,395,000+27.8%$1,015/sqft |
Source: CLAW #25521473 Report a problem | ||
| 8/11/2023 | Sold | $3,440,000+37.9%$794/sqft |
Source: Public Record Report a problem | ||
| 6/24/2023 | Pending sale | $2,495,000$576/sqft |
Source: CLAW #23-279699 Report a problem | ||
| 6/23/2023 | Listing removed | -- |
Source: CLAW #23-279699 Report a problem | ||
| 6/19/2023 | Listed for sale | $2,495,000$576/sqft |
Source: CLAW #23-279699 Report a problem | ||
Public tax history
| Year | Property taxes | Tax assessment |
|---|---|---|
| 2025 | $41,931 +0.9% | $3,508,800 +2% |
| 2024 | $41,558 +1498.8% | $3,440,000 +1697.9% |
| 2023 | $2,599 +4.5% | $191,333 +2% |
| 2022 | $2,487 +1.7% | $187,582 +2% |
| 2021 | $2,446 -0.7% | $183,905 +1% |
| 2020 | $2,464 | $182,021 +2% |
| 2019 | $2,464 +8.1% | $178,453 +2% |
| 2018 | $2,279 | $174,954 +2% |
| 2017 | $2,279 +2.2% | $171,525 +2% |
| 2016 | $2,229 +3.3% | $168,163 +1.5% |
| 2015 | $2,157 +0.6% | $165,638 +2% |
| 2014 | $2,145 | $162,395 +2.5% |
| 2012 | -- | $158,493 +2% |
| 2011 | -- | $155,386 +0.8% |
| 2010 | -- | $154,226 -0.2% |
| 2009 | -- | $154,594 +2% |
| 2008 | -- | $151,564 +2% |
| 2007 | -- | $148,593 +2% |
| 2006 | -- | $145,680 |
| 2005 | -- | $145,680 +4% |
| 2004 | -- | $140,026 +1.9% |
| 2003 | -- | $137,461 +2% |
| 2002 | -- | $134,766 +4% |
| 2000 | -- | $129,535 |
Find assessor info on the county website
Neighborhood: Studio City
Nearby homes
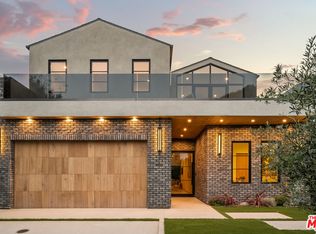
- $4,250,0005 bd6 ba4.3k sqft4113 Shadyglade Ave, Studio City, CA 91604Sold
- $2,023,9002 bd1 ba1k sqft4123 Shadyglade Ave, Studio City, CA 91604Off Market
- $2,250,0003 bd2 ba2.1k sqft4109 Shadyglade Ave, Studio City, CA 91604For Sale

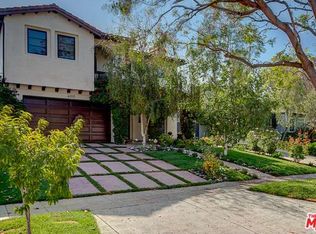
- $2,988,2005 bd5 ba3.7k sqft4105 Shadyglade Ave, Studio City, CA 91604Off Market
- $1,349,5002 bd1 ba1k sqft4129 Shadyglade Ave, Studio City, CA 91604Off Market
- $3,532,1005 bd6 ba4.2k sqft4112 Rhodes Ave, Studio City, CA 91604Off Market
- $1,546,6002 bd2 ba1.4k sqft4118 Rhodes Ave, Studio City, CA 91604Off Market
- $3,555,3004 bd4 ba3.4k sqft4122 Rhodes Ave, Studio City, CA 91604Off Market
Nearby schools
GreatSchools rating
- 10/10Carpenter Community Charter SchoolGrades: K-5Distance: 0.6 mi
- 7/10Walter Reed Middle SchoolGrades: 6-8Distance: 1.1 mi
- 8/10North Hollywood Senior High SchoolGrades: 9-12Distance: 1.6 mi
Schools provided by the listing agent
- District: Los Angeles Unified
Source: CLAW. This data may not be complete. We recommend contacting the local school district to confirm school assignments for this home.
Get a cash offer in 3 minutes
Find out how much your home could sell for in as little as 3 minutes with a no-obligation cash offer.
Estimated market value
$4,224,700
Get a cash offer in 3 minutes
Find out how much your home could sell for in as little as 3 minutes with a no-obligation cash offer.
Estimated market value
$4,224,700
- California
- Los Angeles County
- Los Angeles
- 91604
- Studio City
- 4115 Shadyglade Ave
Nearby cities
Nearby neighborhoods
Nearby zip codes
Other Los Angeles Topics
