Rare opportunity to acquire an exceptional single-story retreat on one of Studio City's most desirable tree-lined streets a beautifully updated and impeccably maintained homes in one of Studio City's most coveted neighborhoods. Situated on an approximately 7,000-square-foot lot, this exceptional 3-bedroom, 2-bath home offers 2,142 square feet of thoughtfully designed living space, blending timeless charm with modern luxury. As you approach the home, you are greeted by an enchanting front yard featuring mature shade trees, lush landscaping, vibrant gardens, and a welcoming front porch perfect for enjoying morning coffee or relaxing evenings. Inside, the home exudes warmth and sophistication. The spacious primary suite serves as a private retreat and features a beautifully updated en-suite bathroom adorned with elegant marble and designer tile finishes. Two additional generously sized bedrooms provide comfort and flexibility for family and guests.The heart of the home is the stunning chef's kitchen, appointed with premium Wolf and Sub-Zero appliances, abundant cabinetry, extensive storage, and a pantry, creating the perfect space for both everyday living and entertaining. The kitchen opens seamlessly into an expansive sun-drenched great room featuring oversized windows, custom built-ins, and abundant natural light, creating an inviting atmosphere for gatherings large and small. Step outside to discover a truly spectacular private backyard oasis. Surrounded by mature trees and lush landscaping, this resort-inspired retreat features a sparkling pool and spa, expansive entertaining areas, an outdoor kitchen with built-in grill, a spacious dining area, and a cozy fire pit offering the ultimate Southern California indoor-outdoor lifestyle experience. Adding incredible versatility is a detached flex space situated just off the pool area. Filled with natural light, this exceptional bonus structure features a kitchenette, full bathroom, ample storage, and endless possibilities as a guest house, private office, creative studio, fitness space, or wellness retreat. Ideally located near Studio City's renowned public and private schools, acclaimed dining, premier shopping, entertainment, and major studios, this remarkable residence offers an extraordinary opportunity to enjoy luxury, privacy, and convenience in one of Los Angeles' most sought-after neighborhoods.
Under contract
$2,250,000
4109 Shadyglade Ave, Studio City, CA 91604
3beds
2,142sqft
:
Get pre-qualified$13,894/mo
Residential, Single Family Residence
Built in 1940
7,000 Square Feet Lot
$2,250,400 Zestimate®
$1,050/sqft
$-- HOA
What's special
- 40 days |
- 200 |
- 9 |
Zillow last checked:
Listing updated:
Listed by:
Lady Mahasin Mcknight DRE # 02204357 818-376-9399,
Compass 310-230-5478
Source: CLAW,MLS#: 26854845
Facts & features
Interior
Bedrooms & bathrooms
- Bedrooms: 3
- Bathrooms: 2
- Full bathrooms: 2
Rooms
- Room types: Breakfast Bar, Family Room, Great Room, Guest House, Living Room, Pantry, Walk-In Closet, Walk-In Pantry
Bedroom
- Features: Walk-In Closet(s), Dressing Area
- Level: Main
Bathroom
- Features: Double Vanity(s), Remodeled, Shower and Tub
Kitchen
- Features: Counter Top, Gourmet Kitchen, Kitchen Island, Kitchenette, Open to Family Room, Pantry, Remodeled
Heating
- Central
Cooling
- Air Conditioning, Ceiling Fan(s)
Appliances
- Included: Gas/Electric Range, Microwave, Gas Cooking Appliances, Convection Oven, Gas Cooktop, Double Oven, Oven, Gas Oven, Refrigerator, Range/Oven, Dryer, Dishwasher, Washer
- Laundry: Laundry Area, Laundry Room
Features
- Built-in Features, Open Floorplan, Recessed Lighting, Storage, Turnkey, Built-Ins, Ceiling Fan(s), Breakfast Counter / Bar, Dining Area, Family Room, Living Room
- Flooring: Hardwood, Marble
- Doors: Sliding Doors
- Windows: Custom Window Covering
- Has fireplace: No
- Fireplace features: None
Interior area
- Total structure area: 2,142
- Total interior livable area: 2,142 sqft
Property
Parking
- Parking features: Driveway
- Has uncovered spaces: Yes
Features
- Levels: One
- Entry location: Living Room
- Has private pool: Yes
- Pool features: In Ground, Private
- Spa features: Hot Tub
- Fencing: Privacy,Fenced Yard
- Has view: Yes
- View description: Pool
- Has water view: Yes
Lot
- Size: 7,000 Square Feet
- Dimensions: 50 x 140
- Features: Back Yard, Front Yard
Details
- Additional structures: Guest House, Other, Detached Guest House
- Parcel number: 2367011029
- Zoning: LAR1
- Special conditions: Standard
Construction
Type & style
- Home type: SingleFamily
- Architectural style: Traditional
- Property subtype: Residential, Single Family Residence
Condition
- Updated/Remodeled
- Year built: 1940
Community & HOA
HOA
- Has HOA: No
Location
- Region: Studio City
Financial & listing details
- Price per square foot: $1,050/sqft
- Tax assessed value: $527,284
- Annual tax amount: $6,512
- Date on market: 7/2/2026
Estimated market value
$2,250,400
$2.14M - $2.36M
$7,780/mo
Price history
| Date | Event | Price |
|---|---|---|
| 7/14/2026 | Contingent | $2,250,000$1,050/sqft |
Source:  CLAW #26854845 Report a problem CLAW #26854845 Report a problem | ||
| 7/2/2026 | Listed for sale | $2,250,000+782.4%$1,050/sqft |
Source: CLAW #26854845 Report a problem | ||
| 8/25/1995 | Sold | $255,000$119/sqft |
Source: Public Record Report a problem | ||
Public tax history
| Year | Property taxes | Tax assessment |
|---|---|---|
| 2025 | $6,512 +1.4% | $527,284 +2% |
| 2024 | $6,421 +2% | $516,946 +2% |
| 2023 | $6,298 +4.9% | $506,810 +2% |
| 2022 | $6,007 +1.4% | $496,874 +2% |
| 2021 | $5,923 -0.9% | $487,132 +1% |
| 2020 | $5,979 | $482,138 +2% |
| 2019 | $5,979 +5.4% | $472,685 +2% |
| 2018 | $5,675 | $463,417 +2% |
| 2017 | $5,675 +2.3% | $454,331 +2% |
| 2016 | $5,549 +2.7% | $445,424 +1.5% |
| 2015 | $5,405 +1.1% | $438,735 +2% |
| 2014 | $5,348 | $430,142 +2.5% |
| 2012 | -- | $419,803 +2% |
| 2011 | -- | $411,572 +0.8% |
| 2010 | -- | $408,497 -0.2% |
| 2009 | -- | $409,468 +2% |
| 2008 | -- | $401,440 +2% |
| 2007 | -- | $393,570 +2% |
| 2006 | -- | $385,854 |
| 2005 | -- | $385,854 +4% |
| 2004 | -- | $370,873 +1.9% |
| 2003 | -- | $364,076 +15.1% |
| 2002 | -- | $316,249 +4% |
| 2000 | -- | $303,970 |
Find assessor info on the county website
Monthly payment
Est. payment
Payment breakdown
Explore the cost of this home by adjusting the details. Changes won't be saved.Climate risks
Neighborhood: Studio City
Nearby schools
GreatSchools rating
- 10/10Carpenter Community Charter SchoolGrades: K-5Distance: 0.6 mi
- 7/10Walter Reed Middle SchoolGrades: 6-8Distance: 1.1 mi
- 8/10North Hollywood Senior High SchoolGrades: 9-12Distance: 1.6 mi
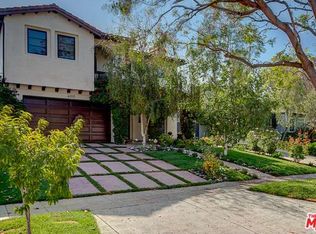
- $2,954,9005 bd5 ba3.7k sqft4105 Shadyglade Ave, Studio City, CA 91604Off Market
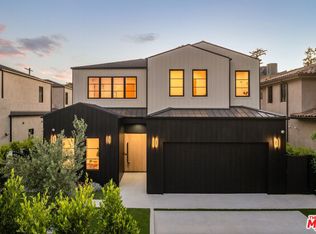
- $4,250,0005 bd6 ba4.3k sqft4115 Shadyglade Ave, Studio City, CA 91604Sold
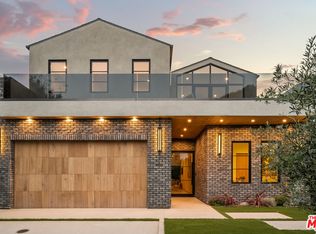
- $4,250,0005 bd6 ba4.3k sqft4113 Shadyglade Ave, Studio City, CA 91604Sold
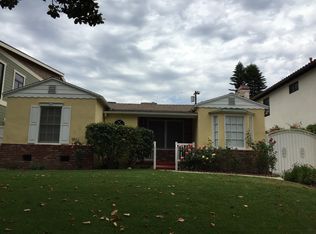
- $1,475,5002 bd1 ba1.4k sqft4101 Shadyglade Ave, Studio City, CA 91604Off Market
- $3,033,0005 bd6 ba3.7k sqft4108 Rhodes Ave, Studio City, CA 91604Off Market
- $3,532,1005 bd6 ba4.2k sqft4112 Rhodes Ave, Studio City, CA 91604Off Market
- $3,451,2006 bd5 ba4.3k sqft4063 Shadyglade Ave, Studio City, CA 91604Off Market
- $2,030,0002 bd1 ba1k sqft4123 Shadyglade Ave, Studio City, CA 91604Off Market
A local agent can set up tours, give advice and negotiate with sellers.
Similar homes
- $2,150,0003 bd3 ba2.2k sqft4445 Vantage Ave, Studio City, CA 91604For Sale
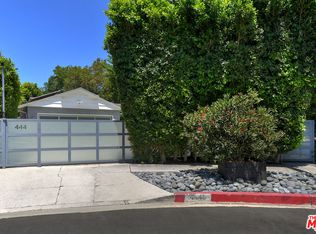 MLS ID #26867815, James Hirsch DRE # 01970186, The Agency. CLAW
 - $2,050,0003 bd3 ba2k sqft11023 Wrightwood Pl, Studio City, CA 91604SoldMLS ID #BB24017369, Alisa Cunningham, Douglas Elliman of California, Inc.. CRMLS
- $1,795,0003 bd2 ba1.8k sqft11922 Sunshine Ter, Studio City, CA 91604For Sale
 MLS ID #26829165, Dorothy Apple DRE # 01185105, Coldwell Banker Realty. CLAW
 - $2,295,0004 bd4 ba2.7k sqft4176 Klump Ave, North Hollywood, CA 91602For Sale
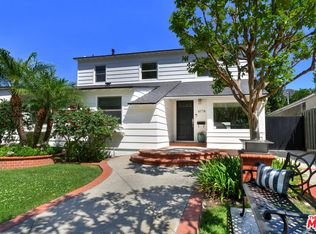 MLS ID #26856149, Brian Cohen DRE # 02225118, Equity Union. CLAW
 - $1,399,0003 bd3 ba1.9k sqft4112 Vanetta Pl, Studio City, CA 91604For SaleMLS ID #26861019, Francis Tim Hyde DRE # 01731653, Compass. CLAW
- $2,699,9903 bd2 ba1.7k sqft9659 Cedarbrook Dr, Beverly Hills, CA 90210For SaleMLS ID #26869507, Jonathan Perez DRE # 02021649, Westside Estate Agency Inc.. CLAW
- $2,220,0003 bd4 ba2.1k sqft2300 Benedict Canyon Dr, Beverly Hills, CA 90210For SaleMLS ID #26842543, Dominic Kennedy DRE # 02083855, Christie's International Real Estate SoCal. CLAW
- $1,495,0003 bd2 ba1.9k sqft3753 Berry Dr, Studio City, CA 91604For SaleMLS ID #26845761, Zsuzsanna Nagy DRE # 01832306, Keller Williams Studio City. CLAW
- $2,099,0005 bd3 ba2.9k sqft13230 Hesby St, Sherman Oaks, CA 91423For SaleMLS ID #26862801, Alexandra Newman DRE # 01967405, Compass. CLAW
- $2,500,0003 bd3 ba2.1k sqft8809 Evanview Dr, Los Angeles, CA 90069For SaleMLS ID #25607515, Michelle Graci DRE # 01925500, The Beverly Hills Estates. CLAW
- $1,275,0003 bd3 ba2.4k sqft4000 Denny Ave, Studio City, CA 91604For SaleMLS ID #26850109, Blayne Pacelli DRE # 01364537, Rodeo Realty. CLAW
- $1,999,0004 bd3 ba2.6k sqft5724 Saloma Ave, Sherman Oaks, CA 91411For SaleMLS ID #26867901, Tom Wrigglesworth DRE # 02037620, Sotheby's International Realty. CLAW
- $2,395,0003 bd3 ba1.6k sqft6636 Colgate Ave, Los Angeles, CA 90048For SaleMLS ID #26857865, Dean Mandile DRE # 01970094, Sotheby's International Realty. CLAW
- $1,899,0003 bd3 ba2.2k sqft4648 Columbus Ave, Sherman Oaks, CA 91403For SaleMLS ID #26854369, Nanette Basin DRE # 01210045, Coldwell Banker Realty. CLAW
- $2,295,0004 bd4 ba2.9k sqft222 N Saint Andrews Pl, Los Angeles, CA 90004For SaleMLS ID #26869869, Thomas Hilal DRE # 01354379, Nourmand & Associates-BH. CLAW
- $2,295,0003 bd4 ba1.9k sqft412 S Citrus Ave, Los Angeles, CA 90036For SaleMLS ID #26865133, Kristen Tostado DRE # 02203805, Coldwell Banker Realty. CLAW
- $1,990,0003 bd2 ba1.6k sqft2627 Outpost Dr, Los Angeles, CA 90068For SaleMLS ID #26843025, John Johnston DRE # 01510721, Compass. CLAW
- $3,295,0005 bd4 ba3k sqft4210 Bellaire Ave, Studio City, CA 91604For SaleMLS ID #26857611, Adam Senn DRE # 02180086, The Agency. CLAW
- $2,695,0003 bd2 ba2.3k sqft3108 Nichols Canyon Rd, Los Angeles, CA 90046For SaleMLS ID #26864387, Manuel Pablo Arnao DRE # 02147960, Compass. CLAW
- $1,900,0003 bd2 ba1.3k sqft2041 N Alta Vista Ave, Los Angeles, CA 90046For SaleMLS ID #26856039, Bryce Pennel DRE # 02009053, Douglas Elliman. CLAW
Local buyer's agents are ready to help
