This inviting ranch in Terrain offers a serene retreat at the end of a cul-de-sac. With an open space behind & beside opening to the rolling hills to the east, you only have one neighboring house. The home features an open-concept layout, perfect for entertaining & everyday living. Step outside to enjoy the oversized covered back patio with retractable awnings and sun shades & a large, usable backyard, ideal for outdoor activities. With four bedrooms plus a dedicated office space with custom-built barn doors, there's all kinds of flexibility for whatever you want to do. This extends to the large mud room and one of the prettiest laundry rooms you've seen! Take it out to the 3-bay garage too which is fully finished, insulated (garage doors too), heated, & offers tons of cabinets for storage, counters for working, and peg boards for hanging. Look little closer, and thoughtful upgrades are EVERYWHERE: extra lighting, Bosch dishwasher, soft-close pull-out shelves in cabinets, remote-controlled blinds on the north and west windows where the neighbors are & steel window well covers with locks--just to name a few! Best of all? The solar system (with assumable loan) puts about $100 a month in your pocket with no remaining electricity bill--just the credit!
Within this beautiful community, you'll enjoy access to two pools, a clubhouse, dog park, tennis courts, playgrounds, and trails--all just minutes from downtown Castle Rock or the largest shopping district in town. And all of this in an environment with beautiful natural vistas and wildlife of all kinds. The elementary school is in the neighborhood, the middle school just across the road, and the high school at the bottom of the hill. The NE corner of Castle Rock feels like it's in the middle of nowhere, but is close to everything Castle Rock offers. Come see one of the very best.
This is simply a fabulous home in a perfect setting! If it comes close to matching your buy box, get out to see it right away!
Sold for $800,000
$800,000
4115 Spanish Oaks Court, Castle Rock, CO 80108
4beds
5,051sqft
Single Family Residence
Built in 2017
0.26 Acres Lot
$824,700 Zestimate®
$158/sqft
$4,170 Estimated rent
Home value
$824,700
$783,000 - $866,000
$4,170/mo
Zestimate® history
Owner options
List your home for rent
$4,170/mo
Rent Zestimate®
Find your next renter with Zillow Rental Manager. Plus, with online applications, you can quickly screen prospective tenants – for free.
$4,170/mo
Rent Zestimate®
Refinance and save
$4,063/mo
Est. payment
Refinancing to a lower rate could help reduce your monthly payments and save thousands over the life of the loan.
$4,063/mo
Est. payment
Explore your selling options
Work with a Zillow partner agent
Leverage their expertise and Zillow's premium Showcase listings to get your home seen by more buyers.
Get startedList with your own agent
Get your home in front of millions of buyers by listing it on Zillow.
Learn how to do itSell it yourself
Take full control of how buyers see your home on Zillow by listing For Sale by Owner (FSBO).
List your homeWhat's special
Zillow last checked:
Listing updated:
Listed by:
Chris Cote 303-305-8157 chris.cote@8z.com,
8z Real Estate
Bought with:
Liz Willoughby, 000285401
RE/MAX Alliance
Source: REcolorado as distributed by MLS GRID,MLS#: 5009188
Facts & features
Interior
Bedrooms & bathrooms
- Bedrooms: 4
- Bathrooms: 3
- Full bathrooms: 2
- 3/4 bathrooms: 1
- Main level bathrooms: 3
- Main level bedrooms: 4
Primary bedroom
- Description: Carpeted, Separated From All Other Bedrooms
- Level: Main
Bedroom
- Description: Carpeted, No House Next Door
- Level: Main
Bedroom
- Description: Carpeted, No House Next Door
- Level: Main
Bedroom
- Description: Carpeted, No House Next Door
- Level: Main
Primary bathroom
- Description: Beautiful Hexagonal Tile, Five-Piece Ensuite, Frameless Shower, Two Sinks, Large W/I Closet
- Level: Main
Bathroom
- Description: Tile, One Sink, Shower/Bathtub Combo
- Level: Main
Bathroom
- Description: Tile, Two Sinks, Separate Toilet/Shower Area
- Level: Main
Dining room
- Description: Wood Flooring, Open Concept Between Family Room & Kitchen
- Level: Main
Family room
- Description: Wood Flooring, Slider To Covered Patio, Lots Of Daylight
- Level: Main
Kitchen
- Description: Wood Flooring, Lot Of White Cabinets, Island With Seating, Spacious Pantry
- Level: Main
Laundry
- Description: Custom Tile, Beautiful Shiplap, More Cabinets And Counters!, Built-In Utility Sink
- Level: Main
Mud room
- Description: Custom Tile, Lots Of Cabinets!, Counter Space, Hub To Garage, Pantry, Laundry Room
- Level: Main
Heating
- Forced Air
Cooling
- Central Air
Appliances
- Included: Dishwasher, Disposal, Dryer, Microwave, Range, Refrigerator, Self Cleaning Oven, Washer, Water Softener
Features
- Built-in Features, Entrance Foyer, Five Piece Bath, Granite Counters, Kitchen Island, No Stairs, Open Floorplan, Pantry, Primary Suite, Smoke Free, Walk-In Closet(s)
- Flooring: Carpet, Laminate, Tile
- Basement: Bath/Stubbed,Full,Sump Pump,Unfinished
- Number of fireplaces: 1
- Fireplace features: Circulating, Family Room, Insert
Interior area
- Total structure area: 5,051
- Total interior livable area: 5,051 sqft
- Finished area above ground: 2,541
- Finished area below ground: 0
Property
Parking
- Total spaces: 3
- Parking features: Concrete, Heated Garage, Insulated Garage, Lighted, Garage Door Opener, Storage
- Attached garage spaces: 3
Features
- Levels: One
- Stories: 1
- Patio & porch: Covered, Front Porch, Patio
- Exterior features: Lighting, Private Yard, Rain Gutters
- Fencing: Partial
Lot
- Size: 0.26 Acres
- Features: Cul-De-Sac, Greenbelt, Landscaped, Open Space, Sprinklers In Front, Sprinklers In Rear
Details
- Parcel number: R0484457
- Zoning: R
- Special conditions: Standard
- Other equipment: Air Purifier
Construction
Type & style
- Home type: SingleFamily
- Architectural style: Traditional
- Property subtype: Single Family Residence
Materials
- Cement Siding, Frame, Stone
- Foundation: Concrete Perimeter
- Roof: Composition
Condition
- Year built: 2017
Details
- Builder name: Century
Utilities & green energy
- Sewer: Public Sewer
- Water: Public
- Utilities for property: Electricity Connected, Natural Gas Connected
Community & HOA
Community
- Security: Carbon Monoxide Detector(s), Smoke Detector(s), Video Doorbell
- Subdivision: Castle Oaks Estates
HOA
- Has HOA: Yes
- Amenities included: Clubhouse, Park, Playground, Pool, Spa/Hot Tub, Trail(s)
- Services included: Reserve Fund, Recycling, Trash
- HOA fee: $268 quarterly
- HOA name: Castle Oaks Metropolitan District
- HOA phone: 303-858-1800
Location
- Region: Castle Rock
Financial & listing details
- Price per square foot: $158/sqft
- Tax assessed value: $803,889
- Annual tax amount: $5,969
- Date on market: 5/15/2024
- Listing terms: Cash,Conventional,FHA,VA Loan
- Exclusions: Personal Property
- Ownership: Individual
- Electric utility on property: Yes
Price history
| Date | Event | Price |
|---|---|---|
| 6/28/2024 | Sold | $800,000$158/sqft |
Source:  REcolorado as distributed by MLS GRID #5009188 Report a problem REcolorado as distributed by MLS GRID #5009188 Report a problem | ||
| 5/23/2024 | Pending sale | $800,000$158/sqft |
Source: REcolorado as distributed by MLS GRID #5009188 Report a problem | ||
| 5/15/2024 | Listed for sale | $800,000+47.9%$158/sqft |
Source: REcolorado as distributed by MLS GRID #5009188 Report a problem | ||
| 4/5/2017 | Sold | $540,903$107/sqft |
Source: Public Record Report a problem | ||
Public tax history
| Year | Property taxes | Tax assessment |
|---|---|---|
| 2025 | $5,917 -0.9% | $50,240 -13.6% |
| 2024 | $5,969 +25.5% | $58,120 -1% |
| 2023 | $4,756 -3.6% | $58,680 +43.3% |
| 2022 | $4,933 | $40,950 -2.8% |
| 2021 | -- | $42,130 +2.7% |
| 2020 | $4,822 +20.3% | $41,010 |
| 2019 | $4,008 | $41,010 +23.9% |
| 2018 | $4,008 +144.7% | $33,090 +142.4% |
| 2017 | $1,638 +65% | $13,650 -5.2% |
| 2016 | $993 +16.5% | $14,400 -11% |
| 2015 | $852 +51.6% | $16,180 +79.2% |
| 2014 | $562 | $9,030 |
Find assessor info on the county website
Neighborhood: 80108
Nearby homes
- $739,7004 bd4 ba3.2k sqft4111 Spanish Oaks Ct, Castle Rock, CO 80108Off Market
- $671,7003 bd3 ba3.8k sqft4099 Spanish Oaks Ct, Castle Rock, CO 80108Off Market

- $946,4004 bd4 ba5.6k sqft3676 Spanish Oaks Trl, Castle Rock, CO 80108Off Market

- $870,2005 bd5 ba5k sqft3662 Spanish Oaks Trl, Castle Rock, CO 80108Off Market
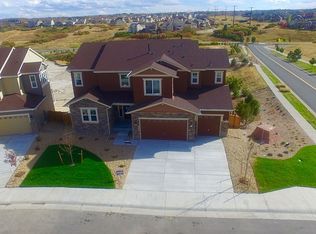
- $875,0003 bd3 ba5.3k sqft4118 Spanish Oaks Ct, Castle Rock, CO 80108Sold
- $768,0004 bd3 ba5k sqft4075 Spanish Oaks Ct, Castle Rock, CO 80108Off Market
- $703,8002 bd4 ba2.5k sqft3688 Spanish Oaks Trl, Castle Rock, CO 80108Off Market
- $758,2003 bd3 ba4.3k sqft4100 Spanish Oaks Ct, Castle Rock, CO 80108Off Market
Nearby schools
GreatSchools rating
- 6/10Sage Canyon Elementary SchoolGrades: PK-6Distance: 0.5 mi
- 5/10Mesa Middle SchoolGrades: 6-8Distance: 2.1 mi
- 7/10Douglas County High SchoolGrades: 9-12Distance: 1.9 mi
Schools provided by the listing agent
- Elementary: Sage Canyon
- Middle: Mesa
- High: Douglas County
- District: Douglas RE-1
Source: REcolorado as distributed by MLS GRID. This data may not be complete. We recommend contacting the local school district to confirm school assignments for this home.
Get a cash offer in 3 minutes
Find out how much your home could sell for in as little as 3 minutes with a no-obligation cash offer.
Estimated market value
$824,700
Get a cash offer in 3 minutes
Find out how much your home could sell for in as little as 3 minutes with a no-obligation cash offer.
Estimated market value
$824,700
- Colorado
- Douglas County
- Castle Rock
- 80108
- 4115 Spanish Oaks Court
Nearby cities
Nearby neighborhoods
Nearby zip codes
Other Castle Rock Topics
