Welcome to this stunning ranch located in Terrain, offering a serene retreat at the end of a cul-de-sac at the premium end of the neighborhood. With Gamble Oak-filled HOA open space behind, only one neighboring house, and acreage properties dotting the lush hills to the east, this property boasts unparalleled privacy, tranquility, and quiet. Step inside to discover a thoughtfully designed open concept interior, where natural light floods through large windows, enhancing the welcoming atmosphere’s light finishes that contrast with rich espresso cabinets. The spacious kitchen, equipped with modern appliances, ample counter space, and butler’s pantry seamlessly flows into the dining and living areas, making it ideal for hosting gatherings. The master suite provides a peaceful sanctuary with its luxurious five-piece en-suite bathroom and coffee bar, while additional bedrooms offer space and flexibility for family and guests. The unfinished walk-out basement presents endless possibilities for customization. Outside, the landscaped backyard with a covered patio, large main floor deck, and fire pit area with extensive lighting and landscaping is perfect for enjoying outdoor activities and relaxation. You'll enjoy access to two pools, a clubhouse, dog park, tennis courts, playgrounds, and trails--all just minutes from downtown Castle Rock shopping. And all of this in an environment with beautiful natural vistas and wildlife of all kinds. The NE corner of Castle Rock feels like it's in the middle of nowhere, but is close to everything Castle Rock offers. Meticulous attention to detail is evident throughout this home, from the quality finishes to the well-maintained grounds. Situated in a prime location, this property offers a unique and tranquil living experience. Don't miss the opportunity to make this exceptional home yours. This is simply a fabulous home in a perfect setting! If it comes close to matching your buy box, get out to see it right away
Sold for $875,000
$875,000
4118 Spanish Oaks Court, Castle Rock, CO 80108
3beds
5,323sqft
Single Family Residence
Built in 2016
8,712 Square Feet Lot
$857,100 Zestimate®
$164/sqft
$3,837 Estimated rent
Home value
$857,100
$814,000 - $900,000
$3,837/mo
Zestimate® history
Owner options
List your home for rent
$3,837/mo
Rent Zestimate®
Find your next renter with Zillow Rental Manager. Plus, with online applications, you can quickly screen prospective tenants – for free.
$3,837/mo
Rent Zestimate®
Refinance and save
$5,393/mo
Est. payment
Refinancing to a lower rate could help reduce your monthly payments and save thousands over the life of the loan.
$5,393/mo
Est. payment
Explore your selling options
Work with a Zillow partner agent
Leverage their expertise and Zillow's premium Showcase listings to get your home seen by more buyers.
Get startedList with your own agent
Get your home in front of millions of buyers by listing it on Zillow.
Learn how to do itSell it yourself
Take full control of how buyers see your home on Zillow by listing For Sale by Owner (FSBO).
List your homeWhat's special
Zillow last checked:
Listing updated:
Listed by:
Chris Cote 303-305-8157 chris.cote@8z.com,
8z Real Estate
Bought with:
Mary Dodgen, 1324967
Berkshire Hathaway HomeServices Colorado, LLC - Highlands Ranch Real Estate
Source: REcolorado as distributed by MLS GRID,MLS#: 1520943
Facts & features
Interior
Bedrooms & bathrooms
- Bedrooms: 3
- Bathrooms: 3
- Full bathrooms: 3
- Main level bathrooms: 3
- Main level bedrooms: 3
Primary bedroom
- Description: Carpet, Tray Ceiling, Coffee/Wine Bar, Plantation Shutters
- Level: Main
- Area: 238 Square Feet
- Dimensions: 17 x 14
Bedroom
- Description: Carpet
- Level: Main
- Area: 144 Square Feet
- Dimensions: 12 x 12
Bedroom
- Level: Main
- Area: 156 Square Feet
- Dimensions: 12 x 13
Primary bathroom
- Level: Main
- Area: 180 Square Feet
- Dimensions: 15 x 12
Bathroom
- Level: Main
- Area: 45 Square Feet
- Dimensions: 9 x 5
Bathroom
- Level: Main
- Area: 48 Square Feet
- Dimensions: 6 x 8
Dining room
- Description: Wood
- Level: Main
- Area: 169 Square Feet
- Dimensions: 13 x 13
Family room
- Description: Carpet, Ceiling Fan, Fireplace, Built-Ins, Huge Windows
- Level: Main
- Area: 361 Square Feet
- Dimensions: 19 x 19
Kitchen
- Description: Wood, Island Seating, Gas Cooktop, White Subway Tile Backsplash, Butler’s Pantry, Door To Deck
- Level: Main
- Area: 240 Square Feet
- Dimensions: 20 x 12
Laundry
- Description: Tile
- Level: Main
- Area: 56 Square Feet
- Dimensions: 8 x 7
Mud room
- Level: Main
- Area: 49 Square Feet
- Dimensions: 7 x 7
Office
- Level: Main
- Area: 216 Square Feet
- Dimensions: 18 x 12
Heating
- Forced Air, Natural Gas
Cooling
- Central Air
Appliances
- Included: Cooktop, Dishwasher, Disposal, Double Oven, Dryer, Humidifier, Microwave, Range Hood, Refrigerator, Self Cleaning Oven, Washer, Wine Cooler
Features
- Built-in Features, Ceiling Fan(s), Five Piece Bath, Granite Counters, High Ceilings, Kitchen Island, No Stairs, Open Floorplan, Pantry, Primary Suite, Smoke Free, Vaulted Ceiling(s), Walk-In Closet(s), Wet Bar, Wired for Data
- Flooring: Carpet, Laminate, Tile
- Basement: Daylight,Sump Pump,Unfinished,Walk-Out Access
- Number of fireplaces: 1
- Fireplace features: Family Room, Gas, Gas Log
Interior area
- Total structure area: 5,323
- Total interior livable area: 5,323 sqft
- Finished area above ground: 3,030
- Finished area below ground: 0
Property
Parking
- Total spaces: 3
- Parking features: Concrete
- Attached garage spaces: 3
Features
- Levels: One
- Stories: 1
- Patio & porch: Covered, Deck, Patio
- Exterior features: Balcony, Fire Pit, Lighting, Rain Gutters
- Has spa: Yes
- Spa features: Heated
- Fencing: Partial
Lot
- Size: 8,712 Square Feet
Details
- Parcel number: R0484458
- Special conditions: Standard
Construction
Type & style
- Home type: SingleFamily
- Architectural style: Traditional
- Property subtype: Single Family Residence
Materials
- Concrete, Other, Rock
- Foundation: Concrete Perimeter
- Roof: Composition
Condition
- Year built: 2016
Utilities & green energy
- Water: Public
Green energy
- Energy efficient items: Thermostat
Community & HOA
Community
- Security: Carbon Monoxide Detector(s), Smoke Detector(s)
- Subdivision: Terrain
HOA
- Has HOA: Yes
- Amenities included: Clubhouse, Playground, Pool, Spa/Hot Tub, Trail(s)
- Services included: Reserve Fund, Recycling, Trash
- HOA fee: $268 quarterly
- HOA name: Castle Oaks Estates Master Association
- HOA phone: 303-985-9623
Location
- Region: Castle Rock
Financial & listing details
- Price per square foot: $164/sqft
- Tax assessed value: $881,891
- Annual tax amount: $6,025
- Date on market: 6/5/2024
- Listing terms: Cash,Conventional,FHA,VA Loan
- Exclusions: Seller's Personal Property, Staging Items
- Ownership: Individual
Price history
| Date | Event | Price |
|---|---|---|
| 7/9/2024 | Sold | $875,000+2.9%$164/sqft |
Source:  REcolorado as distributed by MLS GRID #1520943 Report a problem REcolorado as distributed by MLS GRID #1520943 Report a problem | ||
| 6/7/2024 | Pending sale | $850,000$160/sqft |
Source: REcolorado as distributed by MLS GRID #1520943 Report a problem | ||
| 6/5/2024 | Listed for sale | $850,000+34.9%$160/sqft |
Source: REcolorado as distributed by MLS GRID #1520943 Report a problem | ||
| 4/4/2017 | Sold | $629,950$118/sqft |
Source: Public Record Report a problem | ||
Public tax history
| Year | Property taxes | Tax assessment |
|---|---|---|
| 2025 | $5,972 -0.9% | $55,120 -6% |
| 2024 | $6,025 +17.6% | $58,620 -1% |
| 2023 | $5,121 -3.6% | $59,190 +34.2% |
| 2022 | $5,312 | $44,100 -2.8% |
| 2021 | -- | $45,370 +7.4% |
| 2020 | $4,969 +5.7% | $42,260 |
| 2019 | $4,703 | $42,260 +8.8% |
| 2018 | $4,703 +0.9% | $38,830 |
| 2017 | $4,660 +395.8% | $38,830 +184.9% |
| 2016 | $940 +16.5% | $13,630 -11% |
| 2015 | $806 +43.5% | $15,320 +69.7% |
| 2014 | $562 | $9,030 |
Find assessor info on the county website
Neighborhood: 80108
Nearby homes
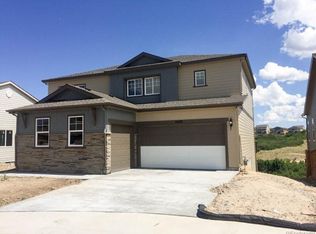
- $758,2003 bd3 ba4.3k sqft4100 Spanish Oaks Ct, Castle Rock, CO 80108Off Market
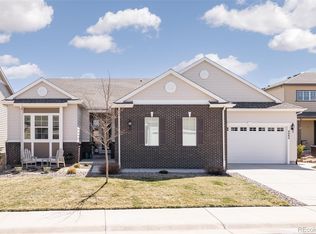
- $945,0004 bd4 ba5.3k sqft4084 Spanish Oaks Ct, Castle Rock, CO 80108Sold
- $800,0004 bd3 ba5k sqft4115 Spanish Oaks Ct, Castle Rock, CO 80108Sold

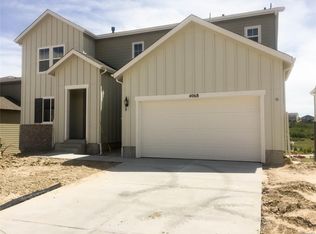
- $710,9003 bd3 ba3.8k sqft4068 Spanish Oaks Ct, Castle Rock, CO 80108Off Market
- $739,0004 bd4 ba3.2k sqft4111 Spanish Oaks Ct, Castle Rock, CO 80108Off Market
- $671,7003 bd3 ba3.8k sqft4099 Spanish Oaks Ct, Castle Rock, CO 80108Off Market
- $768,0004 bd3 ba5k sqft4075 Spanish Oaks Ct, Castle Rock, CO 80108Off Market
- $800,4004 bd4 ba3k sqft4135 Spanish Oaks Way, Castle Rock, CO 80108Off Market
Nearby schools
GreatSchools rating
- 6/10Sage Canyon Elementary SchoolGrades: PK-6Distance: 0.5 mi
- 5/10Mesa Middle SchoolGrades: 6-8Distance: 2.1 mi
- 7/10Douglas County High SchoolGrades: 9-12Distance: 1.9 mi
Schools provided by the listing agent
- Elementary: Sage Canyon
- Middle: Mesa
- High: Douglas County
- District: Douglas RE-1
Source: REcolorado as distributed by MLS GRID. This data may not be complete. We recommend contacting the local school district to confirm school assignments for this home.
Get a cash offer in 3 minutes
Find out how much your home could sell for in as little as 3 minutes with a no-obligation cash offer.
Estimated market value
$857,100
Get a cash offer in 3 minutes
Find out how much your home could sell for in as little as 3 minutes with a no-obligation cash offer.
Estimated market value
$857,100
- Colorado
- Douglas County
- Castle Rock
- 80108
- 4118 Spanish Oaks Court
Nearby cities
Nearby neighborhoods
Nearby zip codes
Other Castle Rock Topics
