Welcome to your picturesque ranch-style oasis, where luxury meets versatility in a breathtaking setting. Situated amidst stunning natural surroundings, this property offers the epitome of serene living with not one, but two distinct living spaces, each equipped with its own kitchen, creating endless possibilities for multi-generational living or guest accommodations. Step into the main residence and be greeted by a spacious and inviting interior, where large windows frame captivating views of the surrounding landscape, infusing the space with natural light and a sense of tranquility. The main kitchen is a chef's delight, featuring modern appliances, ample counter space, and a layout designed for both functionality and style. Adjacent to the main living area, a cozy family room invites relaxation, while a separate dining area provides the perfect setting for intimate gatherings or lively dinner parties. Retreat to the primary suite, where comfort and luxury await. With its own ensuite bathroom and ample closet space, this private sanctuary offers a peaceful escape at the end of the day. The grandeur continues in the professionally finished walkout basement, a space that is complete with its own kitchen, living area, bedroom, full bathroom and ample storage space. This versatile space can provide separate quarters for guests or in-laws. Outside, the beauty of nature unfolds around you with a meticulously landscaped outdoor living space that beckons for al fresco dining, entertaining, or simply unwinding amidst the tranquility of the surroundings. Take in breathtaking views of the open space beyond, providing a sense of privacy and seclusion rarely found in today's busy world. With its convenient location being close to amenities, schools, and recreational opportunities, this ranch-style property offers the perfect balance of convenience and serenity. Don't miss your chance to experience the beauty and tranquility of ranch-style living at its finest.
Sold for $945,000
$945,000
4084 Spanish Oaks Court, Castle Rock, CO 80108
4beds
5,323sqft
Single Family Residence
Built in 2017
8,407 Square Feet Lot
$949,500 Zestimate®
$178/sqft
$4,406 Estimated rent
Home value
$949,500
$902,000 - $997,000
$4,406/mo
Zestimate® history
Owner options
List your home for rent
$4,406/mo
Rent Zestimate®
Find your next renter with Zillow Rental Manager. Plus, with online applications, you can quickly screen prospective tenants – for free.
$4,406/mo
Rent Zestimate®
Refinance and save
$5,803/mo
Est. payment
Refinancing to a lower rate could help reduce your monthly payments and save thousands over the life of the loan.
$5,803/mo
Est. payment
Explore your selling options
Work with a Zillow partner agent
Leverage their expertise and Zillow's premium Showcase listings to get your home seen by more buyers.
Get startedList with your own agent
Get your home in front of millions of buyers by listing it on Zillow.
Learn how to do itSell it yourself
Take full control of how buyers see your home on Zillow by listing For Sale by Owner (FSBO).
List your homeWhat's special
Ranch - style livingModern appliancesRanch - style propertyRecreational opportunitiesDistinct living spacesAmple closet spaceCozy family room
Zillow last checked:
Listing updated:
Listed by:
Beverlee Marsh 720-841-8041 bev@westandmainhomes.com,
West and Main Homes Inc
Bought with:
Kylie McKay, 100065105
Compass - Denver
Source: REcolorado as distributed by MLS GRID,MLS#: 9458713
Facts & features
Interior
Bedrooms & bathrooms
- Bedrooms: 4
- Bathrooms: 4
- Full bathrooms: 4
- Main level bathrooms: 3
- Main level bedrooms: 3
Primary bedroom
- Description: Primary Bedroom Located On Main Floor
- Level: Main
Bedroom
- Description: Bedroom #1 - Front Of House With Full Bathroom
- Level: Main
Bedroom
- Description: Guest Bedroom #2
- Level: Main
Bedroom
- Description: Bedroom #4 In Basement
- Level: Basement
Primary bathroom
- Description: Primary Bathroom With Dual Vanities, Soaking Tub, Over Sized Shower, 2 Walk In Closets + More Storage
- Level: Main
Bathroom
- Description: Full Bathroom Towards Front Of House
- Level: Main
Bathroom
- Description: Located Just Outside Bedroom #2
- Level: Main
Bathroom
- Description: Full Bathroom Located In The Basement
- Level: Basement
Dining room
- Description: With Walk Through To The Kitchen
- Level: Main
Family room
- Description: Gas Fireplace, Built In's, Vaulted Ceilings And Floor To Ceiling Triple Slider
- Level: Main
Family room
- Description: Watch A Movie Or Have Game Night In This Extra Living Space
- Level: Basement
Great room
- Description: Work Out Room, Great Room, Whatever Your Heart Desires For This Amazing Space
- Level: Basement
Kitchen
- Description: Gourmet Kitchen With Oversized Island And Pantry
- Level: Main
Kitchen
- Description: Kitchen #2 In Basement With Island And Dine-In Area
- Level: Basement
Laundry
- Description: Located Past The Mud Room, With A Door Through 1 Primary Bedroom Closet
- Level: Main
Mud room
- Description: Located Right As You Walk-In From The Garage, With Built-Ins
- Level: Main
Office
- Description: Main Floor Office With French Doors
- Level: Main
Heating
- Forced Air
Cooling
- Central Air
Appliances
- Included: Bar Fridge, Dishwasher, Disposal, Gas Water Heater, Microwave, Oven, Range, Refrigerator, Self Cleaning Oven
Features
- Built-in Features, Ceiling Fan(s), Eat-in Kitchen, Entrance Foyer, Five Piece Bath, High Ceilings, High Speed Internet, Kitchen Island, Open Floorplan, Pantry, Primary Suite, Quartz Counters, Smoke Free, Vaulted Ceiling(s), Walk-In Closet(s)
- Flooring: Carpet, Laminate, Tile
- Windows: Double Pane Windows, Window Coverings
- Basement: Finished,Full,Sump Pump,Walk-Out Access
- Number of fireplaces: 1
- Fireplace features: Family Room, Gas
Interior area
- Total structure area: 5,323
- Total interior livable area: 5,323 sqft
- Finished area above ground: 3,030
- Finished area below ground: 2,093
Property
Parking
- Total spaces: 3
- Parking features: Concrete, Dry Walled, Insulated Garage
- Attached garage spaces: 3
Features
- Levels: One
- Stories: 1
- Entry location: Courtyard
- Patio & porch: Covered, Deck, Front Porch, Patio
- Exterior features: Garden, Private Yard
- Fencing: Full
- Has view: Yes
- View description: Valley
Lot
- Size: 8,407 Square Feet
- Features: Cul-De-Sac, Landscaped, Open Space, Sprinklers In Front, Sprinklers In Rear
Details
- Parcel number: R0484490
- Zoning: Res
- Special conditions: Standard
Construction
Type & style
- Home type: SingleFamily
- Architectural style: Contemporary
- Property subtype: Single Family Residence
Materials
- Wood Siding
- Foundation: Slab
- Roof: Composition
Condition
- Year built: 2017
Details
- Builder name: Century Communities
Utilities & green energy
- Sewer: Public Sewer
- Water: Public
Community & HOA
Community
- Security: Carbon Monoxide Detector(s), Smoke Detector(s), Video Doorbell
- Subdivision: Terrain
HOA
- Has HOA: Yes
- Amenities included: Clubhouse, Playground, Pool
- Services included: Recycling, Trash
- HOA fee: $268 quarterly
- HOA name: Castle Oaks Master Association
- HOA phone: 303-390-1222
Location
- Region: Castle Rock
Financial & listing details
- Price per square foot: $178/sqft
- Tax assessed value: $985,676
- Annual tax amount: $6,680
- Date on market: 4/5/2024
- Listing terms: Cash,Conventional,Jumbo,VA Loan
- Exclusions: Sellers Personal Property, Staging Items. Refrigerator In Basement And Washer/Dryer On Main Floor.
- Ownership: Individual
- Road surface type: Paved
Price history
| Date | Event | Price |
|---|---|---|
| 5/23/2024 | Sold | $945,000-0.5%$178/sqft |
Source:  REcolorado as distributed by MLS GRID #9458713 Report a problem REcolorado as distributed by MLS GRID #9458713 Report a problem | ||
| 4/22/2024 | Pending sale | $950,000$178/sqft |
Source: REcolorado as distributed by MLS GRID #9458713 Report a problem | ||
| 4/20/2024 | Listed for sale | $950,000$178/sqft |
Source: REcolorado as distributed by MLS GRID #9458713 Report a problem | ||
| 4/9/2024 | Pending sale | $950,000$178/sqft |
Source: REcolorado as distributed by MLS GRID #9458713 Report a problem | ||
| 4/5/2024 | Listed for sale | $950,000+41.7%$178/sqft |
Source: REcolorado as distributed by MLS GRID #9458713 Report a problem | ||
| 10/3/2017 | Sold | $670,595$126/sqft |
Source: Public Record Report a problem | ||
Public tax history
| Year | Property taxes | Tax assessment |
|---|---|---|
| 2025 | $6,621 -0.9% | $61,610 -4.6% |
| 2024 | $6,680 +27.4% | $64,600 -1% |
| 2023 | $5,242 -3.6% | $65,230 +44.5% |
| 2022 | $5,437 | $45,140 -2.8% |
| 2021 | -- | $46,440 +4.5% |
| 2020 | $5,225 +9.6% | $44,430 |
| 2019 | $4,768 | $44,430 +12.9% |
| 2018 | $4,768 +100.4% | $39,370 +69.3% |
| 2017 | $2,380 +154.8% | $23,260 +71.7% |
| 2016 | $934 +16.5% | $13,550 -11% |
| 2015 | $802 +42.7% | $15,220 +68.5% |
| 2014 | $562 | $9,030 |
Find assessor info on the county website
Neighborhood: 80108
Nearby homes
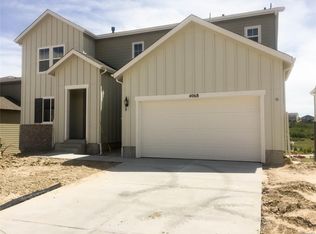
- $710,9003 bd3 ba3.8k sqft4068 Spanish Oaks Ct, Castle Rock, CO 80108Off Market
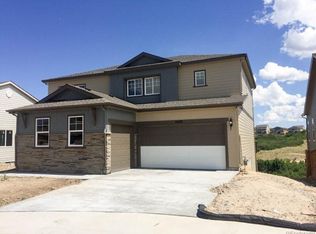
- $758,2003 bd3 ba4.3k sqft4100 Spanish Oaks Ct, Castle Rock, CO 80108Off Market
- $903,1005 bd5 ba4.6k sqft4050 Spanish Oaks Ct, Castle Rock, CO 80108Off Market
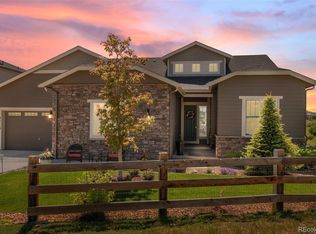
- $875,0003 bd3 ba5.3k sqft4118 Spanish Oaks Ct, Castle Rock, CO 80108Sold
- $768,0004 bd3 ba5k sqft4075 Spanish Oaks Ct, Castle Rock, CO 80108Off Market
- $814,9004 bd3 ba5.3k sqft4071 Spanish Oaks Ct, Castle Rock, CO 80108Pending
- $4,0006 bd4 ba3.7k sqft4034 Spanish Oaks Ct, Castle Rock, CO 80108For Rent
- $709,9003 bd3 ba4.3k sqft4057 Spanish Oaks Ct, Castle Rock, CO 80108Off Market
Nearby schools
GreatSchools rating
- 6/10Sage Canyon Elementary SchoolGrades: PK-6Distance: 0.5 mi
- 5/10Mesa Middle SchoolGrades: 6-8Distance: 2.1 mi
- 7/10Douglas County High SchoolGrades: 9-12Distance: 1.9 mi
Schools provided by the listing agent
- Elementary: Sage Canyon
- Middle: Mesa
- High: Douglas County
- District: Douglas RE-1
Source: REcolorado as distributed by MLS GRID. This data may not be complete. We recommend contacting the local school district to confirm school assignments for this home.
Get a cash offer in 3 minutes
Find out how much your home could sell for in as little as 3 minutes with a no-obligation cash offer.
Estimated market value
$949,500
Get a cash offer in 3 minutes
Find out how much your home could sell for in as little as 3 minutes with a no-obligation cash offer.
Estimated market value
$949,500
- Colorado
- Douglas County
- Castle Rock
- 80108
- 4084 Spanish Oaks Court
Nearby cities
Nearby neighborhoods
Nearby zip codes
Other Castle Rock Topics
