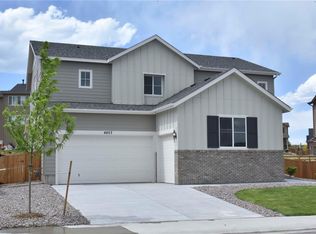
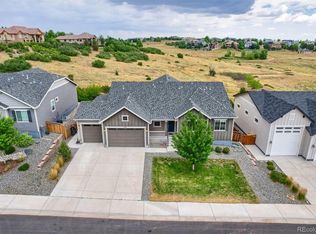
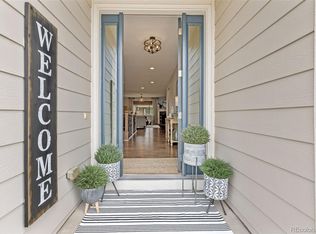
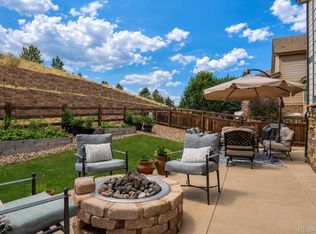
In Terrain at Castle Oaks, this beautiful home features soaring 12-ft ceilings that elevate every corner. Three bedrooms plus an additional bedroom or generous office flex space offer easy main-floor living, while modern finishes, fully paid-off solar panels, and a coveted cul-de-sac lot set it apart from the rest of the neighborhood. When you step inside, the entry foyer feels grand. The high ceilings greet you, highlighting the sight lines that reach the back windows, the backyard, and the greenbelt beyond. The formal dining room, with tray ceilings and space to gather, flows seamlessly into the kitchen through the butler's pantry. In the kitchen, a generous quartz island welcomes you for coffee at the breakfast bar, surrounded by stainless steel appliances and crisp white cabinetry. A casual eat-in area expands your dining options, with access to the walk-out patio that makes indoor-outdoor living effortless. Anchored by a gas fireplace and flooded with natural light, the great room is the heart of the home. Around the corner, an oversized office functions as an extra bedroom or flexible bonus space. All three bedrooms are on the main floor, each with its own bathroom. The primary suite is a serene retreat with private patio access and a spa-like ensuite, finished with beautiful marble-like tile that wraps around the soaking tub, and continues in the walk-in, glass enclosed shower. Dual vanities and dual walk-in closets make the space as functional as it is beautiful. The backyard is purposely designed for easy maintenance, and the patio is designed for relaxing and entertaining with the greenbelt as your backdrop. Just minutes from parks, trails, pools, and schools in this vibrant community, you’re never far from where you need to go.
Pending
Price cut: $100 (7/7)
$814,900
4071 Spanish Oaks Court, Castle Rock, CO 80108
4beds
5,322sqft
:
Get pre-qualified$5,278/mo
Single Family Residence
Built in 2017
7,405 Square Feet Lot
$-- Zestimate®
$153/sqft
$96/mo HOA
What's special
- 78 days |
- 354 |
- 18 |
Zillow last checked:
Listing updated:
Listed by:
Karina Stevens 303-808-6863 kstevens@livsothebysrealty.com,
LIV Sotheby's International Realty
Source: REcolorado as distributed by MLS GRID,MLS#: 4472062
Facts & features
Interior
Bedrooms & bathrooms
- Bedrooms: 4
- Bathrooms: 3
- Full bathrooms: 3
- Main level bathrooms: 3
- Main level bedrooms: 4
Bedroom
- Description: Oversized Flexible Office Space Or Extra Non-Conforming Bedroom, 12 Ft Ceilings, Big Windows For Natural Light And View Of Greenbelt.
- Level: Main
Bedroom
- Description: 10 Ft Tray Ceilings, Carpeted, Private Patio Access, Many Windows, View Of Greenbelt.
- Features: Primary Suite
- Level: Main
Bedroom
- Description: Carpeted, Remote Control Ceiling Fan, 10 Ft Ceilings, Closet With Organization.
- Level: Main
Bedroom
- Description: Large Windows Overlook Front Yard, Carpeted, Remote Control Ceiling Fan, 10 Ft Ceilings, Walk-In Closet With Organization.
- Level: Main
Bathroom
- Description: Dual Vanities (One Extra Large With Seating Space), Quartz Countertops, Tiled Walk-In Shower With Glass Entry, Detachable Showerhead And Bench, Dual Walk-In Closets With Built-In Storage (One With Laundry Room Access).
- Features: En Suite Bathroom, Primary Suite
- Level: Main
Bathroom
- Description: Just Off The First Bedroom And The Entry Entryway For Easy Access For Guests, Tile Floors, Tub/Shower With Detachable Shower Head And Tile Surround.
- Level: Main
Bathroom
- Description: Tile Floors, Window For Natural Light, Tub/Shower With Detachable Shower Head And Tile Surround.
- Features: En Suite Bathroom
- Level: Main
Dining room
- Description: Tray Ceilings, Space To Seat 6-8 With Buffet, Windows Bring In Natural Light.
- Level: Main
Great room
- Description: 12 Ft Ceilings, Large Windows, Heat And Glo® Gas Fireplace With Built-In Shelving On Either Side, Ceiling Fan.
- Level: Main
Kitchen
- Description: Quartz Island With Breakfast Bar Seating, Stainless-Steel Appliances, Tile Backsplash, Bright White Cabinetry, Walk-In Pantry, Butler’s Pantry.
- Level: Main
Laundry
- Description: Access From The Main Hallway Or The Primary Closet, Tile Floors, Countertop Space With Built-In Storage, Samsung® Washer And Dryer, Utility Sink.
- Level: Main
Heating
- Forced Air
Cooling
- Central Air
Appliances
- Included: Cooktop, Dishwasher, Disposal, Double Oven, Dryer, Microwave, Oven, Refrigerator, Washer
Features
- Built-in Features, Ceiling Fan(s), Eat-in Kitchen, Entrance Foyer, Five Piece Bath, High Ceilings, Kitchen Island, Open Floorplan, Pantry, Primary Suite, Quartz Counters, Radon Mitigation System, Walk-In Closet(s)
- Flooring: Carpet, Tile, Vinyl
- Basement: Crawl Space,Full,Unfinished
- Number of fireplaces: 1
- Fireplace features: Great Room, Insert
Interior area
- Total structure area: 5,322
- Total interior livable area: 5,322 sqft
- Finished area above ground: 3,030
- Finished area below ground: 0
Video & virtual tour
Property
Parking
- Total spaces: 3
- Parking features: Concrete, Dry Walled
- Attached garage spaces: 3
Features
- Levels: One
- Stories: 1
- Patio & porch: Covered, Front Porch, Patio
- Exterior features: Gas Valve, Private Yard, Rain Gutters
- Fencing: Full
Lot
- Size: 7,405 Square Feet
- Features: Cul-De-Sac, Greenbelt
- Residential vegetation: Wooded
Details
- Parcel number: R0484453
- Special conditions: Standard
Construction
Type & style
- Home type: SingleFamily
- Architectural style: Traditional
- Property subtype: Single Family Residence
Materials
- Stone
- Roof: Composition
Condition
- Year built: 2017
Details
- Builder model: Residence 7160/C
- Builder name: Century Communities
Utilities & green energy
- Sewer: Public Sewer
- Water: Public
- Utilities for property: Electricity Connected, Natural Gas Connected
Community & HOA
Community
- Security: Video Doorbell
- Subdivision: Terrain
HOA
- Has HOA: Yes
- Amenities included: Clubhouse, Park, Pool, Trail(s)
- Services included: Recycling, Trash
- HOA fee: $287 quarterly
- HOA name: Terrain at Castle Oaks
Location
- Region: Castle Rock
Financial & listing details
- Price per square foot: $153/sqft
- Tax assessed value: $814,286
- Annual tax amount: $6,144
- Date on market: 5/20/2026
- Listing terms: Cash,Conventional,FHA,VA Loan
- Exclusions: Tv's, Tv Mounts And Seller's Personal Property - Including Decorative Mirror And Artwork // Inclusions - Washer, Dryer, Large Kitchen Appliances (Including Refrigerator, Double Wall Ovens, Microwave, Cooktop, Dishwasher), Window Coverings.
- Ownership: Individual
- Electric utility on property: Yes
- Road surface type: Paved
Estimated market value
Not available
Estimated sales range
Not available
Not available
Price history
| Date | Event | Price |
|---|---|---|
| 7/17/2026 | Pending sale | $814,900$153/sqft |
Source:  REcolorado as distributed by MLS GRID #4472062 Report a problem REcolorado as distributed by MLS GRID #4472062 Report a problem | ||
| 7/7/2026 | Price change | $814,9000%$153/sqft |
Source: REcolorado as distributed by MLS GRID #4472062 Report a problem | ||
| 6/30/2026 | Price change | $815,000-2.4%$153/sqft |
Source: REcolorado as distributed by MLS GRID #4472062 Report a problem | ||
| 5/29/2026 | Price change | $835,000-1.8%$157/sqft |
Source: REcolorado as distributed by MLS GRID #4472062 Report a problem | ||
| 5/20/2026 | Listed for sale | $850,000+7.9%$160/sqft |
Source: REcolorado as distributed by MLS GRID #4472062 Report a problem | ||
| 11/22/2022 | Sold | $787,500-1.6%$148/sqft |
Source: Public Record Report a problem | ||
| 11/7/2022 | Pending sale | $800,000$150/sqft |
Source:  RE/MAX International #7353343 Report a problem RE/MAX International #7353343 Report a problem | ||
| 10/17/2022 | Listed for sale | $800,000$150/sqft |
Source: RE/MAX International #7353343 Report a problem | ||
| 10/1/2022 | Pending sale | $800,000$150/sqft |
Source: RE/MAX International #7353343 Report a problem | ||
| 9/28/2022 | Listed for sale | $800,000+9.6%$150/sqft |
Source: RE/MAX International #7353343 Report a problem | ||
| 7/13/2021 | Sold | $730,000+0.7%$137/sqft |
Source: Public Record Report a problem | ||
| 6/9/2021 | Pending sale | $725,000$136/sqft |
Source: RE/MAX International #4973574 Report a problem | ||
| 6/4/2021 | Listed for sale | $725,000+20.8%$136/sqft |
Source: RE/MAX International #4973574 Report a problem | ||
| 5/16/2018 | Sold | $599,950$113/sqft |
Source: Public Record Report a problem | ||
| 3/9/2018 | Pending sale | $599,950$113/sqft |
Source: MB TEAM LASSEN #9127992 Report a problem | ||
| 2/27/2018 | Price change | $599,950-4.8%$113/sqft |
Source: MB TEAM LASSEN #9127992 Report a problem | ||
| 2/6/2018 | Price change | $629,950+2.4%$118/sqft |
Source: MB TEAM LASSEN #9127992 Report a problem | ||
| 1/24/2018 | Listed for sale | $614,950$116/sqft |
Source: MB TEAM LASSEN #9127992 Report a problem | ||
| 1/15/2018 | Pending sale | $614,950$116/sqft |
Source: MB TEAM LASSEN #9127992 Report a problem | ||
| 11/13/2017 | Price change | $614,950-2.4%$116/sqft |
Source: Barbara Wood #9127992 Report a problem | ||
| 11/2/2017 | Price change | $629,950-2.7%$118/sqft |
Source: Barbara Wood #9127992 Report a problem | ||
| 10/5/2017 | Listed for sale | $647,699$122/sqft |
Source: Barbara Wood #9127992 Report a problem | ||
Public tax history
| Year | Property taxes | Tax assessment |
|---|---|---|
| 2025 | $5,972 -0.9% | $50,900 -13.2% |
| 2024 | $6,025 +22% | $58,630 -0.9% |
| 2023 | $4,938 -3.6% | $59,190 +39.2% |
| 2022 | $5,121 | $42,520 -2.8% |
| 2021 | -- | $43,740 +2.1% |
| 2020 | $5,038 +11% | $42,840 |
| 2019 | $4,539 | $42,840 +14.3% |
| 2018 | $4,539 +264.4% | $37,480 +261.1% |
| 2017 | $1,246 +33.4% | $10,380 -23.4% |
| 2016 | $934 +16.5% | $13,550 -11% |
| 2015 | $802 +42.7% | $15,220 +68.5% |
| 2014 | $562 | $9,030 |
Find assessor info on the county website
Monthly payment
Est. payment
Payment breakdown
Explore the cost of this home by adjusting the details. Changes won't be saved.Climate risks
Neighborhood: 80108
Nearby schools
GreatSchools rating
- 6/10Sage Canyon Elementary SchoolGrades: PK-6Distance: 0.6 mi
- 5/10Mesa Middle SchoolGrades: 6-8Distance: 2.1 mi
- 7/10Douglas County High SchoolGrades: 9-12Distance: 1.9 mi
Schools provided by the listing agent
- Elementary: Sage Canyon
- Middle: Mesa
- High: Douglas County
- District: Douglas RE-1
Source: REcolorado as distributed by MLS GRID. This data may not be complete. We recommend contacting the local school district to confirm school assignments for this home.
- $768,0004 bd3 ba5k sqft4075 Spanish Oaks Ct, Castle Rock, CO 80108Off Market
- $709,9003 bd3 ba4.3k sqft4057 Spanish Oaks Ct, Castle Rock, CO 80108Off Market
- $671,7003 bd3 ba3.8k sqft4099 Spanish Oaks Ct, Castle Rock, CO 80108Off Market

- $664,2003 bd3 ba2.8k sqft4045 Spanish Oaks Ct, Castle Rock, CO 80108Off Market
- $833,3004 bd4 ba3.7k sqft3788 Spanish Oaks Trl, Castle Rock, CO 80108Off Market
- $710,9003 bd3 ba3.8k sqft4068 Spanish Oaks Ct, Castle Rock, CO 80108Off Market
- $879,9003 bd4 ba5k sqft3720 Spanish Oaks Trl, Castle Rock, CO 80108Off Market
- $945,0004 bd4 ba5.3k sqft4084 Spanish Oaks Ct, Castle Rock, CO 80108Sold
A local agent can set up tours, give advice and negotiate with sellers.
Similar homes
- $800,0004 bd3 ba4.1k sqft2755 Echo Park Drive, Castle Rock, CO 80104For Sale

 MLS ID #5380481, Zoe Macaulay, RE/MAX Synergy. REcolorado as distributed by MLS GRID
 - $950,0003 bd4 ba4.6k sqft7013 Mentha Drive, Castle Rock, CO 80108New Construction
 MLS ID #7771534, Elizabeth Seale, HomeSmart. REcolorado as distributed by MLS GRID
 - $750,0004 bd4 ba4.6k sqft6315 Leilani Lane, Castle Rock, CO 80108For Sale
 MLS ID #2474709, Julie Maxwell, 8z Real Estate. REcolorado as distributed by MLS GRID
 - $839,5005 bd5 ba4.9k sqft6678 Esmeralda Drive, Castle Rock, CO 80108For Sale
 MLS ID #8665569, Trista Fischer-Boykin, Engel and Volkers: Castle Rock & Castle Pines. REcolorado as distributed by MLS GRID
 - $829,9005 bd5 ba4.9k sqft5158 Ditmars Lane, Castle Rock, CO 80104For SaleMLS ID #1989465, Courtney Murphy, Realty One Group Platinum Elite. REcolorado as distributed by MLS GRID
- $650,0004 bd3 ba3.8k sqft7730 Blue Water Lane, Castle Rock, CO 80108For SaleMLS ID #4896997, Ryan Davis, Keller Williams Real Estate LLC. REcolorado as distributed by MLS GRID
- $950,0005 bd6 ba5.1k sqft2849 Rising Moon Way, Castle Rock, CO 80109For Sale
 MLS ID #4714924, Adam Dill, The Platinum Group. elevateMLS
 - $800,0004 bd4 ba4.3k sqft225 Back Nine Drive, Castle Pines, CO 80108For SaleMLS ID #6954601, Kevin Kestenbaum, Redfin Corporation. REcolorado as distributed by MLS GRID
- $630,0003 bd3 ba3.4k sqft1172 Basalt Ridge Loop, Castle Rock, CO 80108For SaleMLS ID #6483046, Jessica Lentz, eXp Realty, LLC. REcolorado as distributed by MLS GRID
- $774,9004 bd4 ba2.7k sqft1556 Stablecross Drive, Castle Pines, CO 80108For SaleMLS ID #7267247, Linda Clure, LIV Sotheby's International Realty. REcolorado as distributed by MLS GRID
- $849,0005 bd4 ba5k sqft898 Eveningsong Drive, Castle Rock, CO 80104For SaleMLS ID #5328242, Kelly Frye, RE/MAX Alliance. REcolorado as distributed by MLS GRID
- $1,175,0005 bd4 ba6.1k sqft2684 Keepsake Way, Castle Rock, CO 80109For SaleMLS ID #7290440, Karyn Walker, Redfin Corporation. REcolorado as distributed by MLS GRID
- $745,0004 bd3 ba3.9k sqft4606 Nutmeg Place, Castle Rock, CO 80109For SaleMLS ID #4363403, Suzy Pendergraft, RE/MAX Professionals. REcolorado as distributed by MLS GRID
- $799,9995 bd5 ba4.8k sqft8247 S Country Club Parkway, Aurora, CO 80016For SaleMLS ID #3454657, Renae Luoma, RE/MAX Professionals. REcolorado as distributed by MLS GRID
- $749,0005 bd3 ba3.3k sqft3946 Forever Circle, Castle Rock, CO 80109For SaleMLS ID #9237095, Cathrine Coots, RE/MAX Alliance. REcolorado as distributed by MLS GRID
- $750,0004 bd4 ba3.5k sqft410 Hyde Park Circle, Castle Pines, CO 80108For SaleMLS ID #2613844, Jackie Stratton, LIV Sotheby's International Realty. REcolorado as distributed by MLS GRID
- $1,149,9004 bd4 ba6.4k sqft6883 Mentha Drive, Castle Rock, CO 80108For SaleMLS ID #4170896, Janel Fisher, LPT Realty. REcolorado as distributed by MLS GRID
- $925,0005 bd4 ba5k sqft17106 Birds Foot Avenue, Parker, CO 80134For SaleMLS ID #6795681, Meghan Metzler, LIV Sotheby's International Realty. REcolorado as distributed by MLS GRID
- $739,0005 bd4 ba4.1k sqft5215 Ditmars Trail, Castle Rock, CO 80104For SaleMLS ID #5195267, Terra Washco, HomeSmart. REcolorado as distributed by MLS GRID
- $824,9002 bd2 ba3.9k sqft838 Bahia Point, Castle Rock, CO 80104For SaleMLS ID #8451707, Kari Goddard, Coldwell Banker Realty 18. REcolorado as distributed by MLS GRID
