Welcome to your custom built dream home on a cul de sac. Conveniently located near highways, top-rated schools, amazing shops and restaurants. Step into the gorgeous grand foyer and be greeted by an open and airy layout that flows effortlessly. The generous living spaces provide room for entertaining and creating lasting memories. The heart of this home is the beautiful kitchen, granite countertops and plenty of storage. The master and MIL suite are located on the bottom floor. The upstairs offers two bedrooms, a large family room and a game room. Don't miss stepping outside into your own outdoor paradise, filled with character and tree lined fence. The backyard offers outdoor activities, a beautiful garden complete with pots and detailed landscape irrigation. You will never have to remember to water again in this Texas heat! This unique home will capture your heart from the moment you step inside. Community pool, soccer field, volleyball, tennis, pickleball, basketball and playground.
Sold
Price Unknown
4115 Thornberry Trl, Highland Village, TX 75077
4beds
3,772sqft
Single Family Residence
Built in 2008
0.27 Acres Lot
$688,800 Zestimate®
$--/sqft
$4,265 Estimated rent
Home value
$688,800
$654,000 - $723,000
$4,265/mo
Zestimate® history
Owner options
List your home for rent
$4,265/mo
Rent Zestimate®
Find your next renter with Zillow Rental Manager. Plus, with online applications, you can quickly screen prospective tenants – for free.
$4,265/mo
Rent Zestimate®
Refinance and save
$54/mo
Est. payment
Refinancing to a lower rate could help reduce your monthly payments and save thousands over the life of the loan.
$54/mo
Est. payment
Explore your selling options
Work with a Zillow partner agent
Leverage their expertise and Zillow's premium Showcase listings to get your home seen by more buyers.
Get startedList with your own agent
Get your home in front of millions of buyers by listing it on Zillow.
Learn how to do itSell it yourself
Take full control of how buyers see your home on Zillow by listing For Sale by Owner (FSBO).
List your homeWhat's special
Community poolLarge family roomSoccer fieldCul de sacTop-rated schoolsGenerous living spacesGranite countertops
Zillow last checked:
Listing updated:
Listed by:
Lisa Cowen 0752890 214-991-2412,
Monument Realty 214-705-7827
Bought with:
Russell Rhodes
Berkshire HathawayHS PenFed TX
Tomas Padilla, 0753118
Berkshire HathawayHS PenFed TX
Source: NTREIS,MLS#: 20394601
Facts & features
Interior
Bedrooms & bathrooms
- Bedrooms: 4
- Bathrooms: 4
- Full bathrooms: 3
- 1/2 bathrooms: 1
Primary bedroom
- Features: En Suite Bathroom, Jetted Tub, Separate Shower, Walk-In Closet(s)
- Level: First
Bedroom
- Features: En Suite Bathroom, Walk-In Closet(s)
- Level: First
Primary bathroom
- Level: First
Breakfast room nook
- Level: First
Heating
- Central
Cooling
- Central Air, Ceiling Fan(s), Electric
Appliances
- Included: Double Oven, Dishwasher, Electric Oven, Gas Cooktop, Disposal, Microwave
Features
- Chandelier, Decorative/Designer Lighting Fixtures, Granite Counters, High Speed Internet, Kitchen Island, Open Floorplan, Pantry, Cable TV
- Flooring: Carpet, Ceramic Tile
- Has basement: No
- Number of fireplaces: 1
- Fireplace features: Gas
Interior area
- Total interior livable area: 3,772 sqft
Property
Parking
- Total spaces: 6
- Parking features: Additional Parking, Door-Multi, Door-Single
- Attached garage spaces: 3
- Carport spaces: 3
- Covered spaces: 6
Features
- Levels: Two
- Stories: 2
- Exterior features: Garden, Private Yard
- Pool features: None
- Fencing: Back Yard,Wood
Lot
- Size: 0.27 Acres
- Features: Back Yard, Lawn, Landscaped, Many Trees, Sprinkler System
Details
- Parcel number: R211942
Construction
Type & style
- Home type: SingleFamily
- Architectural style: Traditional,Detached
- Property subtype: Single Family Residence
Materials
- Brick
- Foundation: Slab
- Roof: Shingle
Condition
- Year built: 2008
Utilities & green energy
- Sewer: Public Sewer
- Water: Public
- Utilities for property: Electricity Connected, Sewer Available, Water Available, Cable Available
Community & HOA
Community
- Subdivision: Castlewood Sec Three-Ii-A
HOA
- Has HOA: Yes
- Services included: Maintenance Grounds
- HOA fee: $54 monthly
- HOA name: Castlewood HOA
- HOA phone: 972-317-2457
Location
- Region: Highland Village
Financial & listing details
- Tax assessed value: $701,942
- Annual tax amount: $10,786
- Date on market: 8/8/2023
- Cumulative days on market: 3 days
- Listing terms: Conventional
- Exclusions: All window treatments, trampoline and playhouse in the backyard. Swingset will stay with the house.
- Electric utility on property: Yes
Price history
| Date | Event | Price |
|---|---|---|
| 8/31/2023 | Sold | -- |
Source: NTREIS #20394601 Report a problem | ||
| 8/19/2023 | Pending sale | $649,900$172/sqft |
Source: NTREIS #20394601 Report a problem | ||
| 8/11/2023 | Contingent | $649,900$172/sqft |
Source: NTREIS #20394601 Report a problem | ||
| 8/8/2023 | Listed for sale | $649,900$172/sqft |
Source: NTREIS #20394601 Report a problem | ||
Public tax history
| Year | Property taxes | Tax assessment |
|---|---|---|
| 2025 | $11,090 -6.1% | $701,942 -2.1% |
| 2024 | $11,815 +22.4% | $716,868 +20.9% |
| 2023 | $9,654 -6.1% | $592,900 +10% |
| 2022 | $10,278 +5.5% | $539,000 +6.6% |
| 2021 | $9,743 -2.8% | $505,759 +4.1% |
| 2020 | $10,025 +10.5% | $485,783 +99.7% |
| 2019 | $9,072 -4.2% | $243,225 -45.6% |
| 2018 | $9,469 +5.5% | $447,189 +4.5% |
| 2017 | $8,976 | $428,081 +2.7% |
| 2016 | $8,976 +4.3% | $416,925 +3.9% |
| 2015 | $8,609 | $401,359 +5.4% |
| 2014 | $8,609 | $380,819 +6.2% |
| 2013 | $8,609 | $358,651 -1.9% |
| 2012 | -- | $365,751 +8.5% |
| 2011 | -- | $337,000 -4.8% |
| 2010 | -- | $353,855 -4.8% |
| 2009 | -- | $371,699 +507.4% |
| 2005 | $1,588 | $61,191 +0.9% |
| 2004 | -- | $60,664 +41.7% |
| 2002 | -- | $42,822 |
Find assessor info on the county website
Neighborhood: Castlewood
Nearby homes
- $538,6004 bd4 ba3k sqft4113 Thornberry Trl, Highland Village, TX 75077Off Market
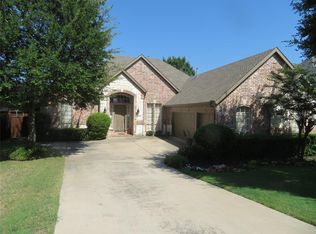
- $654,1004 bd3 ba3k sqft4119 Thornberry Trl, Highland Village, TX 75077Off Market

- $657,4004 bd3 ba3k sqft4111 Thornberry Trl, Highland Village, TX 75077Off Market
- $636,6004 bd3 ba3k sqft4117 Thornberry Trl, Highland Village, TX 75077Off Market
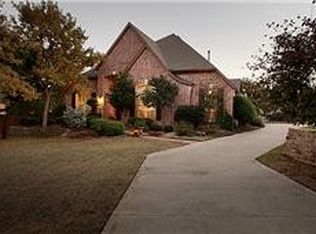
- $621,8004 bd3 ba3.6k sqft4121 Thornberry Trl, Highland Village, TX 75077Off Market
- $587,6003 bd4 ba3k sqft4123 Thornberry Trl, Highland Village, TX 75077Off Market
- $--5 bd4 ba3.7k sqft4120 Abigail Dr, Highland Village, TX 75077Sold
- $689,5006 bd3 ba3.8k sqft4109 Thornberry Trl, Highland Village, TX 75077Off Market
Nearby schools
GreatSchools rating
- 10/10Heritage Elementary SchoolGrades: PK-5Distance: 1.4 mi
- 8/10Briarhill Middle SchoolGrades: 6-8Distance: 1.8 mi
- 8/10Marcus High SchoolGrades: 9-12Distance: 2.8 mi
Schools provided by the listing agent
- Elementary: Heritage
- Middle: Briarhill
- High: Marcus
- District: Lewisville ISD
Source: NTREIS. This data may not be complete. We recommend contacting the local school district to confirm school assignments for this home.
Get a cash offer in 3 minutes
Find out how much your home could sell for in as little as 3 minutes with a no-obligation cash offer.
Estimated market value
$688,800
Get a cash offer in 3 minutes
Find out how much your home could sell for in as little as 3 minutes with a no-obligation cash offer.
Estimated market value
$688,800
- Texas
- Denton County
- Highland Village
- 75077
- Castlewood
- 4115 Thornberry Trl
Nearby cities
Nearby neighborhoods
Nearby zip codes
Other Highland Village Topics
- Apartments for Rent in 75077
- Houses for Sale in 75077
- Houses for Rent in 75077
- 75077 Real Estate
- Highland Village Condos
- Houses for Sale in Highland Village
- Newest Listings in Highland Village
- Highland Village Home Values
- Highland Village Real Estate Agents
- Highland Village Refinance
- Highland Village Mortgage Rates
