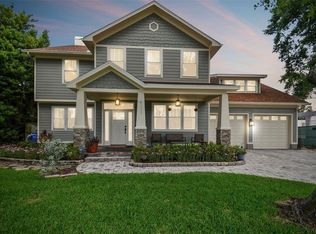
PRICE IMPROVEMENT!!! **Just Completed, Move in Ready - July 1** Beautiful MODERN HOME with 4 SPACIOUS BEDROOMS, 4 FULL BATHROOMS, a HUGE LOFT / GAME room upstairs and a 2 car Garage for sale in heart of South Tampa!!! Zoned for MABRY / COLEMAN / PLANT HIGH school District! OVERSIZED CORNER LOT ! Plenty of space for a Pool! OPEN CONCEPT EXPANSIVE LIVING area Downstairs with a HUGE ISLAND for entertaining, Breakfast Area, a Formal Dining Area, and a FULL BATHROOM Downstairs!!! The Home features a GOURMET KITCHEN with QUARTZ Countertops, Soft Close Doors / Drawers and Pull-out Drawers!!! UPGRADED FIXTURES, STAINLESS STEEL APPLIANCES and a SS Farmhouse Sink!! UPGRADED Vanities, Countertops and Tile through-out the home in all Bathrooms! Wood flooring! and High Ceilings! Upstairs includes an impressive Primary Suite with an adjoining Primary Bathroom furnished with GRANITE COUNTERS, DUAL SINKS, GARDEN TUB and a HUGE WALK-IN CLOSET! On the second floor, there are three additional generously sized Bedrooms, One with an Ensuite Bathroom and an additional Full Bath and a full size utility/laundry room. The Front of the Home Featuress a beautiful Paver driveway and a Large Front Porch. The Back of the Home features a Full size covered LANAI... Walking distance to Mabry Elementary!.. Coleman Middle!.. Neighborhood Park / Playground!... Baseball Courts, Tennis Courts, and City Swimming pool! This New Home is Perfectly Located in the heart of SOUTH TAMPA with easy access to WESTSHORE, MIDTOWN and DOWNTOWN Business and Cultural Districts! Hyde Park, Malls, Restaurants, Airport and a 30 minute drive to one of the Best Beaches in the Country!!! Not in a flood zone!! Call Today for More Details! Listing Agent is related to Seller. ***Highly Motivated Seller***
Sold for $1,375,000
Zillow last checked:
Listing updated:
Bought with:
Selma Santos, 3503947
BHHS FLORIDA PROPERTIES GROUP
Jack Bentley, Jr, 122864
BHHS FLORIDA PROPERTIES GROUP
Source: Stellar MLS,MLS#: T3406526 Originating MLS: Tampa
Originating MLS: Tampa
Price history
| Date | Event | Price |
|---|---|---|
| 9/8/2023 | Sold | $1,375,000-5.2%$416/sqft |
Source:  Stellar MLS #T3406526 Report a problem Stellar MLS #T3406526 Report a problem | ||
| 8/1/2023 | Pending sale | $1,450,000$439/sqft |
Source: Stellar MLS #T3406526 Report a problem | ||
| 7/19/2023 | Price change | $1,450,000-3%$439/sqft |
Source: Stellar MLS #T3406526 Report a problem | ||
| 7/11/2023 | Price change | $1,495,000-1.9%$452/sqft |
Source: Stellar MLS #T3406526 Report a problem | ||
| 7/1/2023 | Price change | $1,524,000-1.6%$461/sqft |
Source: Stellar MLS #T3406526 Report a problem | ||
| 10/19/2022 | Listed for sale | $1,549,000+216.1%$469/sqft |
Source: Stellar MLS #T3406526 Report a problem | ||
| 6/30/2022 | Sold | $490,000+4.3%$148/sqft |
Source: Public Record Report a problem | ||
| 6/6/2022 | Pending sale | $469,999$142/sqft |
Source:  Weichert Pro #O6030831 Report a problem Weichert Pro #O6030831 Report a problem | ||
| 6/6/2022 | Listing removed | -- |
Source: Weichert Pro Report a problem | ||
| 6/2/2022 | Listed for sale | $469,999+459.5%$142/sqft |
Source: Weichert Pro #O6030831 Report a problem | ||
| 10/3/1995 | Sold | $84,000$25/sqft |
Source: Public Record Report a problem | ||

Get a cash offer in 3 minutes
Find out how much your home could sell for in as little as 3 minutes with a no-obligation cash offer.
Estimated market value
$1,510,500
