Skip main navigation
Sold for $1,630,000
  • $1,630,000

    4201 W Watrous Ave, Tampa, FL 33629

    3beds
    2,969sqft
    Single Family Residence
    Built in 2020
    10,275 Square Feet Lot
    $1,786,900 Zestimate®
    $549/sqft
    $7,457 Estimated rent

    Home value

    $1,786,900

    $1.68M - $1.91M

    $7,457/mo

    Zestimate® history
    Loading
    Loading...

    Owner options

    List your home for rent

    $7,457/mo

    Rent Zestimate®

    Find your next renter with Zillow Rental Manager. Plus, with online applications, you can quickly screen prospective tenants – for free.

    Learn more

    $7,457/mo

    Rent Zestimate®

    Refinance and save

    $11,087/mo

    Est. payment

    Refinancing to a lower rate could help reduce your monthly payments and save thousands over the life of the loan.

    See today's rates

    $11,087/mo

    Est. payment

    Explore your selling options

    Work with a Zillow partner agent

    Leverage their expertise and Zillow's premium Showcase listings to get your home seen by more buyers.

    Get started

    List with your own agent

    Get your home in front of millions of buyers by listing it on Zillow.

    Learn how to do it

    Sell it yourself

    Take full control of how buyers see your home on Zillow by listing For Sale by Owner (FSBO).

    List your home

    What's special

    Newer constructionModern eleganceDowntown tampaTennis courtsTons of natural lightLocal swimming poolFunctional open floor plan
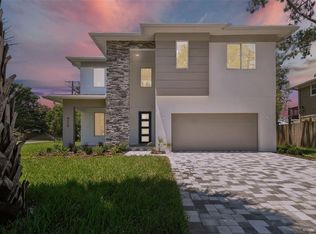
    Exemplifying modern elegance, this rare, newer construction, ONE-STORY residence on a large corner lot in South Tampa boasts three spacious bedrooms, three full bathrooms, an office/den, and an additional game or study room that could easily be converted into a fourth bedroom. As you step inside, you’ll be greeted with incredible 12ft ceilings with tray details, the signature Arthur Rutenberg glass wall of 10ft sliding doors that allow for tons of natural light, a beautiful and functional open floor plan, and an incredibly serene outdoor patio, pool, and kitchen. Significant upgrades include all block construction, luxury vinyl plank flooring, an oversized large kitchen island, GE Monogram appliances, a water softener system and reverse osmosis for the refrigerator, a fun hidden pantry, smart irrigation and pool systems, a self-cleaning saltwater pool, and so many thoughtfully curated designer choices including lighting and wall details throughout. The oversized primary bedroom includes two large walk-in closets with California Closet built-ins and an en-suite primary bathroom big enough for a party. Located in the prestigious Mabry, Coleman, and Plant High School Districts, this residence is also just seconds away from baseball fields, the elementary and middle schools, tennis courts, a local swimming pool, and City parks. South Tampa’s central location provides easy access to the airport, Downtown Tampa, St. Petersburg, and our beautiful Florida beaches.

    Zillow last checked:

    Listing updated:

    Listed by:

    Jaime Brown 813-444-5885,

    TAMPA HOMESTYLES 813-444-5885,

    Chris Brown 813-644-8671,

    TAMPA HOMESTYLES

    Bought with:

    Non-Member Agent

    STELLAR NON-MEMBER OFFICE

    Source: Stellar MLS,MLS#: T3479506MLS LogoOriginating MLS: Tampa

    Facts & features

    Interior

    Bedrooms & bathrooms
    • Bedrooms: 3
    • Bathrooms: 3
    • Full bathrooms: 3
    Primary bedroom
    • Features: Walk-In Closet(s)
    • Level: First
    • Dimensions: 12.1x21
    Bedroom 2
    • Features: Built-in Closet
    • Level: First
    • Dimensions: 13x11
    Bedroom 3
    • Features: Built-in Closet
    • Level: First
    • Dimensions: 12x12
    Dining room
    • Level: First
    • Dimensions: 14x13
    Kitchen
    • Level: First
    • Dimensions: 13x10
    Living room
    • Level: First
    • Dimensions: 20x20
    Heating
    • Central, Electric
    Cooling
    • Central Air
    Appliances
    • Included: Oven, Cooktop, Dishwasher, Disposal, Kitchen Reverse Osmosis System, Microwave, Range Hood, Refrigerator
    Features
    • High Ceilings, Kitchen/Family Room Combo, Living Room/Dining Room Combo, Primary Bedroom Main Floor, Open Floorplan, Thermostat, Walk-In Closet(s)
    • Flooring: Luxury Vinyl, Tile
    • Doors: Outdoor Grill, Sliding Doors
    • Has fireplace: No
    Interior area
    • Total structure area: 4,167
    • Total interior livable area: 2,969 sqft

    Property

    Parking
    • Total spaces: 2
    • Parking features: Garage - Attached
    • Attached garage spaces: 2
    Features
    • Levels: One
    • Stories: 1
    • Exterior features: Irrigation System, Outdoor Grill, Sidewalk
    • Has private pool: Yes
    • Pool features: Salt Water, Screen Enclosure, Self Cleaning
    Lot
    • Size: 10,275 Square Feet
    • Dimensions: 75 x 137
    • Features: City Lot, Oversized Lot
    Details
    • Parcel number: A2829183R800000400003.0
    • Zoning: RS-60
    • Special conditions: None

    Construction

    Type & style
    • Home type: SingleFamily
    • Property subtype: Single Family Residence
    Materials
    • Block, Stucco
    • Foundation: Slab
    • Roof: Shingle
    Condition
    • New construction: No
    • Year built: 2020

    Utilities & green energy

    • Sewer: Public Sewer
    • Water: Public
    • Utilities for property: Cable Available, Electricity Available, Sewer Available, Water Available

    Community & HOA

    Community
    • Pet fee: $0 monthly
    • Subdivision: PICADILLY
    HOA
    • Has HOA: No
    Location
    • Region: Tampa

    Financial & listing details

    • Price per square foot: $549/sqft
    • Tax assessed value: $1,265,785
    • Annual tax amount: $16,454
    • Date on market: 10/14/2023
    • Cumulative days on market: 2 days
    • Ownership: Fee Simple
    • Total actual rent: 0
    • Electric utility on property: Yes
    • Road surface type: Paved

    Price history

    DateEventPrice
    11/15/2023Sold$1,630,000-1.2%$549/sqft
    Source: Stellar MLS #T3479506 Report a problem
    10/17/2023Pending sale$1,650,000$556/sqft
    Source: Stellar MLS #T3479506 Report a problem
    10/14/2023Listed for sale$1,650,000+60%$556/sqft
    Source: Stellar MLS #T3479506 Report a problem
    12/22/2020Sold$1,031,419-22.4%$347/sqft
    Source: Agent Provided Report a problem
    9/25/2019Listing removed$1,329,000$448/sqft
    Source: CENTURY 21 LIST with BEGGINS #T3135717 Report a problem
    4/18/2019Price change$1,329,000+3.9%$448/sqft
    Source: CENTURY 21 LIST with BEGGINS #T3135717 Report a problem
    10/10/2018Listed for sale$1,279,000+293.5%$431/sqft
    Source: CENTURY 21 LIST with BEGGINS #T3135717 Report a problem
    6/25/2018Sold$325,000-13.3%$109/sqft
    Source: Public Record Report a problem
    11/27/2017Listed for sale$375,000$126/sqft
    Source: THE REAL ESTATE SHOP #T2915734 Report a problem

    Public tax history

    YearProperty taxesTax assessment
    2025$15,992 +7.2%$824,051 +2.9%
    2024$14,917 -11.5%$800,827 -10.6%
    2023$16,858 +2.5%$895,910 +3%
    2022$16,454 +6.6%$869,816 +8.6%
    2021$15,434 +209.5%$800,986 +218.8%
    2020$4,987 +3.5%$251,255 +4.4%
    2019$4,819 $240,609 -15.7%
    2018$4,819 -19%$285,475 +8.1%
    2017$5,950 +270.5%$264,074 +137.4%
    2016$1,606 +3.6%$111,225 +0.7%
    2015$1,550 +5.7%$110,452 +0.8%
    2014$1,467 $109,575 +1.5%
    2013$1,467 +1.7%$107,956 +1.7%
    2012$1,443 +4.6%$106,151 +3%
    2011$1,379 +3.6%$103,059 +1.5%
    2010$1,331 +3.8%$101,536 +2.7%
    2009$1,283 -0.3%$98,867 +0.1%
    2008$1,287 -17.2%$98,768 +3%
    2007$1,554 -5.3%$95,891 +2.5%
    2006$1,641 +1.1%$93,552 +3%
    2005$1,624 $90,827 +3%
    2004-- $88,182 +1.9%
    2003-- $86,538 +2.4%
    2002-- $84,510 +1.6%
    2001-- $83,179 -21.1%
    2000$1,421 $105,486
    Find assessor info on the county website

    Neighborhood: Culbreath Heights

    Nearby schools

    GreatSchools rating
    Schools provided by the listing agent
    • Elementary: Dale Mabry Elementary-HB
    • Middle: Coleman-HB
    • High: Plant-HB

    Source: Stellar MLS. This data may not be complete. We recommend contacting the local school district to confirm school assignments for this home.

    Get a cash offer in 3 minutes
    Find out how much your home could sell for in as little as 3 minutes with a no-obligation cash offer.
    Estimated market value
    $1,786,900
    Get a cash offer in 3 minutes
    Find out how much your home could sell for in as little as 3 minutes with a no-obligation cash offer.
    Estimated market value
    $1,786,900