This stunning Mid-Century Modern masterpiece is a true architectural gem completely reimagined in 2016 and continually updated. Located on a spacious and quiet, non-flood zone lot, within the coveted Plant/Coleman/Dale Mabry district, this single level home offers a rare blend of iconic style and refined, easy-maintenance living. Designed with a sophisticated open-concept layout, the home features a seamless indoor/outdoor flow that makes moving between spaces feel completely intuitive. The interior welcomes you with a generous foyer and a private den/office, before opening on a truly grand room with dramatic 20 ft ceilings. Expansive high-reaching windows provide plenty of light during the day and glimpses of the moon and stars at night. The stunning kitchen is a true centerpiece perfect for everyday meals and guests’ entertainment, featuring the large granite social island, solid wood cabinetry, and stainless-steel appliances. The dining area is conveniently located just off the kitchen, making hosting effortless. The primary suite is a sanctuary of calm, boasting an impressive wrap-around walk-in closet and a spa-inspired bath with a center soaker tub and double rainfall showers. For ultimate tranquility, exit to your private Zen-like patio with an outdoor shower—a perfect space for meditation that flows naturally into the backyard. Two additional bedrooms sharing a full bathroom completes the night space. The outdoor space is a world of curated tranquility, where mature, lush landscaping provides a verdant shield of privacy. Extensive premium artificial turf ensures a vibrant, green lawn year-round without the upkeep. Sharpen your short game on the custom private putting green or cool off in the screened-in heated pool. An oversized circular driveway provides ample parking. Conveniently located, it is a short distance to Dale Mabry Elementary, Coleman Middle, Plant High, nearby tennis courts, and baseball fields, and just minutes from shopping, the airport and major highways. With its bright interior, flexible living spaces, and distinctive outdoor amenities, this home is a lifestyle statement in the heart of South Tampa.
Sold for $1,350,000
$1,350,000
4204 W Jetton Ave, Tampa, FL 33629
3beds
2,450sqft
Single Family Residence
Built in 1952
10,275 Square Feet Lot
$1,335,000 Zestimate®
$551/sqft
$5,457 Estimated rent
Home value
$1,335,000
$1.24M - $1.44M
$5,457/mo
Zestimate® history
Owner options
List your home for rent
$5,457/mo
Rent Zestimate®
Find your next renter with Zillow Rental Manager. Plus, with online applications, you can quickly screen prospective tenants – for free.
$5,457/mo
Rent Zestimate®
Refinance and save
$9,398/mo
Est. payment
Refinancing to a lower rate could help reduce your monthly payments and save thousands over the life of the loan.
$9,398/mo
Est. payment
Explore your selling options
Work with a Zillow partner agent
Leverage their expertise and Zillow's premium Showcase listings to get your home seen by more buyers.
Get startedList with your own agent
Get your home in front of millions of buyers by listing it on Zillow.
Learn how to do itSell it yourself
Take full control of how buyers see your home on Zillow by listing For Sale by Owner (FSBO).
List your homeWhat's special
Expansive high-reaching windowsCustom private putting greenScreened-in heated poolDistinctive outdoor amenitiesFlexible living spacesSophisticated open-concept layoutLarge granite social island
Zillow last checked:
Listing updated:
Listed by:
Jim Fletcher 813-440-8740,
REDFIN CORPORATION 617-458-2883
Bought with:
Jacob Schmidt LLC, 3393622
CAPSTAR REAL ESTATE LLC
Source: Stellar MLS,MLS#: TB8472315 Originating MLS: Suncoast Tampa
Originating MLS: Suncoast Tampa
Facts & features
Interior
Bedrooms & bathrooms
- Bedrooms: 3
- Bathrooms: 3
- Full bathrooms: 2
- 1/2 bathrooms: 1
Primary bedroom
- Features: Walk-In Closet(s)
- Level: First
Kitchen
- Level: First
Living room
- Level: First
Heating
- Central
Cooling
- Central Air
Appliances
- Included: Dishwasher, Dryer, Range, Range Hood, Refrigerator, Washer, Wine Refrigerator
- Laundry: Laundry Room
Features
- Cathedral Ceiling(s), Eating Space In Kitchen, High Ceilings, Living Room/Dining Room Combo, Open Floorplan, Primary Bedroom Main Floor, Solid Wood Cabinets, Vaulted Ceiling(s), Walk-In Closet(s)
- Flooring: Bamboo
- Doors: French Doors, Outdoor Shower
- Has fireplace: No
Interior area
- Total structure area: 2,730
- Total interior livable area: 2,450 sqft
Property
Parking
- Total spaces: 1
- Parking features: Circular Driveway
- Attached garage spaces: 1
- Has uncovered spaces: Yes
Features
- Levels: One
- Stories: 1
- Patio & porch: Patio, Screened
- Exterior features: Outdoor Shower, Private Mailbox
- Has private pool: Yes
- Pool features: Heated, In Ground, Screen Enclosure
Lot
- Size: 10,275 Square Feet
- Dimensions: 75 x 137
- Residential vegetation: Mature Landscaping
Details
- Parcel number: A2829183R800000400001.1
- Zoning: RS-60
- Special conditions: None
Construction
Type & style
- Home type: SingleFamily
- Property subtype: Single Family Residence
Materials
- Block, Stucco
- Foundation: Slab
- Roof: Membrane,Shingle
Condition
- New construction: No
- Year built: 1952
Utilities & green energy
- Sewer: Public Sewer
- Water: Public
- Utilities for property: Cable Available, Electricity Connected, Sewer Connected, Water Connected
Community & HOA
Community
- Pet fee: $0 monthly
- Subdivision: PICADILLY
HOA
- Has HOA: No
Location
- Region: Tampa
Financial & listing details
- Price per square foot: $551/sqft
- Tax assessed value: $803,258
- Annual tax amount: $9,021
- Date on market: 2/5/2026
- Cumulative days on market: 6 days
- Listing terms: Cash,Conventional
- Ownership: Fee Simple
- Total actual rent: 0
- Electric utility on property: Yes
- Road surface type: Paved
Price history
| Date | Event | Price |
|---|---|---|
| 3/4/2026 | Sold | $1,350,000-3.3%$551/sqft |
Source:  Stellar MLS #TB8472315 Report a problem Stellar MLS #TB8472315 Report a problem | ||
| 2/12/2026 | Pending sale | $1,396,500$570/sqft |
Source: Stellar MLS #TB8472315 Report a problem | ||
| 2/5/2026 | Listed for sale | $1,396,500+116.5%$570/sqft |
Source: Stellar MLS #TB8472315 Report a problem | ||
| 10/25/2016 | Sold | $645,000+123.2%$263/sqft |
Source: Public Record Report a problem | ||
| 2/26/2015 | Listing removed | $289,000$118/sqft |
Source: CAGGIANO REALTY (771301) #T2741985 Report a problem | ||
| 2/22/2015 | Listed for sale | $289,000+246.1%$118/sqft |
Source: CAGGIANO REALTY (771301) #T2741985 Report a problem | ||
| 7/25/2014 | Listing removed | -- |
Source: Auction.com Report a problem | ||
| 7/17/2014 | Listed for sale | -- |
Source: Auction.com Report a problem | ||
| 8/19/1994 | Sold | $83,500+87.6%$34/sqft |
Source: Public Record Report a problem | ||
| 11/10/1993 | Sold | $44,500-25.3%$18/sqft |
Source: Public Record Report a problem | ||
| 9/3/1993 | Sold | $59,600$24/sqft |
Source: Public Record Report a problem | ||
Public tax history
| Year | Property taxes | Tax assessment |
|---|---|---|
| 2025 | $9,685 +7.4% | $516,237 +2.9% |
| 2024 | $9,021 +2.4% | $501,688 +3% |
| 2023 | $8,810 +2.6% | $487,076 +3% |
| 2022 | $8,589 +1.1% | $472,889 +3% |
| 2021 | $8,496 +0.9% | $459,116 +1.4% |
| 2020 | $8,417 +1.8% | $452,777 +2.3% |
| 2019 | $8,271 | $442,597 +1.9% |
| 2018 | $8,271 +0.7% | $434,344 +2.1% |
| 2017 | $8,216 +1.4% | $425,410 +27.2% |
| 2016 | $8,105 +15.1% | $334,532 +11.4% |
| 2015 | $7,044 +15.6% | $300,181 +53.6% |
| 2014 | $6,093 +85.3% | $195,472 +1.5% |
| 2013 | $3,288 +2.3% | $192,583 +2.8% |
| 2012 | $3,215 -1.9% | $187,318 -1.3% |
| 2011 | $3,276 +2.7% | $189,844 +1.5% |
| 2010 | $3,189 +2.8% | $187,038 +2.7% |
| 2009 | $3,103 +5.4% | $182,121 +0.4% |
| 2008 | $2,945 -6.4% | $181,400 +7.3% |
| 2007 | $3,145 -5.8% | $169,128 +2.5% |
| 2006 | $3,339 +0.5% | $165,003 +3% |
| 2005 | $3,322 | $160,197 +3% |
| 2004 | -- | $155,531 +1.9% |
| 2003 | -- | $152,631 +2.4% |
| 2002 | -- | $149,054 +1.6% |
| 2001 | -- | $146,707 +3.6% |
| 2000 | $3,607 | $141,574 |
Find assessor info on the county website
Neighborhood: Culbreath Heights
Nearby homes
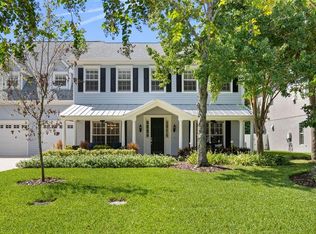
- $2,190,0006 bd6 ba4.8k sqft4206 W Jetton Ave, Tampa, FL 33629Sold
- $803,1004 bd3 ba1.6k sqft1101 S Lois Ave, Tampa, FL 33629Off Market
- $2,098,1004 bd4 ba3.7k sqft4203 W Watrous Ave, Tampa, FL 33629Off Market
- $2,156,3004 bd4 ba3.8k sqft4208 W Jetton Ave, Tampa, FL 33629Off Market
- $1,431,4005 bd4 ba3k sqft4205 W Watrous Ave, Tampa, FL 33629Off Market
- $1,630,0003 bd3 ba2.9k sqft4201 W Watrous Ave, Tampa, FL 33629Sold
- $631,8002 bd1 ba1.1k sqft4201 W Jetton Ave, Tampa, FL 33629Off Market
- $840,1002 bd1 ba2k sqft4207 W Watrous Ave, Tampa, FL 33629Off Market
Nearby schools
GreatSchools rating
- 10/10Mabry Elementary SchoolGrades: PK-5Distance: 0.2 mi
- 10/10Coleman Middle SchoolGrades: 6-8Distance: 0.4 mi
- 8/10Plant High SchoolGrades: 9-12Distance: 0.9 mi
Schools provided by the listing agent
- Elementary: Dale Mabry Elementary-HB
- Middle: Coleman-HB
- High: Plant City-HB
Source: Stellar MLS. This data may not be complete. We recommend contacting the local school district to confirm school assignments for this home.
Get a cash offer in 3 minutes
Find out how much your home could sell for in as little as 3 minutes with a no-obligation cash offer.
Estimated market value
$1,335,000
Get a cash offer in 3 minutes
Find out how much your home could sell for in as little as 3 minutes with a no-obligation cash offer.
Estimated market value
$1,335,000
- Florida
- Hillsborough County
- Tampa
- 33629
- Culbreath Heights
- 4204 W Jetton Ave
Nearby cities
Nearby neighborhoods
Nearby zip codes
Other Tampa Topics
