Skip main navigation
Sold for $2,200,000
  • $2,200,000

    4115 W Zelar St, Tampa, FL 33629

    4beds
    3,610sqft
    Single Family Residence
    Built in 2017
    10,275 Square Feet Lot
    $2,188,800 Zestimate®
    $609/sqft
    $7,916 Estimated rent

    Home value

    $2,188,800

    $2.04M - $2.34M

    $7,916/mo

    Zestimate® history
    Loading
    Loading...

    Owner options

    List your home for rent

    $7,916/mo

    Rent Zestimate®

    Find your next renter with Zillow Rental Manager. Plus, with online applications, you can quickly screen prospective tenants – for free.

    Learn more

    $7,916/mo

    Rent Zestimate®

    Refinance and save

    $14,871/mo

    Est. payment

    Refinancing to a lower rate could help reduce your monthly payments and save thousands over the life of the loan.

    See today's rates

    $14,871/mo

    Est. payment

    Explore your selling options

    Work with a Zillow partner agent

    Leverage their expertise and Zillow's premium Showcase listings to get your home seen by more buyers.

    Get started

    List with your own agent

    Get your home in front of millions of buyers by listing it on Zillow.

    Learn how to do it

    Sell it yourself

    Take full control of how buyers see your home on Zillow by listing For Sale by Owner (FSBO).

    List your home

    What's special

    Striking floor-to-ceiling windowsWaterfall poolTaj mahal quartzite countertopsIce bathCustom cabinetryFreestanding tubHurricane-rated windows and doors
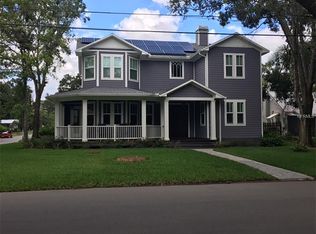
    One of the most private yards in South Tampa, with sauna, ice bath and waterfall pool. Custom-designed by award-winning luxury designer Marc Rutenburg, 4115 Zelar is a rare, all-block home built by and for entrepreneurs. Built for luxury, wellness, and entertaining, this stunning residence features **4 bedrooms, 2.5 baths**, and over 4,500 sqft of seamless indoor-outdoor living. Blending organic modern and japandi themes with the striking facade of modern builds, this property offers a reprieve from the cold, standard cookie-cutter modern builds. Step into the dramatic two-story foyer, taking in the panoramic view of the private, resort-style backyard oasis. Floor-to-ceiling soaring 12-foot ceilings on both levels and striking floor-to-ceiling windows that frame your custom art and furniture. The open-concept layout is ideal for entertaining, anchored by a chef's kitchen equipped with **Sub-Zero and Wolf appliances, including a built-in Wolf coffee machine**, Taj Mahal quartzite countertops, custom cabinetry, an oversized island with bar seating, and a wet bar with dual wine refrigerators accommodating up to 292 bottles. Frameless sliders open to your outdoor entertaining and wellness retreat featuring a vibrant blue pool with fire bowls and a waterfall feature, a fully equipped outdoor kitchen with built-in grill, low-maintenance turf lawn, travertine pavers, dedicated sauna and over-sized hybrid ice bath/hot tub for recovery and relaxation. Enjoy the motorized mosquito screens for year-round enjoyment. Upstairs, you will wake up in your custom, oversized bed with custom floor-to-ceiling headboard, opening your motorized drapes to take in the morning sun. Prepare for the day in your spa-inspired marble bath with dual vanities, a freestanding tub, and an oversized glass shower with multiple shower heads before getting ready in your dual custom walk-in closets. Secondary bedrooms share a spacious bath, while the flexible first-floor den and office functions as a **fourth bedroom or private guest suite**. Additional highlights include a brand-new water heater, a climate-controlled garage with a new A/C wall unit ideal for a home gym, motorized drapes, and hurricane-rated windows and doors. Perfectly located near top-rated schools, local dining, tennis courts, and a nearby park, and just minutes from Hyde Park Village, International Plaza, Tampa International Airport, and major highways, this home delivers the very best of South Tampa living. Furniture available for purchase. This is a truly one-of-a-kind offering where luxury, wellness, and resort-style living come together in a way that's unmatched in today's market. **Schedule your private showing today.**

    Zillow last checked:

    Listing updated:

    Listed by:

    Nicole Wirth 813-839-3800,

    SMITH & ASSOCIATES REAL ESTATE 813-839-3800

    Bought with:

    Michael Thompson, 3348575

    KELLER WILLIAMS ST PETE REALTY

    Kevin Cottrill, 3038260

    KELLER WILLIAMS ST PETE REALTY

    Source: Stellar MLS,MLS#: TB8448389MLS LogoOriginating MLS: Suncoast Tampa

    Facts & features

    Interior

    Bedrooms & bathrooms
    • Bedrooms: 4
    • Bathrooms: 3
    • Full bathrooms: 2
    • 1/2 bathrooms: 1
    Rooms
    • Room types: Den/Library/Office
    Primary bedroom
    • Features: Walk-In Closet(s)
    • Level: Second
    Bedroom 2
    • Features: Walk-In Closet(s)
    • Level: Second
    • Area: 576 Square Feet
    • Dimensions: 36x16
    Bedroom 3
    • Features: Walk-In Closet(s)
    • Level: Second
    • Area: 165 Square Feet
    • Dimensions: 11x15
    Bedroom 4
    • Features: No Closet
    • Level: First
    Dining room
    • Level: First
    Kitchen
    • Level: First
    Living room
    • Level: First
    Heating
    • Central
    Cooling
    • Central Air
    Appliances
    • Included: Dishwasher, Disposal, Dryer, Freezer, Ice Maker, Microwave, Range, Range Hood, Washer, Water Filtration System, Wine Refrigerator
    • Laundry: Laundry Room
    Features
    • Dry Bar, Eating Space In Kitchen, High Ceilings, Kitchen/Family Room Combo, Open Floorplan, PrimaryBedroom Upstairs, Sauna, Split Bedroom, Stone Counters, Thermostat, Walk-In Closet(s)
    • Flooring: Carpet, Tile
    • Doors: Outdoor Grill, Outdoor Kitchen, Sliding Doors
    • Windows: Window Treatments
    • Has fireplace: No
    Interior area
    • Total structure area: 5,139
    • Total interior livable area: 3,610 sqft

    Property

    Parking
    • Total spaces: 2
    • Parking features: Garage - Attached
    • Attached garage spaces: 2
    Features
    • Levels: Two
    • Stories: 2
    • Exterior features: Balcony, Dog Run, Irrigation System, Lighting, Outdoor Grill, Outdoor Kitchen, Rain Gutters, Sauna
    • Has private pool: Yes
    • Pool features: Deck, Heated, In Ground, Lap, Lighting, Salt Water
    • Fencing: Wood
    Lot
    • Size: 10,275 Square Feet
    • Residential vegetation: Mature Landscaping, Trees/Landscaped
    Details
    • Parcel number: A2829183RM00000000016.0
    • Zoning: RS-60
    • Special conditions: None

    Construction

    Type & style
    • Home type: SingleFamily
    • Architectural style: Custom
    • Property subtype: Single Family Residence
    Materials
    • Block
    • Foundation: Block
    • Roof: Tile
    Condition
    • New construction: No
    • Year built: 2017
    Details
    • Builder model: CUSTOM
    • Builder name: Marc Rutenburg

    Utilities & green energy

    • Sewer: Public Sewer
    • Water: Public
    • Utilities for property: BB/HS Internet Available, Cable Available, Electricity Connected, Natural Gas Connected, Phone Available, Sewer Connected, Street Lights, Water Connected

    Community & HOA

    Community
    • Security: Fire Alarm
    • Pet fee: $0 monthly
    • Subdivision: MINNEOLA
    HOA
    • Has HOA: No
    Location
    • Region: Tampa

    Financial & listing details

    • Price per square foot: $609/sqft
    • Tax assessed value: $1,650,692
    • Annual tax amount: $30,907
    • Date on market: 3/6/2026
    • Cumulative days on market: 42 days
    • Listing terms: Cash,Conventional,VA Loan
    • Ownership: Fee Simple
    • Total actual rent: 0
    • Electric utility on property: Yes
    • Road surface type: Concrete, Limerock, Paved

    Price history

    DateEventPrice
    5/7/2026Sold$2,200,000-10.2%$609/sqft
    Source: Stellar MLS #TB8448389 Report a problem
    4/20/2026Pending sale$2,450,000$679/sqft
    Source: Stellar MLS #TB8448389 Report a problem
    3/6/2026Listed for sale$2,450,000+22.5%$679/sqft
    Source: Stellar MLS #TB8448389 Report a problem
    11/1/2022Sold$2,000,000+0.3%$554/sqft
    Source: Public Record Report a problem
    9/30/2022Pending sale$1,995,000$553/sqft
    Source: Stellar MLS #T3404128 Report a problem
    9/21/2022Listed for sale$1,995,000+224.4%$553/sqft
    Source: Stellar MLS #T3404128 Report a problem
    3/24/2021Listing removed--
    Source: Owner Report a problem
    2/20/2016Sold$615,000+156.3%$170/sqft
    Source: Agent Provided Report a problem
    9/15/2014Sold$240,000-7.7%$66/sqft
    Source: Public Record Report a problem
    7/12/2014Listed for sale$259,900$72/sqft
    Source: Owner Report a problem

    Public tax history

    YearProperty taxesTax assessment
    2025$32,196 +4.5%$1,650,692 +0.3%
    2024$30,813 +12.2%$1,645,989 +16.2%
    2023$27,470 +67.6%$1,416,066 +61.5%
    2022$16,388 +1%$876,712 +3%
    2021$16,224 +0.8%$851,177 +1.4%
    2020$16,092 +1.6%$839,425 +2.3%
    2019$15,842 $820,552 +1.9%
    2018$15,842 +0.5%$805,252 +286.2%
    2017$15,760 +272%$208,531 +11.9%
    2016$4,236 +7%$186,318 +10%
    2015$3,959 +8%$169,380 +1.5%
    2014$3,667 $166,802 +10%
    2013$3,667 +22.6%$151,638 +10%
    2012$2,992 -2.4%$137,853 -2.2%
    2011$3,064 -6.2%$140,916 -6.8%
    2010$3,266 0%$151,224 +0.5%
    2009$3,267 -28.6%$150,409 -28.4%
    2008$4,576 -16.4%$210,208 -17.4%
    2007$5,473 -2.1%$254,616 +7.1%
    2006$5,591 +19.8%$237,772 +23.5%
    2005$4,668 $192,553 +22.1%
    2004-- $157,668 +41.1%
    2003-- $111,717 +9.6%
    2002-- $101,927 +4.3%
    2001-- $97,709 +3.9%
    2000$2,396 $94,039
    Find assessor info on the county website

    Neighborhood: Palma Ceia West

    Nearby schools

    GreatSchools rating
    Schools provided by the listing agent
    • Elementary: Dale Mabry Elementary-HB
    • Middle: Coleman-HB
    • High: Plant-HB

    Source: Stellar MLS. This data may not be complete. We recommend contacting the local school district to confirm school assignments for this home.

    Get a cash offer in 3 minutes
    Find out how much your home could sell for in as little as 3 minutes with a no-obligation cash offer.
    Estimated market value
    $2,188,800
    Get a cash offer in 3 minutes
    Find out how much your home could sell for in as little as 3 minutes with a no-obligation cash offer.
    Estimated market value
    $2,188,800