Skip main navigation
Sold for $1,317,500
  • $1,317,500

    4117 W Zelar St, Tampa, FL 33629

    4beds
    2,758sqft
    Single Family Residence
    Built in 2009
    8,220 Square Feet Lot
    $1,297,700 Zestimate®
    $478/sqft
    $6,495 Estimated rent

    Home value

    $1,297,700

    Estimated sales range

    Not available

    $6,495/mo

    Zestimate® history
    Loading
    Loading...

    Owner options

    List your home for rent

    $6,495/mo

    Rent Zestimate®

    Find your next renter with Zillow Rental Manager. Plus, with online applications, you can quickly screen prospective tenants – for free.

    Learn more

    $6,495/mo

    Rent Zestimate®

    Refinance and save

    $8,963/mo

    Est. payment

    Refinancing to a lower rate could help reduce your monthly payments and save thousands over the life of the loan.

    See today's rates

    $8,963/mo

    Est. payment

    Explore your selling options

    Work with a Zillow partner agent

    Leverage their expertise and Zillow's premium Showcase listings to get your home seen by more buyers.

    Get started

    List with your own agent

    Get your home in front of millions of buyers by listing it on Zillow.

    Learn how to do it

    Sell it yourself

    Take full control of how buyers see your home on Zillow by listing For Sale by Owner (FSBO).

    List your home

    What's special

    Abundance of natural lightThree secondary bedroomsSeparate desk areaExterior paintNew carpetSpacious family roomOpen floor plan
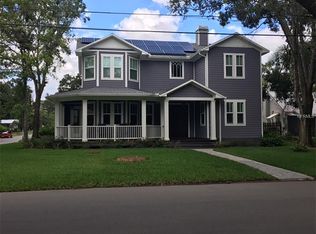
    Perfectly positioned in the heart of it all! 4117 Zelar provides fabulous curb appeal, an open floor plan, and enviable backyard. Located in an X- flood zone, this beauty had NO WATER INTRUSION OR DAMAGE from any hurricane! Additionally, it has NEVER LOST POWER since it was built! From the moment you open the front door, note the abundance of natural light. There is a formal dining room for intimate gatherings. Or continue toward the heart of the home, the spacious family room and kitchen. The kitchen features a breakfast bar, walk in pantry, wood cabinetry, stainless steel appliances and plenty of counter space to prepare culinary creations. There is a separate desk area, perfect for homework sessions or crafts. Open the French doors to discover a fabulous back yard sanctuary. There is a lovely, covered patio for lounging and an attached patio for dining al fresco. But the exceptional bonus is the pool! It is 40 feet long! Perfect for parties or laps, it is a rare find in south Tampa! Additionally, there is a large grassy play area, providing plenty of space for outdoor activities. Back inside, find a pool bath and mudroom with washer and dryer. Upstairs, find a spacious primary bedroom with a large walk-in closet. The primary bathroom provides a dual sink vanity, soaking tub and walk in shower. There are three secondary bedrooms down the hall. The secondary bathroom offers a dual sink vanity and bathtub. There is also a loft and bonus room for extra enjoyment. Recent improvements include a NEW ROOF, new carpet and exterior paint. It is close to Trader Joes and walking distance to Christ the King, Dale Mabry Elementary and Coleman Middle School. Schedule your showing today!

    Zillow last checked:

    Listing updated:

    Listed by:

    Jen Carlstedt 813-368-8644,

    SMITH & ASSOCIATES REAL ESTATE 813-839-3800

    Bought with:

    Robert Johnson, 3235193

    REAL BROKER, LLC

    Lou Savinetti, IV, 3271903

    REAL BROKER, LLC

    Source: Stellar MLS,MLS#: TB8451470MLS LogoOriginating MLS: Suncoast Tampa

    Facts & features

    Interior

    Bedrooms & bathrooms
    • Bedrooms: 4
    • Bathrooms: 3
    • Full bathrooms: 2
    • 1/2 bathrooms: 1
    Rooms
    • Room types: Bonus Room, Dining Room, Loft
    Primary bedroom
    • Features: Walk-In Closet(s)
    • Level: Second
    • Area: 273 Square Feet
    • Dimensions: 13x21
    Bedroom 2
    • Features: Walk-In Closet(s)
    • Level: Second
    • Area: 132 Square Feet
    • Dimensions: 11x12
    Bedroom 3
    • Features: Walk-In Closet(s)
    • Level: Second
    • Area: 140 Square Feet
    • Dimensions: 14x10
    Bedroom 4
    • Features: Walk-In Closet(s)
    • Level: Second
    • Area: 130 Square Feet
    • Dimensions: 10x13
    Bonus room
    • Features: No Closet
    • Level: Second
    • Area: 182 Square Feet
    • Dimensions: 14x13
    Dining room
    • Level: First
    • Area: 182 Square Feet
    • Dimensions: 13x14
    Kitchen
    • Level: First
    • Area: 156 Square Feet
    • Dimensions: 13x12
    Living room
    • Level: First
    • Area: 260 Square Feet
    • Dimensions: 13x20
    Heating
    • Central, Electric
    Cooling
    • Central Air
    Appliances
    • Included: Dishwasher, Disposal, Dryer, Electric Water Heater, Microwave, Range, Range Hood, Refrigerator, Washer
    • Laundry: Inside, Laundry Room
    Features
    • Ceiling Fan(s), Crown Molding, Eating Space In Kitchen, High Ceilings, Kitchen/Family Room Combo, Open Floorplan, Solid Surface Counters, Solid Wood Cabinets, Thermostat, Walk-In Closet(s)
    • Flooring: Carpet, Tile, Hardwood
    • Windows: Window Treatments
    • Has fireplace: No
    Interior area
    • Total structure area: 3,609
    • Total interior livable area: 2,758 sqft

    Property

    Parking
    • Total spaces: 2
    • Parking features: Oversized
    • Attached garage spaces: 2
    Features
    • Levels: Two
    • Stories: 2
    • Patio & porch: Covered, Patio, Rear Porch
    • Exterior features: Irrigation System, Sidewalk
    • Has private pool: Yes
    • Pool features: In Ground, Salt Water
    Lot
    • Size: 8,220 Square Feet
    • Dimensions: 60 x 137
    • Features: City Lot, Oversized Lot, Sidewalk
    • Residential vegetation: Mature Landscaping
    Details
    • Parcel number: A2829183RM00000000015.0
    • Zoning: RS-60
    • Special conditions: None

    Construction

    Type & style
    • Home type: SingleFamily
    • Architectural style: Traditional
    • Property subtype: Single Family Residence
    Materials
    • Block, Stucco, Wood Frame
    • Foundation: Slab
    • Roof: Shingle
    Condition
    • New construction: No
    • Year built: 2009

    Utilities & green energy

    • Sewer: Public Sewer
    • Water: Public
    • Utilities for property: Cable Connected, Electricity Connected

    Community & HOA

    Community
    • Pet fee: $0 monthly
    • Subdivision: CULBREATH HEIGHTS
    HOA
    • Has HOA: No
    Location
    • Region: Tampa

    Financial & listing details

    • Price per square foot: $478/sqft
    • Tax assessed value: $1,080,107
    • Annual tax amount: $7,857
    • Date on market: 12/1/2025
    • Cumulative days on market: 5 days
    • Listing terms: Cash,Conventional
    • Ownership: Fee Simple
    • Total actual rent: 0
    • Electric utility on property: Yes
    • Road surface type: Paved

    Price history

    DateEventPrice
    1/9/2026Sold$1,317,500-5.8%$478/sqft
    Source: Stellar MLS #TB8451470 Report a problem
    12/6/2025Pending sale$1,398,000$507/sqft
    Source: Stellar MLS #TB8451470 Report a problem
    12/1/2025Listed for sale$1,398,000+225.1%$507/sqft
    Source: Stellar MLS #TB8451470 Report a problem
    9/30/2009Sold$430,000+234.4%$156/sqft
    Source: Public Record Report a problem
    5/4/2009Sold$128,571-4.7%$47/sqft
    Source: Public Record Report a problem
    3/24/2009Listed for sale$134,900-55.8%$49/sqft
    Source: Listhub #2360518 Report a problem
    8/9/2006Sold$305,000+169.2%$111/sqft
    Source: Public Record Report a problem
    12/7/1999Sold$113,300$41/sqft
    Source: Public Record Report a problem

    Public tax history

    YearProperty taxesTax assessment
    2025$8,445 +7.5%$459,470 +2.9%
    2024$7,857 +2.5%$446,521 +3%
    2023$7,669 +2.6%$433,516 +3%
    2022$7,472 +1.1%$420,889 +3%
    2021$7,387 +0.9%$408,630 +1.4%
    2020$7,320 +1.7%$402,988 +2.3%
    2019$7,195 $393,928 +1.9%
    2018$7,195 +0.6%$386,583 -24.7%
    2017$7,150 +1.4%$513,344 +38.4%
    2016$7,054 +2.9%$370,844 +0.7%
    2015$6,853 +0.5%$368,266 +0.8%
    2014$6,819 $365,343 +1.5%
    2013$6,819 +0.6%$359,944 +1.7%
    2012$6,781 +3.2%$353,927 +3%
    2011$6,572 +9.5%$343,618 +7.6%
    2010$6,001 +82.6%$319,230 +109.9%
    2009$3,286 -26.8%$152,091 -26%
    2008$4,490 -17.4%$205,600 -18.5%
    2007$5,436 -1.9%$252,250 +7.3%
    2006$5,542 +13.2%$235,118 +16.7%
    2005$4,897 $201,453 +23.9%
    2004-- $162,542 +20.9%
    2003-- $134,393 +12.2%
    2002-- $119,771 +12%
    2001-- $106,954 +3.8%
    2000$2,624 $102,990
    Find assessor info on the county website

    Neighborhood: Palma Ceia West

    Nearby schools

    GreatSchools rating
    Schools provided by the listing agent
    • Elementary: Dale Mabry Elementary-HB
    • Middle: Coleman-HB
    • High: Plant-HB

    Source: Stellar MLS. This data may not be complete. We recommend contacting the local school district to confirm school assignments for this home.

    Get a cash offer in 3 minutes
    Find out how much your home could sell for in as little as 3 minutes with a no-obligation cash offer.
    Estimated market value
    $1,297,700
    Get a cash offer in 3 minutes
    Find out how much your home could sell for in as little as 3 minutes with a no-obligation cash offer.
    Estimated market value
    $1,297,700