Discover luxury living in WILLOWSFORD in this beautiful Pulte Sherwood model with over 250K in upgrades and improvements! This stunning home offers three finished levels, providing ample space for everyday living and entertaining. The main level features an open floor plan with hardwood flooring throughout, soaring 10-ft ceilings, and a dramatic two-story family room. A private home office with custom built-ins is perfect for remote work, while the spacious gourmet kitchen seamlessly connects the family and dining areas. From the breakfast nook, step outdoors to the gorgeous custom-built 4-season porch with a vaulted wood ceiling and cozy stone fireplace. Enjoy views of the tree-lined backyard or scenic trail to the nearby park. Back inside, a thoughtfully designed multi-functional mudroom space combines a planning center, walk-in pantry and extra storage closet, creating an organized and efficient area leading to the 3-car garage. Upstairs the expansive primary suite offers a peaceful retreat with a separate sitting room, dual walk-in closets, and a luxurious en-suite bathroom with a soaking tub and shower with a frameless glass door. The upper level offers four bedrooms, three full bathrooms, and a spacious, conveniently located laundry room. The fully finished basement is an entertainer's dream, showcasing a theater room, kitchen/bar, living and gaming spaces, and an additional bedroom and full custom bathroom, making this an ideal space for extended guests or multi-generational living. Upgrades and improvements including a driveway expansion, storage shed, Elfa closet systems, and new roof (2024) ensure a move-in ready experience. Nestled on a tranquil street with a cul-de-sac, this home provides both privacy and convenience as it is located within walking distance to Willowsford's award-winning amenities. Willowsford prides itself on vast open spaces and a variety of healthy-living amenities, including two clubhouses with resort-style pools, fitness center, zipline, splash park, hiking and biking trails, campsites and picnic areas, sledding hills, dog parks, fishing ponds, archery range and a working farm. Are you ready to call Willowsford and this spectacular home yours? Schedule your your today!
Sold for $1,470,000
$1,470,000
41150 White Cedar Ct, Aldie, VA 20105
5beds
4,966sqft
Single Family Residence
Built in 2014
10,454 Square Feet Lot
$1,494,000 Zestimate®
$296/sqft
$5,368 Estimated rent
Home value
$1,494,000
$1.42M - $1.57M
$5,368/mo
Zestimate® history
Owner options
List your home for rent
$5,368/mo
Rent Zestimate®
Find your next renter with Zillow Rental Manager. Plus, with online applications, you can quickly screen prospective tenants – for free.
$5,368/mo
Rent Zestimate®
Refinance and save
$9,742/mo
Est. payment
Refinancing to a lower rate could help reduce your monthly payments and save thousands over the life of the loan.
$9,742/mo
Est. payment
Explore your selling options
Work with a Zillow partner agent
Leverage their expertise and Zillow's premium Showcase listings to get your home seen by more buyers.
Get startedList with your own agent
Get your home in front of millions of buyers by listing it on Zillow.
Learn how to do itSell it yourself
Take full control of how buyers see your home on Zillow by listing For Sale by Owner (FSBO).
List your homeWhat's special
Resort-style poolsCozy stone fireplaceSeparate sitting roomFully finished basementTheater roomDriveway expansionWorking farm
Zillow last checked:
Listing updated:
Listed by:
Carol Maresca 703-300-8125,
Pearson Smith Realty, LLC
Bought with:
Shelley Lawrence, 0225089177
Coldwell Banker Realty
Source: Bright MLS,MLS#: VALO2091608
Facts & features
Interior
Bedrooms & bathrooms
- Bedrooms: 5
- Bathrooms: 5
- Full bathrooms: 4
- 1/2 bathrooms: 1
- Main level bathrooms: 1
Basement
- Area: 1642
Heating
- Central, Natural Gas
Cooling
- Central Air, Electric
Appliances
- Included: Cooktop, Dishwasher, Disposal, Microwave, Oven, Range Hood, Stainless Steel Appliance(s), Washer, Dryer, Electric Water Heater
Features
- 2nd Kitchen, Ceiling Fan(s), Chair Railings, Crown Molding, Open Floorplan, Pantry, Walk-In Closet(s)
- Flooring: Wood
- Windows: Window Treatments
- Basement: Connecting Stairway,Finished,Exterior Entry
- Number of fireplaces: 2
- Fireplace features: Gas/Propane, Mantel(s), Screen
Interior area
- Total structure area: 5,066
- Total interior livable area: 4,966 sqft
- Finished area above ground: 3,424
- Finished area below ground: 1,542
Property
Parking
- Total spaces: 3
- Parking features: Garage Faces Side, Garage Faces Front, Storage, Attached
- Attached garage spaces: 3
Accessibility
- Accessibility features: None
Features
- Levels: Three
- Stories: 3
- Patio & porch: Deck, Patio, Porch, Screened
- Pool features: Community
- Has view: Yes
- View description: Trees/Woods
Lot
- Size: 10,454 Square Feet
Details
- Additional structures: Above Grade, Below Grade
- Parcel number: 288406310000
- Zoning: TR1UBF
- Special conditions: Standard
Construction
Type & style
- Home type: SingleFamily
- Architectural style: Colonial
- Property subtype: Single Family Residence
Materials
- Other
- Foundation: Slab
Condition
- New construction: No
- Year built: 2014
Details
- Builder model: Sherwood
- Builder name: Pulte
Utilities & green energy
- Sewer: Public Sewer
- Water: Public
Community & HOA
Community
- Subdivision: Willowsford
HOA
- Has HOA: Yes
- Amenities included: Clubhouse, Bike Trail, Common Grounds, Dog Park, Fitness Center, Jogging Path, Lake, Meeting Room, Picnic Area, Pier/Dock, Pool, Tot Lots/Playground, Volleyball Courts
- Services included: Common Area Maintenance, Pool(s), Management
- HOA fee: $766 quarterly
Location
- Region: Aldie
Financial & listing details
- Price per square foot: $296/sqft
- Tax assessed value: $1,396,760
- Annual tax amount: $11,009
- Date on market: 3/28/2025
- Listing agreement: Exclusive Agency
- Ownership: Fee Simple
Price history
| Date | Event | Price |
|---|---|---|
| 5/23/2025 | Sold | $1,470,000+0%$296/sqft |
Source:  Bright MLS #VALO2091608 Report a problem Bright MLS #VALO2091608 Report a problem | ||
| 4/29/2025 | Contingent | $1,469,900$296/sqft |
Source: Bright MLS #VALO2091608 Report a problem | ||
| 4/25/2025 | Price change | $1,469,900-2%$296/sqft |
Source: Bright MLS #VALO2091608 Report a problem | ||
| 3/28/2025 | Listed for sale | $1,500,000$302/sqft |
Source: Bright MLS #VALO2091608 Report a problem | ||
Public tax history
| Year | Property taxes | Tax assessment |
|---|---|---|
| 2025 | $11,244 +2.1% | $1,396,760 +9.7% |
| 2024 | $11,009 +7.4% | $1,272,730 +8.7% |
| 2023 | $10,246 +7.3% | $1,170,960 +9.1% |
| 2022 | $9,548 +9.4% | $1,072,850 +20.4% |
| 2021 | $8,729 +5.5% | $890,760 +11.4% |
| 2020 | $8,273 | $799,370 +5.4% |
| 2019 | $8,273 +1.5% | $758,200 +1% |
| 2018 | $8,148 +6.5% | $750,930 +10.4% |
| 2017 | $7,650 -0.3% | $680,020 0% |
| 2016 | $7,674 | $680,210 +50.6% |
| 2015 | $7,674 +217.2% | $451,660 |
| 2014 | $2,420 | -- |
Find assessor info on the county website
Neighborhood: 20105
Nearby homes
- $1,357,4004 bd4 ba3.4k sqft41146 White Cedar Ct, Aldie, VA 20105Off Market
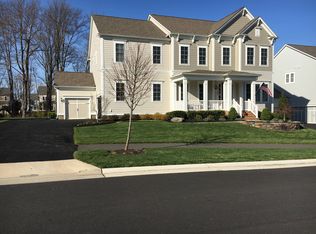
- $1,481,8005 bd5 ba3.5k sqft41154 White Cedar Ct, Aldie, VA 20105Off Market
- $1,441,0005 bd4 ba5.2k sqft24875 Quimby Oaks Pl, Aldie, VA 20105Off Market
- $1,525,0006 bd6 ba5.8k sqft41151 White Cedar Ct, Aldie, VA 20105Sold
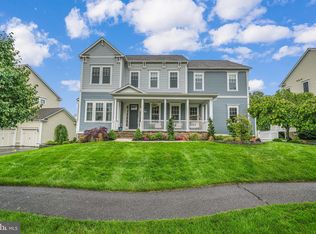
- $1,461,4007 bd7 ba5.1k sqft41142 White Cedar Ct, Aldie, VA 20105Off Market
- $1,331,5006 bd5 ba3.1k sqft41147 White Cedar Ct, Aldie, VA 20105Off Market
- $1,442,8005 bd4 ba3.7k sqft41155 White Cedar Ct, Aldie, VA 20105Off Market
- $1,416,0005 bd5 ba3.6k sqft24871 Quimby Oaks Pl, Aldie, VA 20105Off Market
Nearby schools
GreatSchools rating
- 9/10Hovatter ElementaryGrades: PK-5Distance: 0.5 mi
- 9/10Willard Intermediate SchoolGrades: 6-8Distance: 0.4 mi
- 9/10Lightridge High SchoolGrades: 9-12Distance: 0.7 mi
Schools provided by the listing agent
- Elementary: Hovatter
- Middle: Willard
- High: Lightridge
- District: Loudoun County Public Schools
Source: Bright MLS. This data may not be complete. We recommend contacting the local school district to confirm school assignments for this home.
Get a cash offer in 3 minutes
Find out how much your home could sell for in as little as 3 minutes with a no-obligation cash offer.
Estimated market value
$1,494,000
Get a cash offer in 3 minutes
Find out how much your home could sell for in as little as 3 minutes with a no-obligation cash offer.
Estimated market value
$1,494,000
- Virginia
- Loudoun County
- Aldie
- 20105
- 41150 White Cedar Ct
Nearby cities
Nearby zip codes
Other Aldie Topics
