Modern Luxury Meets Farmhouse Charm in Willowsford, VA Welcome to this stunning 6,070 Sqft Sherwood by Pulte Homes, tucked away on a quiet cul-de-sac in The Grove Village at Willowsford—Northern Virginia’s most coveted, award-winning community. From the moment you walk in, it’s clear: this isn’t just a home—it’s a lifestyle upgrade. Designed with timeless Modern Farmhouse style, this sunlit, open-concept home is filled with thoughtful details and premium upgrades at every turn. Wide-plank hardwood floors flow throughout the main and upper levels, setting the tone for effortless elegance. A cozy craft/homework room adds flexibility, while the screened porch with year-round slide-up windows offers the perfect blend of indoor comfort and outdoor serenity. The heart of the home? A chef-inspired gourmet kitchen, fully refreshed with: Professionally painted cabinetry Granite countertops Stylish new backsplash Stainless steel appliances Spacious center island Built-in office nook Whether entertaining or relaxing, this space is designed for modern living. This home features 6 bedrooms and 5.5 bathrooms, including a main-level in-law suite and a private lower-level guest suite. Upstairs, retreat to the luxurious primary suite—complete with a cozy sitting area, dual walk-in closets, a spa-style soaking tub, and an oversized walk-in shower. ✨ Upgrades You’ll Love: All-new wide plank floors LED recessed lighting throughout Designer light fixtures Fresh interior paint (April 2025) New HVAC & water heater Tesla Level 2 EV charger New custom window treatments Stone patio & irrigation system Smart-home tech: lighting, locks, smoke detectors The finished lower level is your entertainment zone, featuring a media room, wet bar, open rec area, and a flexible space for fitness, crafts, or work. A 2-car side-load garage includes extra storage for bikes, tools, and lawn equipment—plus that Level 2 EV charger, because convenience is key. And then there’s Willowsford—a community like no other. Inspired by Virginia’s rich farming heritage and surrounded by scenic beauty, you’ll enjoy: Resort-style pools & clubhouses Fitness center & lakes Miles of nature trails A working farm & farmers markets Splash parks, treehouses, zip lines Events, cooking classes & more All just minutes from Dulles Airport, top-tier shopping, dining, wineries, and major commuter routes—including the upcoming Silver Line Metro. Stylish, smart, and surrounded by nature—this home is unforgettable. Come see what makes it truly one-of-a-kind.
Sold for $1,525,000
$1,525,000
41151 White Cedar Ct, Aldie, VA 20105
6beds
5,820sqft
Single Family Residence
Built in 2015
10,454 Square Feet Lot
$1,550,700 Zestimate®
$262/sqft
$5,757 Estimated rent
Home value
$1,550,700
$1.47M - $1.63M
$5,757/mo
Zestimate® history
Owner options
List your home for rent
$5,757/mo
Rent Zestimate®
Find your next renter with Zillow Rental Manager. Plus, with online applications, you can quickly screen prospective tenants – for free.
$5,757/mo
Rent Zestimate®
Refinance and save
$10,177/mo
Est. payment
Refinancing to a lower rate could help reduce your monthly payments and save thousands over the life of the loan.
$10,177/mo
Est. payment
Explore your selling options
Work with a Zillow partner agent
Leverage their expertise and Zillow's premium Showcase listings to get your home seen by more buyers.
Get startedList with your own agent
Get your home in front of millions of buyers by listing it on Zillow.
Learn how to do itSell it yourself
Take full control of how buyers see your home on Zillow by listing For Sale by Owner (FSBO).
List your homeWhat's special
Zillow last checked:
Listing updated:
Listed by:
Viktorija Piano 571-241-5807,
Keller Williams Realty,
Co-Listing Agent: Patricia Vargas-Browning 571-393-0362,
Keller Williams Realty
Bought with:
Viktorija Piano, 678256
Keller Williams Realty
Michael Bowens, SP40003459
Keller Williams Realty
Source: Bright MLS,MLS#: VALO2101830
Facts & features
Interior
Bedrooms & bathrooms
- Bedrooms: 6
- Bathrooms: 6
- Full bathrooms: 5
- 1/2 bathrooms: 1
- Main level bathrooms: 2
- Main level bedrooms: 1
Rooms
- Room types: Dining Room, Primary Bedroom, Sitting Room, Bedroom 2, Bedroom 3, Bedroom 4, Kitchen, Breakfast Room, Exercise Room, Great Room, Laundry, Office, Recreation Room, Media Room, Bedroom 6, Bathroom 2, Bathroom 3, Hobby Room, Primary Bathroom, Full Bath, Half Bath
Primary bedroom
- Level: Upper
Bedroom 2
- Level: Upper
Bedroom 3
- Level: Upper
Bedroom 4
- Level: Upper
Bedroom 4
- Level: Main
Bedroom 6
- Level: Lower
Primary bathroom
- Level: Upper
Bathroom 2
- Level: Upper
Bathroom 3
- Level: Upper
Breakfast room
- Level: Main
Dining room
- Level: Main
Exercise room
- Level: Lower
Other
- Level: Main
Other
- Level: Lower
Great room
- Level: Main
Half bath
- Level: Main
Other
- Level: Upper
Kitchen
- Level: Main
Laundry
- Level: Upper
Media room
- Level: Lower
Mud room
- Level: Main
Office
- Level: Main
Recreation room
- Level: Lower
Screened porch
- Level: Main
Sitting room
- Level: Upper
Heating
- Forced Air, Electric
Cooling
- Central Air, Electric
Appliances
- Included: Gas Water Heater
- Laundry: Laundry Room, Mud Room
Features
- Basement: Finished,Walk-Out Access
- Number of fireplaces: 1
Interior area
- Total structure area: 6,070
- Total interior livable area: 5,820 sqft
- Finished area above ground: 4,227
- Finished area below ground: 1,593
Property
Parking
- Total spaces: 2
- Parking features: Storage, Garage Faces Side, Oversized, Attached
- Attached garage spaces: 2
Accessibility
- Accessibility features: None
Features
- Levels: Three
- Stories: 3
- Patio & porch: Screened Porch
- Pool features: Community
Lot
- Size: 10,454 Square Feet
Details
- Additional structures: Above Grade, Below Grade
- Parcel number: 288406094000
- Zoning: TR1UBF
- Special conditions: Standard
Construction
Type & style
- Home type: SingleFamily
- Architectural style: Colonial
- Property subtype: Single Family Residence
Materials
- Other
- Foundation: Active Radon Mitigation
Condition
- New construction: No
- Year built: 2015
Details
- Builder model: SHERWOOD
- Builder name: Pulte Homes
Utilities & green energy
- Sewer: Public Septic, Public Sewer
- Water: Public
Community & HOA
Community
- Subdivision: Grove At Willowsford
HOA
- Has HOA: Yes
- HOA fee: $776 quarterly
- HOA name: WILLOWSFORD HOA
Location
- Region: Aldie
Financial & listing details
- Price per square foot: $262/sqft
- Tax assessed value: $1,451,930
- Annual tax amount: $11,463
- Date on market: 7/8/2025
- Listing agreement: Exclusive Right To Sell
- Ownership: Fee Simple
Price history
| Date | Event | Price |
|---|---|---|
| 9/24/2025 | Sold | $1,525,000-1%$262/sqft |
Source:  Bright MLS #VALO2101830 Report a problem Bright MLS #VALO2101830 Report a problem | ||
| 7/31/2025 | Pending sale | $1,539,990$265/sqft |
Source: Bright MLS #VALO2101830 Report a problem | ||
| 7/15/2025 | Contingent | $1,539,990$265/sqft |
Source: Bright MLS #VALO2101830 Report a problem | ||
| 7/8/2025 | Listed for sale | $1,539,990-0.6%$265/sqft |
Source: Bright MLS #VALO2101830 Report a problem | ||
| 7/4/2025 | Listing removed | $1,549,990$266/sqft |
Source: Bright MLS #VALO2098054 Report a problem | ||
| 5/30/2025 | Listed for sale | $1,549,990+19.3%$266/sqft |
Source: Bright MLS #VALO2098054 Report a problem | ||
| 12/8/2022 | Sold | $1,299,000$223/sqft |
Source: Bright MLS #VALO2040016 Report a problem | ||
| 11/22/2022 | Pending sale | $1,299,000$223/sqft |
Source: Bright MLS #VALO2040016 Report a problem | ||
| 11/15/2022 | Contingent | $1,299,000$223/sqft |
Source: Bright MLS #VALO2040016 Report a problem | ||
| 11/10/2022 | Listed for sale | $1,299,000+63.4%$223/sqft |
Source: Bright MLS #VALO2040016 Report a problem | ||
| 4/27/2015 | Sold | $795,175$137/sqft |
Source: Public Record Report a problem | ||
Public tax history
| Year | Property taxes | Tax assessment |
|---|---|---|
| 2025 | $11,688 +2% | $1,451,930 +9.6% |
| 2024 | $11,463 +7.9% | $1,325,230 +9.1% |
| 2023 | $10,624 +7.3% | $1,214,160 +9.1% |
| 2022 | $9,904 +10.1% | $1,112,780 +21.2% |
| 2021 | $8,999 +1.8% | $918,270 +7.5% |
| 2020 | $8,842 | $854,290 +5.6% |
| 2019 | $8,842 +3.8% | $809,160 +3.1% |
| 2018 | $8,519 -1.5% | $785,160 +2.1% |
| 2017 | $8,648 +239.4% | $768,670 +1.5% |
| 2016 | $2,548 | $757,670 |
| 2015 | $2,548 +5.3% | -- |
| 2014 | $2,420 | -- |
Find assessor info on the county website
Neighborhood: 20105
Nearby homes
- $1,331,5006 bd5 ba3.1k sqft41147 White Cedar Ct, Aldie, VA 20105Off Market
- $1,438,3005 bd4 ba3.7k sqft41155 White Cedar Ct, Aldie, VA 20105Off Market
- $1,470,0005 bd5 ba4.9k sqft41150 White Cedar Ct, Aldie, VA 20105Sold
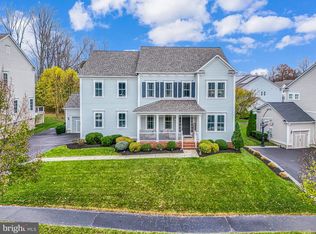
- $1,377,7004 bd-- ba5k sqft24895 Quimby Oaks Pl, Aldie, VA 20105Off Market
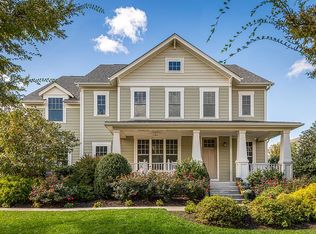
- $1,484,4005 bd5 ba5.2k sqft41143 White Cedar Ct, Aldie, VA 20105Off Market
- $1,357,4004 bd4 ba3.4k sqft41146 White Cedar Ct, Aldie, VA 20105Off Market
- $1,481,8005 bd5 ba3.5k sqft41154 White Cedar Ct, Aldie, VA 20105Off Market
- $1,461,4007 bd7 ba5.1k sqft41142 White Cedar Ct, Aldie, VA 20105Off Market
Nearby schools
GreatSchools rating
- 9/10Hovatter ElementaryGrades: PK-5Distance: 0.5 mi
- 9/10Willard Intermediate SchoolGrades: 6-8Distance: 0.4 mi
- 9/10Lightridge High SchoolGrades: 9-12Distance: 0.7 mi
Schools provided by the listing agent
- Elementary: Hovatter
- Middle: Willard
- High: Lightridge
- District: Loudoun County Public Schools
Source: Bright MLS. This data may not be complete. We recommend contacting the local school district to confirm school assignments for this home.
Get a cash offer in 3 minutes
Find out how much your home could sell for in as little as 3 minutes with a no-obligation cash offer.
Estimated market value
$1,550,700
Get a cash offer in 3 minutes
Find out how much your home could sell for in as little as 3 minutes with a no-obligation cash offer.
Estimated market value
$1,550,700
- Virginia
- Loudoun County
- Aldie
- 20105
- 41151 White Cedar Ct
Nearby cities
Nearby zip codes
Other Aldie Topics
