Discover your dream waterfront retreat! This stunning 3-bedroom, 2.5-bathroom home with 2388 sf of living space boasts a perfect blend of modern comfort and serene coastal living. Wood floors greet you and create a lovely backdrop! The large family room is adjacent to the breakfast room and kitchen and overlooks the covered downstairs lanai and large backyard. Downstairs, you will also find the primary bedroom and bathroom, formal dining room, laundry area, and powder bathroom. Upstairs boasts two bedrooms with a Jack and Jill bath, large bonus room, and an additional bonus space that is currently being used as a bunk room. Additional features include NO HOA, two-car garage, fenced yard, second story lanai with stunning views, and 139 feet of water frontage. There is currently one dock with water, electric, and a boat lift and the capacity to add another. Outside, the waterfront lot invites endless possibilities—dock your boat, savor sunsets, or create your private oasis. Located in a vibrant Bradenton neighborhood just minutes from the interstate, you are close to pristine beaches, top-rated dining, and the Bradenton Riverwalk. Don’t miss this rare opportunity to own a slice of Florida paradise—schedule your private tour today!
Sold for $745,000
$745,000
4116 4TH AVENUE NE, BRADENTON, FL 34208
3beds
2,388sqft
Single Family Residence
Built in 1994
0.28 Acres Lot
$747,000 Zestimate®
$312/sqft
$3,615 Estimated rent
Home value
$747,000
$687,000 - $807,000
$3,615/mo
Zestimate® history
Owner options
List your home for rent
$3,615/mo
Rent Zestimate®
Find your next renter with Zillow Rental Manager. Plus, with online applications, you can quickly screen prospective tenants – for free.
$3,615/mo
Rent Zestimate®
Refinance and save
$4,916/mo
Est. payment
Refinancing to a lower rate could help reduce your monthly payments and save thousands over the life of the loan.
$4,916/mo
Est. payment
Explore your selling options
Work with a Zillow partner agent
Leverage their expertise and Zillow's premium Showcase listings to get your home seen by more buyers.
Get startedList with your own agent
Get your home in front of millions of buyers by listing it on Zillow.
Learn how to do itSell it yourself
Take full control of how buyers see your home on Zillow by listing For Sale by Owner (FSBO).
List your homeWhat's special
Fenced yardWaterfront lotPowder bathroomLarge family roomLarge bonus roomLarge backyardJack and jill bath
Zillow last checked:
Listing updated:
Listed by:
Kim McKeel 863-899-8180,
KELLER WILLIAMS REALTY SMART 863-577-1234
Bought with:
Sharon Sprow, 600291
COLDWELL BANKER REALTY
Source: Stellar MLS,MLS#: L4952492 Originating MLS: Lakeland
Originating MLS: Lakeland
Facts & features
Interior
Bedrooms & bathrooms
- Bedrooms: 3
- Bathrooms: 3
- Full bathrooms: 2
- 1/2 bathrooms: 1
Rooms
- Room types: Bonus Room, Breakfast Room Separate, Family Room, Dining Room, Great Room, Utility Room, Loft
Primary bedroom
- Features: En Suite Bathroom, Dual Closets
- Level: First
- Area: 211.58 Square Feet
- Dimensions: 14.9x14.2
Bedroom 2
- Features: Jack & Jill Bathroom, Walk-In Closet(s)
- Level: Second
- Area: 129.47 Square Feet
- Dimensions: 12.1x10.7
Bedroom 3
- Features: Jack & Jill Bathroom, Built-in Closet
- Level: Second
- Area: 139.86 Square Feet
- Dimensions: 12.6x11.1
Primary bathroom
- Features: Tub with Separate Shower Stall, Linen Closet
- Level: First
- Area: 47.73 Square Feet
- Dimensions: 11.1x4.3
Bathroom 2
- Features: Single Vanity
- Level: First
- Area: 19.5 Square Feet
- Dimensions: 6.5x3
Bathroom 3
- Features: Jack & Jill Bathroom, Built-in Closet
- Level: Second
- Area: 35.76 Square Feet
- Dimensions: 8.7x4.11
Balcony porch lanai
- Level: First
- Area: 529.94 Square Feet
- Dimensions: 30.11x17.6
Balcony porch lanai
- Level: Second
- Area: 357.28 Square Feet
- Dimensions: 30.8x11.6
Bonus room
- Features: No Closet
- Level: Second
- Area: 214.5 Square Feet
- Dimensions: 14.3x15
Dinette
- Level: First
- Area: 92 Square Feet
- Dimensions: 10.11x9.1
Foyer
- Level: First
- Area: 220.52 Square Feet
- Dimensions: 14.9x14.8
Game room
- Level: Second
- Area: 449.54 Square Feet
- Dimensions: 24.7x18.2
Kitchen
- Level: First
- Area: 125.24 Square Feet
- Dimensions: 10.1x12.4
Laundry
- Level: First
- Area: 25.16 Square Feet
- Dimensions: 3.7x6.8
Living room
- Level: First
- Area: 224 Square Feet
- Dimensions: 16x14
Heating
- Central, Electric
Cooling
- Central Air
Appliances
- Included: Dishwasher, Electric Water Heater, Microwave, Range, Refrigerator
- Laundry: Electric Dryer Hookup, Inside, Laundry Room, Washer Hookup
Features
- Ceiling Fan(s), Kitchen/Family Room Combo, Primary Bedroom Main Floor, Solid Wood Cabinets, Thermostat
- Flooring: Tile, Hardwood
- Doors: French Doors
- Windows: Window Treatments
- Has fireplace: No
Interior area
- Total structure area: 3,432
- Total interior livable area: 2,388 sqft
Property
Parking
- Total spaces: 2
- Parking features: Driveway, Garage Door Opener
- Attached garage spaces: 2
- Has uncovered spaces: Yes
Features
- Levels: Two
- Stories: 2
- Patio & porch: Covered, Patio, Rear Porch
- Exterior features: Balcony, Lighting, Other
- Fencing: Chain Link
- Has view: Yes
- View description: Water, Canal, River
- Has water view: Yes
- Water view: Water,Canal,River
- Waterfront features: Canal - Saltwater, Canal Front, Saltwater Canal Access, River Access, Lift
- Body of water: MANATEE RIVER
Lot
- Size: 0.28 Acres
- Features: Cul-De-Sac, Landscaped
- Residential vegetation: Trees/Landscaped
Details
- Parcel number: 1059000008
- Zoning: RSF4.5/C
- Special conditions: None
Construction
Type & style
- Home type: SingleFamily
- Architectural style: Traditional
- Property subtype: Single Family Residence
Materials
- Concrete, Stucco
- Foundation: Block
- Roof: Shingle
Condition
- New construction: No
- Year built: 1994
Utilities & green energy
- Sewer: Public Sewer
- Water: Public
- Utilities for property: Cable Available, Electricity Available, Electricity Connected, Public, Sewer Available, Sewer Connected, Street Lights, Water Available, Water Connected
Community & HOA
Community
- Pet fee: $0 monthly
- Subdivision: RIVERDALE REV
HOA
- Has HOA: No
Location
- Region: Bradenton
Financial & listing details
- Price per square foot: $312/sqft
- Tax assessed value: $650,323
- Annual tax amount: $3,763
- Date on market: 4/30/2025
- Cumulative days on market: 260 days
- Listing terms: Cash,Conventional,FHA,VA Loan
- Ownership: Fee Simple
- Total actual rent: 0
- Electric utility on property: Yes
- Road surface type: Paved
Price history
| Date | Event | Price |
|---|---|---|
| 2/18/2026 | Sold | $745,000-6.8%$312/sqft |
Source:  Stellar MLS #L4952492 Report a problem Stellar MLS #L4952492 Report a problem | ||
| 1/16/2026 | Pending sale | $799,000$335/sqft |
Source: Stellar MLS #L4952492 Report a problem | ||
| 9/5/2025 | Price change | $799,000-4.8%$335/sqft |
Source: Stellar MLS #L4952492 Report a problem | ||
| 8/15/2025 | Price change | $839,000-4.6%$351/sqft |
Source: Stellar MLS #L4952492 Report a problem | ||
| 6/5/2025 | Price change | $879,000-2.2%$368/sqft |
Source: Stellar MLS #L4952492 Report a problem | ||
| 4/30/2025 | Listed for sale | $899,000$376/sqft |
Source: Stellar MLS #L4952492 Report a problem | ||
Public tax history
| Year | Property taxes | Tax assessment |
|---|---|---|
| 2025 | $3,878 +3% | $299,465 +2.9% |
| 2024 | $3,763 +1.4% | $291,025 +3% |
| 2023 | $3,712 +1% | $282,549 +3% |
| 2022 | $3,677 -0.2% | $274,319 +3% |
| 2021 | $3,684 +0.8% | $266,329 +1.4% |
| 2020 | $3,656 +1.4% | $262,652 +2.3% |
| 2019 | $3,606 | $256,747 +1.9% |
| 2018 | $3,606 +0.7% | $251,960 +2.1% |
| 2017 | $3,579 +9.8% | $246,778 +6.4% |
| 2016 | $3,261 | $231,908 +0.2% |
| 2015 | $3,261 | $231,558 +0.8% |
| 2014 | $3,261 +0.3% | $229,720 +1.5% |
| 2013 | $3,251 +324996% | $226,325 +1.7% |
| 2012 | $1 | $222,542 +3% |
| 2011 | $1 | $216,060 +1.5% |
| 2010 | -- | $212,867 +2.7% |
| 2009 | $3,583 +20% | $207,271 +0.1% |
| 2008 | $2,986 +5.1% | $207,064 +3% |
| 2007 | $2,841 -4.5% | $201,033 +2.5% |
| 2006 | $2,975 +0.3% | $196,130 +3% |
| 2005 | $2,965 +2% | $190,417 +3% |
| 2004 | $2,906 +5% | $184,871 +1.9% |
| 2003 | $2,767 +2.3% | $181,424 +2.4% |
| 2002 | $2,704 +3.4% | $177,172 +1.6% |
| 2001 | $2,616 +1.4% | $174,382 +3% |
| 2000 | $2,579 | $169,303 |
Find assessor info on the county website
Neighborhood: 34208
Nearby homes
- $420,8002 bd2 ba1.1k sqft4112 4th Ave NE, Bradenton, FL 34208Off Market
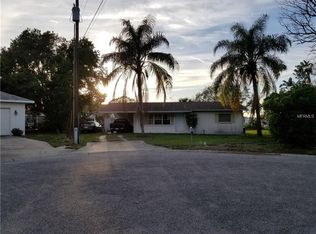
- $633,2003 bd3 ba1.5k sqft4208 4th Ave NE, Bradenton, FL 34208Off Market
- $712,0003 bd3 ba2.4k sqft4115 4th Ave NE, Bradenton, FL 34208Off Market
- $775,0004 bd3 ba2.3k sqft4207 3rd Ave NE, Bradenton, FL 34208Sold
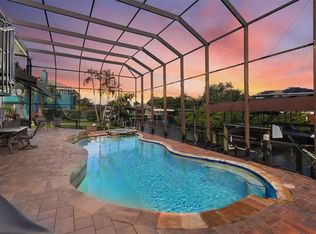
- $925,0003 bd2 ba1.6k sqft4212 4th Ave NE, Bradenton, FL 34208Sold
- $703,9003 bd2 ba1.7k sqft4119 3rd Ave NE, Bradenton, FL 34208Off Market
- $722,6004 bd3 ba2.1k sqft315 41st St NE, Bradenton, FL 34208Off Market
- $642,9003 bd2 ba1.9k sqft4211 4th Ave NE, Bradenton, FL 34208Off Market
Nearby schools
GreatSchools rating
- 3/10William H. Bashaw Elementary SchoolGrades: PK-5Distance: 2.9 mi
- 8/10Carlos E. Haile Middle SchoolGrades: 6-8Distance: 4.1 mi
- 4/10Braden River High SchoolGrades: 9-12Distance: 4.2 mi
Schools provided by the listing agent
- Elementary: William H. Bashaw Elementary
- Middle: Carlos E. Haile Middle
- High: Braden River High
Source: Stellar MLS. This data may not be complete. We recommend contacting the local school district to confirm school assignments for this home.
Get a cash offer in 3 minutes
Find out how much your home could sell for in as little as 3 minutes with a no-obligation cash offer.
Estimated market value
$747,000
Get a cash offer in 3 minutes
Find out how much your home could sell for in as little as 3 minutes with a no-obligation cash offer.
Estimated market value
$747,000
- Florida
- Manatee County
- Bradenton
- 34208
- 4116 4TH AVENUE NE
Nearby cities
Nearby neighborhoods
Nearby zip codes
Other Bradenton Topics
