PRICED TO SELL!!! BOATER'S AND FISHERMEN'S DREAM HOME!!! This 4 bedroom 3 full bath NE Bradenton Waterfront home is situated in the quiet neighborhood of RIVERDALE OLDER SECTIO N WATERFRONT and is within easy access to downtown Bradenton, Manatee Memorial Hospital, Sarasota airport, shopping, restaurants, and it’s conveniently located within 5 minutes to I-75. Within 15 miles of schools such as IMG, St. Stephens, BCS, and many others. With this desirable location on a saltwater canal with direct access to the Manatee River, this 2-stores home is the perfect place to enjoy the best of coastal living. 10,000 lb. boat lift with cover built in 2016. The roof, water heater, hurricane impact windows, and sliders were installed in 2015. The pool was redone with Pebble Tec and converted to saltwater in 2016, the size of the pool is 45' long by 15' wide and 9' deep. It sits comfortably in the 30 X 60 screened-in patio with a large balcony & wood deck with a spiral staircase. That's 1800 sq. ft. of entertainment area with a 15x20 retractable awning for those sunny days and built-in LED lights when entertaining at night. A big plus - a dedicated full pool bathroom. The 1st interior level also comes with 2 flex rooms. One has a fireplace & wet bar that current owners are using as a mother-in-law suite. The other is a 10 x 20 room that was built during COVID-19 as a home office in the oversized 2-car garage. This can easily be removed or used as an office, art studio, gym, etc. The 2nd level features the living room, dining room, two guest bedrooms, and a bathroom, and the kitchen with eat-in space, a closet pantry, wood cabinets, granite countertops, and a new refrigerator, dishwasher & disposal. A separate master bedroom with an en-suite bath and walk-in closet offers the owner privacy from the other two bedrooms. It also has access through sliding glass doors to the rear balcony. All this with no HOA fees or deed restrictions giving you more freedom to make this home yours or make it the perfect investment property.
Sold for $775,000
$775,000
4207 3rd Ave NE, Bradenton, FL 34208
4beds
2,302sqft
Single Family Residence
Built in 1981
7,710 Square Feet Lot
$838,600 Zestimate®
$337/sqft
$3,929 Estimated rent
Home value
$838,600
$780,000 - $914,000
$3,929/mo
Zestimate® history
Owner options
List your home for rent
$3,929/mo
Rent Zestimate®
Find your next renter with Zillow Rental Manager. Plus, with online applications, you can quickly screen prospective tenants – for free.
$3,929/mo
Rent Zestimate®
Refinance and save
$5,066/mo
Est. payment
Refinancing to a lower rate could help reduce your monthly payments and save thousands over the life of the loan.
$5,066/mo
Est. payment
Explore your selling options
Work with a Zillow partner agent
Leverage their expertise and Zillow's premium Showcase listings to get your home seen by more buyers.
Get startedList with your own agent
Get your home in front of millions of buyers by listing it on Zillow.
Learn how to do itSell it yourself
Take full control of how buyers see your home on Zillow by listing For Sale by Owner (FSBO).
List your homeWhat's special
Hurricane impact windowsSliding glass doorsArt studioEat-in spaceWood deckWood cabinetsSarasota airport
Zillow last checked:
Listing updated:
Listed by:
Irina Grissom 727-906-2225,
PREFERRED SHORE LLC 941-999-1179
Bought with:
Jennifer Anderson, 3451368
WAGNER REALTY
Source: Stellar MLS,MLS#: A4594834 Originating MLS: Sarasota - Manatee
Originating MLS: Sarasota - Manatee
Facts & features
Interior
Bedrooms & bathrooms
- Bedrooms: 4
- Bathrooms: 3
- Full bathrooms: 3
Rooms
- Room types: Bonus Room
Primary bedroom
- Description: Room4
- Features: Walk-In Closet(s)
- Level: Second
- Dimensions: 17x16
Other
- Description: Room1
- Features: Wet Bar, No Closet
- Level: First
- Dimensions: 24x16
Bedroom 2
- Description: Room6
- Features: Built-in Closet
- Level: Second
- Dimensions: 14x13
Bedroom 3
- Description: Room7
- Features: Built-in Closet
- Level: Second
- Dimensions: 14x10
Primary bathroom
- Description: Room5
- Features: Dual Sinks
- Level: Second
Family room
- Description: Room8
- Level: Second
- Dimensions: 15x20
Kitchen
- Description: Room2
- Features: Pantry
- Level: Second
- Dimensions: 15x10
Living room
- Description: Room3
- Level: Second
- Dimensions: 28x15
Heating
- Natural Gas
Cooling
- Central Air
Appliances
- Included: Dishwasher, Disposal, Microwave, Refrigerator
- Laundry: Laundry Room
Features
- Eating Space In Kitchen, PrimaryBedroom Upstairs, Stone Counters, Vaulted Ceiling(s), Walk-In Closet(s)
- Flooring: Carpet, Ceramic Tile, Laminate
- Doors: Sliding Doors
- Has fireplace: Yes
- Fireplace features: Wood Burning
Interior area
- Total structure area: 3,636
- Total interior livable area: 2,302 sqft
Property
Parking
- Total spaces: 2
- Parking features: Garage - Attached
- Attached garage spaces: 2
Features
- Levels: Two
- Stories: 2
- Exterior features: Balcony, Irrigation System, Lighting, Rain Gutters
- Has private pool: Yes
- Pool features: Deck, Gunite, In Ground, Screen Enclosure
- Has view: Yes
- View description: Canal
- Has water view: Yes
- Water view: Canal
- Waterfront features: Canal - Saltwater, Saltwater Canal Access, Lift - Covered, Seawall
Lot
- Size: 7,710 Square Feet
Details
- Parcel number: 1057800003
- Zoning: RSF4.5
- Special conditions: None
Construction
Type & style
- Home type: SingleFamily
- Property subtype: Single Family Residence
Materials
- Block, Stucco, Wood Frame
- Foundation: Slab
- Roof: Shingle
Condition
- New construction: No
- Year built: 1981
Utilities & green energy
- Sewer: Public Sewer
- Water: Public
- Utilities for property: Cable Connected, Electricity Connected, Public
Community & HOA
Community
- Pet fee: $0 monthly
- Subdivision: RIVERDALE REV
HOA
- Has HOA: No
Location
- Region: Bradenton
Financial & listing details
- Price per square foot: $337/sqft
- Tax assessed value: $751,367
- Annual tax amount: $4,376
- Date on market: 1/9/2024
- Cumulative days on market: 198 days
- Ownership: Fee Simple
- Total actual rent: 0
- Electric utility on property: Yes
- Road surface type: Asphalt
Price history
| Date | Event | Price |
|---|---|---|
| 5/15/2024 | Sold | $775,000+3.5%$337/sqft |
Source:  Stellar MLS #A4594834 Report a problem Stellar MLS #A4594834 Report a problem | ||
| 4/3/2024 | Pending sale | $749,000$325/sqft |
Source: Stellar MLS #A4594834 Report a problem | ||
| 4/1/2024 | Price change | $749,000-3.3%$325/sqft |
Source: Stellar MLS #A4594834 Report a problem | ||
| 3/15/2024 | Price change | $774,900-2.5%$337/sqft |
Source: Stellar MLS #A4594834 Report a problem | ||
| 1/9/2024 | Listed for sale | $795,000-16.3%$345/sqft |
Source: Stellar MLS #A4594834 Report a problem | ||
| 12/15/2023 | Sold | $950,000+18.8%$413/sqft |
Source: Public Record Report a problem | ||
| 11/22/2023 | Price change | $800,000-6.4%$348/sqft |
Source: Stellar MLS #A4582742 Report a problem | ||
| 11/1/2023 | Price change | $855,000-4.9%$371/sqft |
Source: Stellar MLS #A4582742 Report a problem | ||
| 10/4/2023 | Price change | $899,000-3.3%$391/sqft |
Source: Stellar MLS #A4582742 Report a problem | ||
| 9/15/2023 | Listed for sale | $929,864+151.4%$404/sqft |
Source: Stellar MLS #A4582742 Report a problem | ||
| 5/11/2015 | Sold | $369,900+50.3%$161/sqft |
Source: Public Record Report a problem | ||
| 11/21/2013 | Sold | $246,100-48.7%$107/sqft |
Source: Public Record Report a problem | ||
| 12/18/2009 | Listing removed | $479,900$208/sqft |
Source: Paul Cornuke #M5798326 Report a problem | ||
| 4/26/2009 | Price change | $479,900-5.9%$208/sqft |
Source: Paul Cornuke #M5798326 Report a problem | ||
| 8/30/2008 | Listed for sale | $510,000$222/sqft |
Source: Paul Cornuke #M5798326 Report a problem | ||
Public tax history
| Year | Property taxes | Tax assessment |
|---|---|---|
| 2025 | $8,420 -27.5% | $614,290 -23.1% |
| 2024 | $11,619 +165.5% | $798,642 +147.8% |
| 2023 | $4,376 +2.7% | $322,250 +3% |
| 2022 | $4,261 -0.2% | $312,864 +3% |
| 2021 | $4,271 +0.7% | $303,751 +1.4% |
| 2020 | $4,240 +1.3% | $299,557 +2.3% |
| 2019 | $4,184 0% | $292,822 +1.9% |
| 2018 | $4,184 +0.7% | $287,362 +2.1% |
| 2017 | $4,154 -4.3% | $281,452 +4.7% |
| 2016 | $4,342 | $268,895 -6.6% |
| 2015 | $4,342 | $287,825 +10.8% |
| 2014 | $4,342 +2.8% | $259,737 +3% |
| 2013 | $4,224 +422315% | $252,172 +8.2% |
| 2012 | $1 | $233,084 +22.7% |
| 2011 | $1 | $189,935 +1.5% |
| 2010 | -- | $187,128 +2.7% |
| 2009 | $3,132 +21.5% | $182,208 +0.1% |
| 2008 | $2,577 +5.2% | $182,026 +3% |
| 2007 | $2,449 -4.4% | $176,724 +2.5% |
| 2006 | $2,563 +0.4% | $172,414 +3% |
| 2005 | $2,552 +4.3% | $167,392 +4.8% |
| 2004 | $2,448 +5.1% | $159,672 +1.9% |
| 2003 | $2,329 +2.4% | $156,695 +2.4% |
| 2002 | $2,275 +3.4% | $153,022 +1.6% |
| 2001 | $2,200 +1.5% | $150,612 +3% |
| 2000 | $2,167 | $146,225 |
Find assessor info on the county website
Neighborhood: 34208
Nearby homes
- $848,1003 bd4 ba2.5k sqft4211 3rd Ave NE, Bradenton, FL 34208Off Market
- $700,9003 bd2 ba1.7k sqft4119 3rd Ave NE, Bradenton, FL 34208Off Market
- $744,4003 bd2 ba2.1k sqft4215 3rd Ave NE, Bradenton, FL 34208Off Market
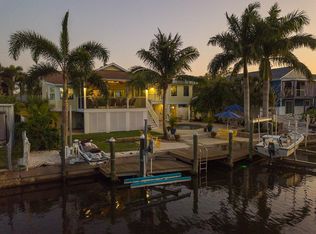
- $625,9003 bd3 ba1.5k sqft4208 4th Ave NE, Bradenton, FL 34208Off Market
- $569,9003 bd2 ba1.5k sqft4112 3rd Ave NE, Bradenton, FL 34208Off Market
- $616,9003 bd2 ba2.1k sqft4208 3rd Ave NE, Bradenton, FL 34208Off Market
- $745,0003 bd3 ba2.3k sqft4116 4th Ave NE, Bradenton, FL 34208Sold
- $425,0003 bd3 ba2.4k sqft4212 3rd Ave NE, Bradenton, FL 34208Sold
Nearby schools
GreatSchools rating
- 3/10William H. Bashaw Elementary SchoolGrades: PK-5Distance: 2.9 mi
- 8/10Carlos E. Haile Middle SchoolGrades: 6-8Distance: 4.1 mi
- 4/10Braden River High SchoolGrades: 9-12Distance: 4.2 mi
Schools provided by the listing agent
- Elementary: William H. Bashaw Elementary
- Middle: Louise R. Johnson Middle
- High: Southeast High
Source: Stellar MLS. This data may not be complete. We recommend contacting the local school district to confirm school assignments for this home.
Get a cash offer in 3 minutes
Find out how much your home could sell for in as little as 3 minutes with a no-obligation cash offer.
Estimated market value
$838,600
Get a cash offer in 3 minutes
Find out how much your home could sell for in as little as 3 minutes with a no-obligation cash offer.
Estimated market value
$838,600
- Florida
- Manatee County
- Bradenton
- 34208
- 4207 3rd Ave NE
Nearby cities
Nearby neighborhoods
Nearby zip codes
Other Bradenton Topics
