Skip main navigation
Closed
  • Price Unknown

    4116 9th St NE, Great Falls, MT 59404

    5beds
    3,807sqft
    Single Family Residence
    Built in 2018
    0.27 Acres Lot
    $751,900 Zestimate®
    $--/sqft
    $3,723 Estimated rent

    Home value

    $751,900

    $714,000 - $789,000

    $3,723/mo

    Zestimate® history
    Loading
    Loading...

    Owner options

    List your home for rent

    $3,723/mo

    Rent Zestimate®

    Find your next renter with Zillow Rental Manager. Plus, with online applications, you can quickly screen prospective tenants – for free.

    Learn more

    $3,723/mo

    Rent Zestimate®

    Refinance and save

    Refinancing to a lower rate could help reduce your monthly payments and save thousands over the life of the loan.

    See today's rates

    Explore your selling options

    Work with a Zillow partner agent

    Leverage their expertise and Zillow's premium Showcase listings to get your home seen by more buyers.

    Get started

    List with your own agent

    Get your home in front of millions of buyers by listing it on Zillow.

    Learn how to do it

    Sell it yourself

    Take full control of how buyers see your home on Zillow by listing For Sale by Owner (FSBO).

    List your home

    What's special

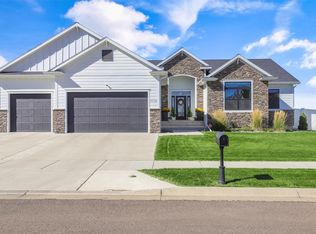
    Stunning Silver Stone-built residence boasting elegant solid hardwood floors throughout the main level, complemented by distinguished gas fireplace in the living room and an inviting open floor plan. The kitchen features granite countertops, stainless steel appliances, a concealed "Vegas" walk-in pantry, and a dining area with access to a covered patio. The main level encompasses three bedrooms, including a luxurious master suite with his and hers walk-in closets, a tiled shower, and a double sink vanity. The fully finished basement offers two spacious bedrooms, a full bathroom, a family room, and a versatile bonus room or office space. The property includes meticulously landscaped grounds with a sprinkler system, sod, vinyl fencing, curbing, and mature trees, along with an expansive attached four-car garage. Crafted by an award-winning builder with meticulous attention to detail. This home has had additional high-end updates, to include a one-of-a-kind entertainment area with a basement bar island, quartz countertops, LED multi-color accent lighting, a Forno stainless steel wine refrigerator with 200-bottle capacity and drawers, and a 120-inch Elite Screens Aeon CineGrey 3D projector screen with LED frame lighting. A True 4K UHD projector enhances both movie viewing and gaming experiences, complemented by built-in surround sound. The outdoor living space amenities include a built-in grill with side burners, stainless steel drawers, Legend Stone veneer matching the house's facade, a Primo Oval large 300 ceramic Kamado Grill, a privacy windscreen, and wraparound seating with custom cushions. A 72-inch patio heater, waterproof Pyle speaker system with Bluetooth, multi-color string lighting, and an outdoor propane gas fire pit table further enhance the outdoor living spaces. Additional features encompass a heated garage with shelving and a Proslat heavy-duty PVC slatwall garage organizer, along with a Home Tech Ecobee Thermostat. This residence presents an unparalleled opportunity for luxury living and entertainment, ideally suited for those seeking an exceptional lifestyle.

    Zillow last checked:

    Listing updated:

    Listed by:

    Paula Brandon Fry 406-788-3430,

    Dahlquist Realtors

    Bought with:

    Jody Jakes, RRE-RBS-LIC-17117

    RE/MAX of Great Falls

    Source: MRMLS,MLS#: 30028560MLS Logo

    Facts & features

    Interior

    Bedrooms & bathrooms
    • Bedrooms: 5
    • Bathrooms: 3
    • Full bathrooms: 3
    Primary bedroom
    • Level: Main
    Bedroom 1
    • Level: Main
    Bedroom 3
    • Level: Main
    Bedroom 4
    • Level: Basement
    Bedroom 5
    • Level: Basement
    Primary bathroom
    • Level: Main
    Bathroom 2
    • Level: Main
    Bathroom 3
    • Level: Basement
    Dining room
    • Level: Main
    Family room
    • Level: Basement
    Kitchen
    • Level: Main
    Living room
    • Level: Main
    Office
    • Description: Bonus Room
    • Level: Basement
    Utility room
    • Level: Basement
    Heating
    • Forced Air, Gas
    Cooling
    • Central Air
    Appliances
    • Included: Dishwasher, Microwave, Range, Refrigerator
    Features
    • Basement: Finished
    • Number of fireplaces: 1
    Interior area
    • Total interior livable area: 3,807 sqft
    • Finished area below ground: 1,810

    Property

    Parking
    • Total spaces: 4
    • Parking features: Garage, Garage Door Opener, Heated Garage, See Remarks
    • Attached garage spaces: 4
    Features
    • Levels: One
    • Stories: 1
    • Patio & porch: Covered, Patio, See Remarks
    • Exterior features: See Remarks
    • Fencing: Back Yard,Vinyl
    • Has view: Yes
    • View description: Meadow, Residential
    Lot
    • Size: 0.27 Acres
    • Features: Back Yard, Front Yard, Landscaped, Level, Sprinklers In Ground
    Details
    • Parcel number: 02313825417070000
    • Special conditions: Standard

    Construction

    Type & style
    • Home type: SingleFamily
    • Architectural style: Ranch
    • Property subtype: Single Family Residence
    Materials
    • Cement Siding, Wood Frame
    • Foundation: Poured
    • Roof: Composition
    Condition
    • See Remarks
    • New construction: No
    • Year built: 2018

    Utilities & green energy

    • Sewer: Public Sewer
    • Water: Public
    • Utilities for property: Electricity Connected, Natural Gas Connected

    Community & neighborhood

    Location
    • Region: Great Falls

    Other

    Other facts
    • Listing agreement: Exclusive Right To Sell
    • Road surface type: Asphalt

    Price history

    DateEventPrice
    8/30/2024Sold--
    Source: MRMLS #30028560 Report a problem
    7/16/2024Price change$739,000-1.3%$194/sqft
    Source: MRMLS #30028560 Report a problem
    6/15/2024Listed for sale$749,000+62.9%$197/sqft
    Source: MRMLS #30028560 Report a problem
    7/26/2019Sold--
    Source: MRMLS #3182663 Report a problem
    6/5/2019Pending sale$459,900$121/sqft
    Source: RE/MAX of Great Falls #3182663 Report a problem
    12/17/2018Listed for sale$459,900$121/sqft
    Source: RE/MAX of Great Falls #18-2663 Report a problem

    Public tax history

    YearProperty taxesTax assessment
    2025$4,597 -8.3%$670,500 +20.9%
    2024$5,011 -1.9%$554,500
    2023$5,107 +10.5%$554,500 +19%
    2022$4,621 -3.4%$465,900
    2021$4,785 +3.4%$465,900 +3.4%
    2020$4,629 +32.6%$450,700 +27.5%
    2019$3,490 +368%$353,591 +741.7%
    2018$746 +3.1%$42,007
    2017$723 -46.9%$42,007 +5.3%
    2016$1,363 +266.6%$39,880
    2015$372 -32.2%$39,880 +74%
    2014$549 $22,922

    Find assessor info on the county website

    Neighborhood: 59404

    Nearby schools

    GreatSchools rating
    Sell for more on Zillow
    Get a Zillow Showcase℠ listing at no additional cost and you could sell for .
    $751,900
    2% more
    +$15,038
    With Zillow Showcase(estimated)
    $766,938