Location, Location, Location! Townhouse on the intersection of Providence and Rea Rd!
Brand NEW End Unit TOWNHOME (9 month lease old)
4-bedroom townhome featuring modern high-end finishes situated in an ideal South Charlotte location! Just minutes away from shopping & dining! Close to South Park Mall, Uptown Charlotte, and gorgeous greenway walking trails. Upon entry to this amazing three-level, rear-load 2 car garage featuring an EV charging station, you'll find a quiet bedroom & full bath adjacent to the foyer. Walk up the stairs to your light & bright second level where you're greeted with a spacious great room and Gourmet Kitchen that any Chef will love with plenty of storage & countertop prep space, oversized sitting island & stainless steel appliances, drop in cooktop and wall oven, wall microwave and stainless steel hood. The 3rd level boasts a beautiful primary suite and 2 additional bedrooms which feature a generous walk-in closet & ensuite baths with dual sinks, a tile floor, and a walk-in tile shower with a semi-frameless glass door and tile bench seat. A convenient laundry area completes the 3rd level. Additionally, a private balcony overlooks a landscaped courtyard. Lawn maintenance, trash, water, and sewer are included in the rent.
schools:
Lansdowne Elementary School
South Charlotte Middle School
Providence High School
The owner pay trash, landscaping, water & sewer and the rest of the utilities are paid by the renter
Sold for $555,000
$555,000
4116 Alexander View Dr, Charlotte, NC 28226
4beds
1,887sqft
Townhouse
Built in ----
-- sqft lot
$524,400 Zestimate®
$294/sqft
$2,450 Estimated rent
Home value
$524,400
$498,000 - $551,000
$2,450/mo
Zestimate® history
Owner options
List your home for rent
$2,450/mo
Rent Zestimate®
Find your next renter with Zillow Rental Manager. Plus, with online applications, you can quickly screen prospective tenants – for free.
$2,450/mo
Rent Zestimate®
Refinance and save
$3,531/mo
Est. payment
Refinancing to a lower rate could help reduce your monthly payments and save thousands over the life of the loan.
$3,531/mo
Est. payment
Explore your selling options
Work with a Zillow partner agent
Leverage their expertise and Zillow's premium Showcase listings to get your home seen by more buyers.
Get startedList with your own agent
Get your home in front of millions of buyers by listing it on Zillow.
Learn how to do itSell it yourself
Take full control of how buyers see your home on Zillow by listing For Sale by Owner (FSBO).
List your homeWhat's special
Gourmet kitchenLandscaped courtyardEnsuite bathsPrivate balconyConvenient laundry areaPrimary suiteWalk-in closet
Zillow last checked:
Listing updated:
Source: Zillow Rentals
Facts & features
Interior
Bedrooms & bathrooms
- Bedrooms: 4
- Bathrooms: 4
- Full bathrooms: 3
- 1/2 bathrooms: 1
Cooling
- Central Air
Appliances
- Included: Dishwasher, Dryer, Freezer, Microwave, Oven, Refrigerator, Washer
- Laundry: In Unit
Features
- Walk In Closet
- Flooring: Carpet, Hardwood, Tile
Interior area
- Total interior livable area: 1,887 sqft
Property
Parking
- Parking features: Attached, Off Street
- Has attached garage: Yes
- Details: Contact manager
Features
- Exterior features: 5 min walk to McAlpine Creek Greenway, Electric Vehicle Charging Station, Garbage included in rent, Sewage included in rent, Walk In Closet, Water included in rent
Details
- Parcel number: 21337171
Construction
Type & style
- Home type: Townhouse
- Property subtype: Townhouse
Utilities & green energy
- Utilities for property: Garbage, Sewage, Water
Community & HOA
Community
- Deposit fee: $3,475
- Pet deposit fee: $250
- Pet fee: $25 monthly
Location
- Region: Charlotte
Financial & listing details
- Price per square foot: $294/sqft
- Tax assessed value: $504,000
- Annual tax amount: $3,919
- Date on market: 7/6/2025
- Date available: 08/01/2025
- Lease term: 1 Year
Price history
| Date | Event | Price |
|---|---|---|
| 7/18/2025 | Listing removed | $3,475$2/sqft |
Source: Zillow Rentals Report a problem | ||
| 7/6/2025 | Listed for rent | $3,475-0.7%$2/sqft |
Source: Zillow Rentals Report a problem | ||
| 9/13/2024 | Listing removed | $3,500$2/sqft |
Source: Zillow Rentals Report a problem | ||
| 8/20/2024 | Sold | $555,000$294/sqft |
Source: Public Record Report a problem | ||
| 8/12/2024 | Price change | $3,500+3.1%$2/sqft |
Source: Zillow Rentals Report a problem | ||
| 8/8/2024 | Price change | $3,395-1.6%$2/sqft |
Source: Zillow Rentals Report a problem | ||
| 8/6/2024 | Price change | $3,450-1.4%$2/sqft |
Source: Zillow Rentals Report a problem | ||
| 7/30/2024 | Listed for rent | $3,500$2/sqft |
Source: Zillow Rentals Report a problem | ||
Public tax history
| Year | Property taxes | Tax assessment |
|---|---|---|
| 2025 | $3,919 | $504,000 +41.2% |
| 2024 | -- | $356,900 |
| 2023 | -- | -- |
Find assessor info on the county website
Neighborhood: Sardis Forest
Nearby homes
- $436,0003 bd4 ba1.6k sqft5022 Layman Dr, Charlotte, NC 28270Sold

- $555,0004 bd4 ba1.8k sqft4116 Alexander View Dr #5, Charlotte, NC 28226Sold
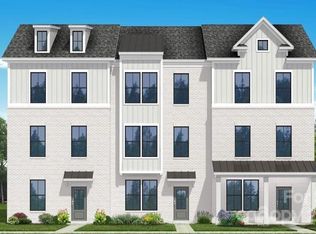
- $575,0004 bd4 ba1.8k sqft4122 Alexander View Dr, Charlotte, NC 28226Sold

- $554,0004 bd4 ba1.8k sqft4104 Alexander View Dr #2, Charlotte, NC 28226Sold
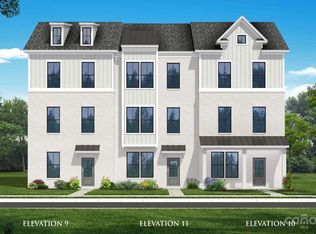
- $549,0004 bd4 ba1.8k sqft4126 Alexander View Dr #7, Charlotte, NC 28226Sold
- $549,0004 bd4 ba1.9k sqft4126 Alexander View Dr, Charlotte, NC 28226Sold
- $550,0004 bd4 ba1.8k sqft5030 Layman Dr #16, Charlotte, NC 28226Sold
- $556,0004 bd4 ba1.8k sqft4112 Alexander View Dr #4, Charlotte, NC 28226Sold
Nearby schools
GreatSchools rating
- 9/10Lansdowne ElementaryGrades: K-5Distance: 1.7 mi
- 9/10South Charlotte MiddleGrades: 6-8Distance: 2.2 mi
- 9/10Providence HighGrades: 9-12Distance: 1 mi
Get a cash offer in 3 minutes
Find out how much your home could sell for in as little as 3 minutes with a no-obligation cash offer.
Estimated market value
$524,400
Get a cash offer in 3 minutes
Find out how much your home could sell for in as little as 3 minutes with a no-obligation cash offer.
Estimated market value
$524,400
