PRICE REDUCTION!! Welcome to your dream home! Very spacious and well maintained 3-bedroom 2-bathroom home with a BONUS ROOM! This elegant residence offers the perfect blend of comfort, style, and convenience. As you approach the property, you'll be captivated by the manicured landscaping and a sense of exclusivity that comes with living on a peaceful cul-de-sac. Step inside to discover a spacious and well-designed floor plan, featuring an abundance of natural light that creates a warm and inviting atmosphere. The living spaces are thoughtfully laid out, providing ample room for both relaxation and entertainment. The bedrooms are generously sized, each offering a comfortable sanctuary for rest and relaxation. The master bedroom features an ensuite bathroom with a dual sink vanity and very spacious walk-in closet. There is also a BONUS ROOM perfect for a den or an office. One of the highlights of this home is the spacious lot size. Enjoy the all-season lanai. It has both heat and air so you can comfortably use it year-round. Another special feature to this home is the insulated garage. The garage also features cabinets and shelving for plenty of storage and bicycle hangers. This home has been prewired for an alarm system and sound system. Enjoy the community pool and fitness center! This home truly has it all! Just minutes from beautiful Gulf Beaches. Close to shopping and restaurants. This villa won't last long! Schedule your showing today!
Sold for $525,000
$525,000
4116 Bridlecrest Ln, Bradenton, FL 34209
3beds
1,978sqft
Villa
Built in 2010
7,049 Square Feet Lot
$497,500 Zestimate®
$265/sqft
$3,028 Estimated rent
Home value
$497,500
$473,000 - $522,000
$3,028/mo
Zestimate® history
Owner options
List your home for rent
$3,028/mo
Rent Zestimate®
Find your next renter with Zillow Rental Manager. Plus, with online applications, you can quickly screen prospective tenants – for free.
$3,028/mo
Rent Zestimate®
Refinance and save
$3,979/mo
Est. payment
Refinancing to a lower rate could help reduce your monthly payments and save thousands over the life of the loan.
$3,979/mo
Est. payment
Explore your selling options
Work with a Zillow partner agent
Leverage their expertise and Zillow's premium Showcase listings to get your home seen by more buyers.
Get startedList with your own agent
Get your home in front of millions of buyers by listing it on Zillow.
Learn how to do itSell it yourself
Take full control of how buyers see your home on Zillow by listing For Sale by Owner (FSBO).
List your homeWhat's special
Zillow last checked:
Listing updated:
Listed by:
Brooke Moran 941-705-3351,
DALTON WADE INC 888-668-8283
Bought with:
Brooke Moran, 3394514
DALTON WADE INC
Source: Stellar MLS,MLS#: A4601571 Originating MLS: Pinellas Suncoast
Originating MLS: Pinellas Suncoast
Facts & features
Interior
Bedrooms & bathrooms
- Bedrooms: 3
- Bathrooms: 2
- Full bathrooms: 2
Rooms
- Room types: Bonus Room, Den/Library/Office, Florida Room
Primary bedroom
- Features: Ceiling Fan(s), Dual Sinks, En Suite Bathroom, Shower No Tub, Walk-In Closet(s)
- Level: First
- Dimensions: 14.4x12.4
Bedroom 2
- Features: Ceiling Fan(s), Walk-In Closet(s)
- Level: First
- Dimensions: 10x13.6
Bedroom 3
- Features: Built-in Closet
- Level: First
- Dimensions: 10.2x10.8
Balcony porch lanai
- Level: First
- Dimensions: 7x16.6
Bonus room
- Features: No Closet
- Level: First
- Dimensions: 10.1x11.6
Dining room
- Level: First
- Dimensions: 14.2x15.2
Kitchen
- Features: Breakfast Bar, Pantry
- Level: First
- Dimensions: 10.7x14.6
Living room
- Features: Ceiling Fan(s)
- Level: First
- Dimensions: 17.4x16.5
Heating
- Central, Electric
Cooling
- Central Air
Appliances
- Included: Dishwasher, Dryer, Microwave, Range, Refrigerator, Washer
- Laundry: Inside, Laundry Room
Features
- Ceiling Fan(s), Eating Space In Kitchen, High Ceilings, Open Floorplan, Primary Bedroom Main Floor, Split Bedroom, Thermostat, Tray Ceiling(s), Walk-In Closet(s)
- Flooring: Carpet, Tile
- Doors: Sliding Doors
- Windows: Blinds, Shutters, Hurricane Shutters
- Has fireplace: No
Interior area
- Total structure area: 2,411
- Total interior livable area: 1,978 sqft
Property
Parking
- Total spaces: 2
- Parking features: Driveway, Garage Door Opener, Workshop in Garage
- Attached garage spaces: 2
- Has uncovered spaces: Yes
- Details: Garage Dimensions: 20x18
Features
- Levels: One
- Stories: 1
- Patio & porch: Enclosed, Patio
- Exterior features: Rain Gutters, Sidewalk
Lot
- Size: 7,049 Square Feet
- Features: Cul-De-Sac, Landscaped, Sidewalk, Street Dead-End
Details
- Parcel number: 5145602509
- Zoning: PDP
- Special conditions: None
Construction
Type & style
- Home type: SingleFamily
- Property subtype: Villa
Materials
- Block, Stucco
- Foundation: Slab
- Roof: Shingle
Condition
- New construction: No
- Year built: 2010
Utilities & green energy
- Sewer: Public Sewer
- Water: Public
- Utilities for property: Cable Connected, Electricity Connected, Public, Sewer Connected, Water Connected
Community & HOA
Community
- Features: Clubhouse, Deed Restrictions, Fitness Center, Irrigation-Reclaimed Water, Pool
- Pet fee: $0 monthly
- Subdivision: PALMA SOLA TRACE
HOA
- Has HOA: Yes
- Amenities included: Cable TV, Clubhouse, Fitness Center, Pool, Recreation Facilities
- Services included: Cable TV, Community Pool, Internet, Maintenance Grounds, Pool Maintenance, Recreational Facilities
- HOA fee: $461 monthly
- HOA name: Julie Conway/ Gabriella Barone
- HOA phone: 941-755-1742
- Second HOA name: Vanguard Management
- Second HOA phone: 813-955-5923
Location
- Region: Bradenton
Financial & listing details
- Price per square foot: $265/sqft
- Tax assessed value: $411,666
- Annual tax amount: $4,395
- Date on market: 2/29/2024
- Cumulative days on market: 89 days
- Listing terms: Cash,Conventional
- Ownership: Fee Simple
- Total actual rent: 0
- Electric utility on property: Yes
- Road surface type: Paved
Price history
| Date | Event | Price |
|---|---|---|
| 6/27/2024 | Sold | $525,000-1.9%$265/sqft |
Source:  Stellar MLS #A4601571 Report a problem Stellar MLS #A4601571 Report a problem | ||
| 5/30/2024 | Pending sale | $534,900$270/sqft |
Source: Stellar MLS #A4601571 Report a problem | ||
| 5/23/2024 | Price change | $534,900-0.9%$270/sqft |
Source: Stellar MLS #A4601571 Report a problem | ||
| 5/1/2024 | Price change | $539,900-1.8%$273/sqft |
Source: Stellar MLS #A4601571 Report a problem | ||
| 2/29/2024 | Price change | $549,900+4.7%$278/sqft |
Source: Stellar MLS #A4601571 Report a problem | ||
| 12/7/2023 | Price change | $525,000-0.9%$265/sqft |
Source: Owner Report a problem | ||
| 11/16/2023 | Price change | $529,900-0.9%$268/sqft |
Source: Owner Report a problem | ||
| 10/20/2023 | Price change | $534,900-1.8%$270/sqft |
Source: Owner Report a problem | ||
| 9/21/2023 | Price change | $544,900-2.7%$275/sqft |
Source: Owner Report a problem | ||
| 6/11/2023 | Listed for sale | $559,900+150.7%$283/sqft |
Source: Owner Report a problem | ||
| 8/24/2010 | Sold | $223,300$113/sqft |
Source: Public Record Report a problem | ||
Public tax history
| Year | Property taxes | Tax assessment |
|---|---|---|
| 2025 | $7,954 +79% | $398,568 +90.7% |
| 2024 | $4,443 +1.1% | $208,964 +3% |
| 2023 | $4,395 +13.7% | $202,878 +3% |
| 2022 | $3,867 +0.4% | $196,969 +3% |
| 2021 | $3,850 +0.9% | $191,232 +1.4% |
| 2020 | $3,817 +1.5% | $188,592 +2.3% |
| 2019 | $3,761 | $184,352 +1.9% |
| 2018 | $3,761 +1% | $180,915 +2.1% |
| 2017 | $3,725 -2.2% | $177,194 +2.1% |
| 2016 | $3,810 | $173,549 +0.7% |
| 2015 | $3,810 | $172,343 +0.8% |
| 2014 | $3,810 +0.5% | $170,975 +1.5% |
| 2013 | $3,790 +378891% | $168,448 +1.7% |
| 2012 | $1 | $165,632 -6.9% |
| 2011 | $1 | $177,925 +428.8% |
| 2010 | -- | $33,650 -15% |
| 2009 | $2,017 +136.6% | $39,600 -13% |
| 2008 | $852 -0.6% | $45,500 |
| 2007 | $857 +152.2% | $45,500 +175.8% |
| 2006 | $340 | $16,500 |
Find assessor info on the county website
Neighborhood: 34209
Nearby homes
- $399,2002 bd2 ba1.5k sqft4115 Bridlecrest Ln, Bradenton, FL 34209Off Market
- $578,6003 bd2 ba1.9k sqft4114 Bridlecrest Ln, Bradenton, FL 34209Off Market
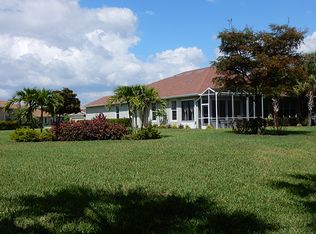
- $401,5002 bd2 ba1.5k sqft4113 Bridlecrest Ln, Bradenton, FL 34209Off Market
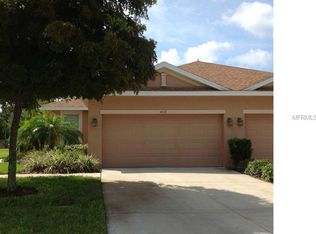
- $411,0002 bd2 ba1.5k sqft4112 Bridlecrest Ln, Bradenton, FL 34209Off Market
- $464,8003 bd2 ba1.8k sqft4111 Bridlecrest Ln, Bradenton, FL 34209Off Market
- $388,0002 bd2 ba1.5k sqft4110 Bridlecrest Ln, Bradenton, FL 34209Off Market
- $405,0003 bd2 ba1.8k sqft4108 Bridlecrest Ln, Bradenton, FL 34209Sold
- $510,0003 bd2 ba1.8k sqft4109 Bridlecrest Ln, Bradenton, FL 34209Sold
Nearby schools
GreatSchools rating
- 4/10Sea Breeze Elementary SchoolGrades: PK-5Distance: 0.5 mi
- 2/10W. D. Sugg Middle SchoolGrades: 6-8Distance: 1.1 mi
- 2/10Bayshore High SchoolGrades: 8-12Distance: 3 mi
Get a cash offer in 3 minutes
Find out how much your home could sell for in as little as 3 minutes with a no-obligation cash offer.
Estimated market value
$497,500
Get a cash offer in 3 minutes
Find out how much your home could sell for in as little as 3 minutes with a no-obligation cash offer.
Estimated market value
$497,500
- Florida
- Manatee County
- Bradenton
- 34209
- 4116 Bridlecrest Ln
Nearby cities
Nearby neighborhoods
Nearby zip codes
Other Bradenton Topics
