Skip main navigation
Sold for $985,000
  • $985,000

    4116 Cobleskill Drive, Leland, NC 28451

    4beds
    3,721sqft
    Single Family Residence
    Built in 2023
    0.28 Acres Lot
    $987,100 Zestimate®
    $265/sqft
    $3,585 Estimated rent

    Home value

    $987,100

    $938,000 - $1.04M

    $3,585/mo

    Zestimate® history
    Loading
    Loading...

    Owner options

    List your home for rent

    $3,585/mo

    Rent Zestimate®

    Find your next renter with Zillow Rental Manager. Plus, with online applications, you can quickly screen prospective tenants – for free.

    Learn more

    $3,585/mo

    Rent Zestimate®

    Refinance and save

    $5,719/mo

    Est. payment

    Refinancing to a lower rate could help reduce your monthly payments and save thousands over the life of the loan.

    See today's rates

    $5,719/mo

    Est. payment

    Explore your selling options

    Work with a Zillow partner agent

    Leverage their expertise and Zillow's premium Showcase listings to get your home seen by more buyers.

    Get started

    List with your own agent

    Get your home in front of millions of buyers by listing it on Zillow.

    Learn how to do it

    Sell it yourself

    Take full control of how buyers see your home on Zillow by listing For Sale by Owner (FSBO).

    List your home

    What's special

    Beautiful domed ceilingCasual diningBarrel vault ceilingEpoxy coated floorCustom appointmentsOversized garageGreat bonus room
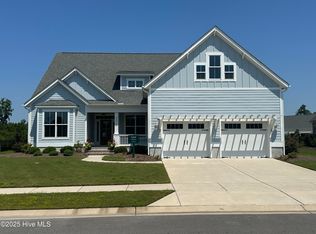
    Welcome to the Liberty luxury model home. The Lynnhaven II by Liberty Homes is an award-winning design that will capture your heart. This remarkable home offers an intriguing floor plan, enhanced with a myriad of designer details that make each room something special. It is a wonderful use of space combined with great attention to detail which has resulted in a home that is both beautiful to see and comfortable to live in. There is a gracious living room with a barrel vault ceiling, a dining/music/study room with a beautiful domed ceiling, and a spacious chef's kitchen with GE Cafe Series appliances and custom appointments including a wine bar. The 4 seasons lanai is incredible and is truly the heart of this home. We have seen this room used for everything from casual dining, workouts and yoga session, to Super Bowl parties and champagne socials. Each bedroom has its own private bathroom and the upstairs bonus room is a must see! Liberty Homes true stick-built homes offer great bonus room opportunities and walk-in floored attics with plenty of head room and space for all of your treasures. The oversized garage offers additional storage, an epoxy coated floor, a utility tub, and an exterior passage door.

    Zillow last checked:

    Listing updated:

    Listed by:

    Jerry L Helms 910-371-2434,

    Brunswick Forest Realty, LLC

    Bought with:

    The Dooley Group

    Discover NC Homes

    Source: Hive MLS,MLS#: 100368071MLS LogoOriginating MLS: Cape Fear Realtors MLS, Inc.

    Facts & features

    Interior

    Bedrooms & bathrooms
    • Bedrooms: 4
    • Bathrooms: 4
    • Full bathrooms: 4
    Rooms
    • Room types: Dining Room, Living Room, Kitchen, Breakfast Nook, Master Bedroom, Bedroom 2, Bedroom 3, Bonus Room
    Primary bedroom
    • Description: spacious, trey, lanai access
    • Level: First
    • Dimensions: 1 x 13
    Bedroom 2
    • Description: en suite bath
    • Level: First
    • Dimensions: 12 x 12
    Bedroom 3
    • Description: adjacent bath
    • Level: First
    • Dimensions: 13 x 13
    Bonus room
    • Description: WOW!
    • Level: Second
    • Dimensions: 19 x 21
    Breakfast nook
    • Description: trey, canal access
    • Level: First
    • Dimensions: 14 x 14
    Dining room
    • Description: dome, open
    • Level: First
    • Dimensions: 13 x 12
    Kitchen
    • Description: fabulous arch, GE Cafe series appliances
    • Level: First
    • Dimensions: 15 x 14
    Living room
    • Description: barrel vault built-ins
    • Level: First
    • Dimensions: 18 x 15
    Heating
    • Fireplace(s), Heat Pump, Zoned, Electric
    Cooling
    • Heat Pump, Zoned
    Appliances
    • Included: Vented Exhaust Fan, Mini Refrigerator, Gas Cooktop, Built-In Microwave, Self Cleaning Oven, Refrigerator, Disposal, Dishwasher, Convection Oven, Wall Oven
    • Laundry: Dryer Hookup, Washer Hookup, Laundry Room
    Features
    • Sound System, Master Downstairs, Walk-in Closet(s), Vaulted Ceiling(s), Tray Ceiling(s), High Ceilings, Entrance Foyer, Bookcases, Kitchen Island, Ceiling Fan(s), Pantry, Walk-in Shower, Gas Log, Walk-In Closet(s)
    • Flooring: Carpet, LVT/LVP, Tile
    • Windows: Thermal Windows
    • Attic: Floored,Permanent Stairs,Walk-In
    • Has fireplace: Yes
    • Fireplace features: Gas Log
    Interior area
    • Total structure area: 3,721
    • Total interior livable area: 3,721 sqft

    Property

    Parking
    • Total spaces: 2
    • Parking features: Off Street, Paved
    Features
    • Levels: One and One Half
    • Stories: 2
    • Patio & porch: Covered, Enclosed, Patio, Porch
    • Exterior features: Irrigation System
    • Fencing: None
    Lot
    • Size: 0.28 Acres
    • Features: Corner Lot
    Details
    • Parcel number: 071kd027
    • Zoning: PUD
    • Special conditions: Standard

    Construction

    Type & style
    • Home type: SingleFamily
    • Property subtype: Single Family Residence
    Materials
    • Block, Concrete, Fiber Cement
    • Foundation: Brick/Mortar, Block, Raised, Slab
    • Roof: Architectural Shingle
    Condition
    • New construction: Yes
    • Year built: 2023

    Utilities & green energy

    • Sewer: Public Sewer
    • Water: Public
    • Utilities for property: Natural Gas Connected, Sewer Available, Water Available
    Green energy
    • Energy efficient items: Lighting

    Community & HOA

    Community
    • Security: Security Lights, Smoke Detector(s)
    • Subdivision: Brunswick Forest
    HOA
    • Has HOA: Yes
    • Amenities included: Basketball Court, Clubhouse, Comm Garden, Pool, Dog Park, Fitness Center, Golf Course, Indoor Pool, Maintenance Common Areas, Maintenance Grounds, Maintenance Roads, Pickleball, Picnic Area, Playground, Ramp, Restaurant, Security, Sidewalks, Street Lights, Tennis Court(s), Trail(s)
    • HOA fee: $3,660 monthly
    • HOA name: CAMS
    • HOA phone: 910-256-2021
    Location
    • Region: Leland

    Financial & listing details

    • Price per square foot: $265/sqft
    • Tax assessed value: $764,280
    • Annual tax amount: $5,277
    • Date on market: 12/2/2024
    • Cumulative days on market: 319 days
    • Listing agreement: Exclusive Right To Sell
    • Listing terms: Cash,Conventional
    • Road surface type: Paved

    Price history

    DateEventPrice
    2/13/2024Sold$985,000-1%$265/sqft
    Source: Hive MLS #100368071 Report a problem
    12/22/2023Pending sale$995,000$267/sqft
    Source: Hive MLS #100368071 Report a problem
    11/21/2023Price change$995,000-1.7%$267/sqft
    Source: Hive MLS #100368071 Report a problem
    10/9/2023Price change$1,011,935+0.6%$272/sqft
    Source: Hive MLS #100368071 Report a problem
    2/6/2023Listed for sale$1,005,535$270/sqft
    Source: Hive MLS #100368071 Report a problem

    Public tax history

    YearProperty taxesTax assessment
    2025$5,277 $764,280
    2024$5,277 +78.8%$764,280 +85.9%
    2023$2,951 +215.6%$411,060 +228.8%
    2022$935 $125,000
    Find assessor info on the county website

    Neighborhood: 28451

    Nearby schools

    GreatSchools rating
    Get a cash offer in 3 minutes
    Find out how much your home could sell for in as little as 3 minutes with a no-obligation cash offer.
    Estimated market value
    $987,100
    Get a cash offer in 3 minutes
    Find out how much your home could sell for in as little as 3 minutes with a no-obligation cash offer.
    Estimated market value
    $987,100