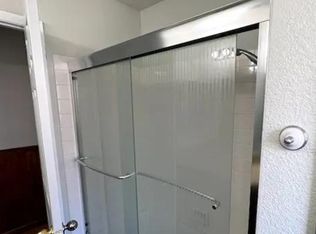
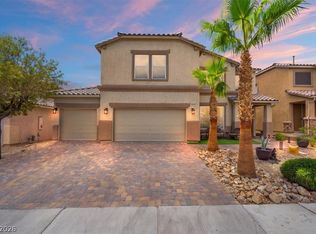
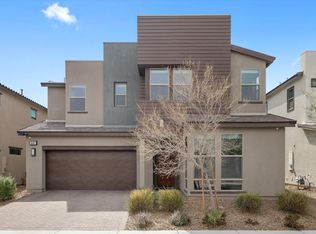
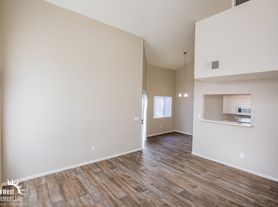
Beautifully upgraded new-construction home tucked away in a cul-de-sac with thoughtful finishes throughout! This spacious two-story floor plan offers 5 bedrooms, 3 full bathrooms, a downstairs bedroom with a full bath, and an upstairs loft with mountain views. The open-concept living area flows into a chef-ready kitchen featuring quartz countertops, oversized cabinetry, Whirlpool appliances, reverse osmosis, and a whole-home water filtration system. Designer touches include luxury vinyl plank flooring, a frosted glass entry door, a Wi-Fi-enabled garage door opener, programmable thermostat, and more. Upstairs, the primary suite includes a walk-in closet, while two additional bedrooms also feature walk-in closets and another offers a generously sized closet. The upstairs laundry room includes an AI washer and dryer for added convenience. Enjoy a low-maintenance backyard with pavers and turf, perfect for relaxing or entertaining. A must-see home with style, space, and modern upgrades!
House for rent
$2,700/moFees may apply
4116 Gold Desert St, North Las Vegas, NV 89032
5beds
2,328sqft
Price may not include required fees and charges. Learn more|
Single family residence
Available now
Cats, dogs OK
What's special
Quartz countertopsFrosted glass entry doorChef-ready kitchenOversized cabinetrySpacious two-story floor planGenerously sized closetLuxury vinyl plank flooring
- 29 days |
- -- |
- -- |
Zillow last checked:
Listing updated:
Travel times

Let’s turn your rent into credit progress
Build credit history with every on-time payment and get credit for the payment you’re already making.
Facts & features
Interior
Bedrooms & bathrooms
- Bedrooms: 5
- Bathrooms: 3
- Full bathrooms: 3
Features
- Walk In Closet
Interior area
- Total interior livable area: 2,328 sqft
Property
Parking
- Details: Contact manager
Details
- Parcel number: 13904421015
Construction
Type & style
- Home type: SingleFamily
- Property subtype: Single Family Residence
Community & HOA
Location
- Region: North Las Vegas
Financial & listing details
- Lease term: Contact For Details
Nearby apartments for rent


Price history
| Date | Event | Price |
|---|---|---|
| 8/3/2026 | Price change | $2,700-1.8%$1/sqft |
Source: Zillow Rentals Report a problem | ||
| 7/29/2026 | Price change | $2,750-1.8%$1/sqft |
Source: Zillow Rentals Report a problem | ||
| 7/9/2026 | Listed for rent | $2,800$1/sqft |
Source: Zillow Rentals Report a problem | ||
| 6/19/2024 | Sold | $460,000-2.5%$198/sqft |
Source:  LVR #2562525 Report a problem LVR #2562525 Report a problem | ||
| 2/24/2024 | Contingent | $471,900$203/sqft |
Source: LVR #2562525 Report a problem | ||
| 2/24/2024 | Listed for sale | $471,900$203/sqft |
Source: LVR #2562525 Report a problem | ||
Neighborhood: Carlton Square
Nearby schools
GreatSchools rating
- 5/10Richard C. Priest Elementary SchoolGrades: PK-5Distance: 1 mi
- 3/10Theron L. Swainston Middle SchoolGrades: 6-8Distance: 0.8 mi
- 2/10Cheyenne High SchoolGrades: 9-12Distance: 1 mi