Skip main navigation
Sold
  • Price Unknown

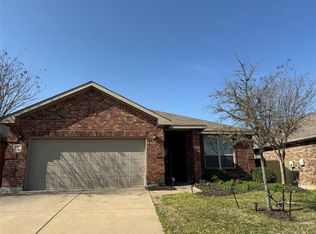
    4116 Legend Trl, Heartland, TX 75126

    3beds
    2,120sqft
    Single Family Residence
    Built in 2015
    5,488 Square Feet Lot
    $292,400 Zestimate®
    $--/sqft
    $2,252 Estimated rent

    Home value

    $292,400

    $278,000 - $307,000

    $2,252/mo

    Zestimate® history
    Loading
    Loading...

    Owner options

    List your home for rent

    $2,252/mo

    Rent Zestimate®

    Find your next renter with Zillow Rental Manager. Plus, with online applications, you can quickly screen prospective tenants – for free.

    Learn more

    $2,252/mo

    Rent Zestimate®

    Refinance and save

    $246/mo

    Est. payment

    Refinancing to a lower rate could help reduce your monthly payments and save thousands over the life of the loan.

    See today's rates

    $246/mo

    Est. payment

    Explore your selling options

    Work with a Zillow partner agent

    Leverage their expertise and Zillow's premium Showcase listings to get your home seen by more buyers.

    Get started

    List with your own agent

    Get your home in front of millions of buyers by listing it on Zillow.

    Learn how to do it

    Sell it yourself

    Take full control of how buyers see your home on Zillow by listing For Sale by Owner (FSBO).

    List your home

    What's special

    Split bedroom layoutGenerous pantryEnsuite bathOpen floorplanEat in kitchenGranite counter topsLarge breakfast bar
    Back on the market due to buyer financing falling through. Exceptional open floorplan with a split bedroom layout. When you first enter the home you will find an office and living or dining area. Continue into the kitchen which is open to the inviting living room with cozy fireplace. The eat in kitchen with large breakfast bar features granite counter tops and a generous pantry. The unique split bedroom design is perfect for any situation. There are two bedrooms along with a living or game room and a bathroom on one side of the house and the primary bedroom is large with an ensuite bath on another side. The primary bath has a separate shower and a soaking tub along with a large walk-in closet. This home has 3 bedrooms, an office, 3 living areas that can be used as a game room or dining room and a large eat-in kitchen. The flexibility of this house is endless.

    Zillow last checked:

    Listing updated:

    Listed by:

    Mindi Marks Marks 0647488,

    Mindi Jack Properties, LLC 214-797-5801

    Bought with:

    Darrin Pennartz

    RE/MAX DFW Associates IV

    Source: NTREIS,MLS#: 20341935

    Facts & features

    Interior

    Bedrooms & bathrooms
    • Bedrooms: 3
    • Bathrooms: 2
    • Full bathrooms: 2
    Primary bedroom
    • Features: Dual Sinks, En Suite Bathroom, Garden Tub/Roman Tub, Walk-In Closet(s)
    • Level: First
    • Dimensions: 16 x 14
    Bedroom
    • Features: Split Bedrooms, Walk-In Closet(s)
    • Level: First
    • Dimensions: 11 x 11
    Bedroom
    • Features: Split Bedrooms
    • Level: First
    • Dimensions: 11 x 11
    Bonus room
    • Level: First
    • Dimensions: 11 x 10
    Game room
    • Level: First
    • Dimensions: 15 x 13
    Living room
    • Features: Fireplace
    • Level: First
    • Dimensions: 17 x 16
    Office
    • Level: First
    • Dimensions: 11 x 11
    Heating
    • Central, Electric
    Cooling
    • Central Air, Electric
    Appliances
    • Included: Dishwasher, Electric Range, Disposal, Microwave
    • Laundry: Laundry in Utility Room
    Features
    • Eat-in Kitchen, High Speed Internet, Open Floorplan, Pantry, Cable TV, Walk-In Closet(s)
    • Flooring: Carpet, Ceramic Tile
    • Windows: Window Coverings
    • Has basement: No
    • Number of fireplaces: 1
    • Fireplace features: Wood Burning
    Interior area
    • Total interior livable area: 2,120 sqft

    Property

    Parking
    • Total spaces: 2
    • Parking features: Garage, Garage Door Opener
    • Attached garage spaces: 2
    Features
    • Levels: One
    • Stories: 1
    • Patio & porch: Covered
    • Pool features: None, Community
    • Fencing: Wood
    Lot
    • Size: 5,488 Square Feet
    • Features: Interior Lot, Landscaped
    Details
    • Parcel number: 189268

    Construction

    Type & style
    • Home type: SingleFamily
    • Architectural style: Traditional,Detached
    • Property subtype: Single Family Residence
    Materials
    • Brick, Rock, Stone
    • Foundation: Slab
    • Roof: Composition
    Condition
    • Year built: 2015

    Utilities & green energy

    • Sewer: Public Sewer
    • Water: Public
    • Utilities for property: Electricity Available, Municipal Utilities, Phone Available, Sewer Available, Separate Meters, Underground Utilities, Water Available, Cable Available

    Community & HOA

    Community
    • Features: Clubhouse, Park, Pool, Trails/Paths, Curbs, Sidewalks
    • Security: Security System
    • Subdivision: Heartland Prcl Five
    HOA
    • Has HOA: Yes
    • Services included: Association Management
    • HOA fee: $246 semi-annually
    • HOA name: Heartland Community Association
    • HOA phone: 972-564-1511
    Location
    • Region: Heartland

    Financial & listing details

    • Tax assessed value: $316,900
    • Annual tax amount: $7,957
    • Date on market: 6/1/2023
    • Cumulative days on market: 58 days
    • Listing terms: Cash,Conventional,FHA,VA Loan
    • Electric utility on property: Yes

    Price history

    DateEventPrice
    9/5/2023Sold--
    Source: NTREIS #20341935 Report a problem
    8/17/2023Pending sale$319,000$150/sqft
    Source: NTREIS #20341935 Report a problem
    8/10/2023Contingent$319,000$150/sqft
    Source: NTREIS #20341935 Report a problem
    8/9/2023Price change$319,000-1.5%$150/sqft
    Source: NTREIS #20341935 Report a problem
    7/26/2023Price change$324,000-0.3%$153/sqft
    Source: NTREIS #20341935 Report a problem
    7/20/2023Listed for sale$325,000$153/sqft
    Source: NTREIS #20341935 Report a problem
    7/17/2023Pending sale$325,000$153/sqft
    Source: NTREIS #20341935 Report a problem
    7/13/2023Contingent$325,000$153/sqft
    Source: NTREIS #20341935 Report a problem
    7/5/2023Listed for sale$325,000$153/sqft
    Source: NTREIS #20341935 Report a problem
    7/4/2023Pending sale$325,000$153/sqft
    Source: NTREIS #20341935 Report a problem
    7/1/2023Contingent$325,000$153/sqft
    Source: NTREIS #20341935 Report a problem
    6/13/2023Price change$325,000-4.4%$153/sqft
    Source: NTREIS #20341935 Report a problem
    6/11/2023Price change$340,000-1.4%$160/sqft
    Source: NTREIS #20341935 Report a problem
    6/1/2023Listed for sale$345,000$163/sqft
    Source: NTREIS #20341935 Report a problem
    8/28/2015Sold--
    Source: Agent Provided Report a problem

    Public tax history

    YearProperty taxesTax assessment
    2025$7,150 -7.7%$316,900 -0.7%
    2024$7,750 +6.3%$319,000 +7.2%
    2023$7,290 -1.7%$297,660 +10%
    2022$7,416 $270,600 +10%
    2021-- $246,000 +2.9%
    2020-- $239,050 +1.1%
    2019-- $236,500 +10%
    2018-- $215,000 +3.4%
    2017$6,551 +11.3%$208,000 +10.4%
    2016$5,888 $188,370 +19.5%
    2015-- $157,580
    Find assessor info on the county website

    Neighborhood: 75126

    Nearby schools

    GreatSchools rating
    Schools provided by the listing agent
    • Elementary: Hollis Deitz
    • Middle: Crandall
    • High: Crandall
    • District: Crandall ISD

    Source: NTREIS. This data may not be complete. We recommend contacting the local school district to confirm school assignments for this home.

    Get a cash offer in 3 minutes
    Find out how much your home could sell for in as little as 3 minutes with a no-obligation cash offer.
    Estimated market value
    $292,400
    Get a cash offer in 3 minutes
    Find out how much your home could sell for in as little as 3 minutes with a no-obligation cash offer.
    Estimated market value
    $292,400