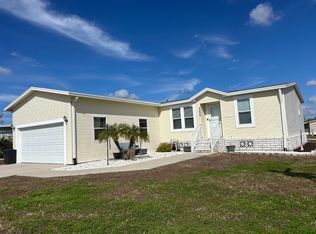
Welcome to this exceptional Palm Harbor residence offering 1,927 sq ft of refined, move-in-ready living space, perfectly positioned on a premium golf course lot at the end of a quiet street for maximum privacy and views. Built with the coveted Palm Harbor Energy Miser Package, this beautifully upgraded home blends comfort, efficiency, and timeless style. Step inside to discover new luxury vinyl plank flooring throughout and an inviting layout featuring three bedrooms, two baths, a private sitting room, and a stunning year-round Florida room with its own dedicated HVAC-ideal for enjoying the Florida lifestyle in every season. The chef-inspired eat-in kitchen is both functional and elegant, showcasing upgraded soft-close cabinetry with pull-out drawers, granite countertops, a farmhouse sink with touch faucet, and a spacious walk-in pantry. Two skylights and recessed lighting bathe the space in natural light, while premium appliances elevate the experience, including a Samsung three-door refrigerator, new 5-burner propane gas range, new dishwasher, stainless vent hood, and an under-sink reverse osmosis filtration system. A Tiffany-style pendant light highlights the dining area, adding a warm designer touch. Entertaining is effortless in the formal dining room (10' x 10'), accented by an elegant chandelier, while the expansive living room (16' x 17'6") impresses with a tray ceiling, lighted ceiling fan, and striking accent windows that frame the natural surroundings. The primary suite is a true retreat, easily accommodating a king-size bedroom set and offering a custom walk-in closet with built-ins. A private sitting room provides the perfect space for a home office or reading lounge. The spa-inspired primary bath features marble tile flooring, a wide double-sink vanity with makeup counter, walk-in shower, soaking garden tub, abundant linen storage, and refined finishes throughout. Two additional bedrooms offer generous space, walk-in closets, and ceiling fans, while the guest bath features ceramic tile flooring and a tub/shower combination. The Florida room (14' x 20') is a showpiece-wrapped in horizontal sliding vinyl windows on three sides, finished with new ceramic tile flooring, custom shades, upgraded storm doors, and a powerful 220-volt HVAC system, creating an exceptional year-round living and entertaining space with serene golf course views. Additional highlights include vinyl siding, a rubber roof installed in December 2021, a 2024 Carrier HVAC system with electrostatic air filtration, a tankless gas water heater (2025), and pre-wiring for a portable generator. The extra-long driveway accommodates up to three vehicles, with two conveniently covered under the carport. This is a rare opportunity to own a meticulously maintained, beautifully upgraded home that delivers elegance, efficiency, and a coveted golf course lifestyle. Southport Springs Golf and Country Club (SPS) is a PREMIER 55+ community with superb amenities including a beautiful Club House with ballroom/stage for banquets and dances, fitness center, card room, a restaurant/tavern with a fully stocked bar. Activities include golf at the 18-hole golf course, tennis, pickleball, horseshoes, bocce, shuffleboard, power walking, bingo, potlucks, pool tables, and line dancing. You might prefer a dip in the heated swimming pool or relax in the two hot tubs. SPS has over 500 homes and is pet-friendly with a place to park your RV or trailer. SPS is less than two miles from shopping, medical facilities, dining, and houses of worship. Only 45 minutes from downtown Tampa and the Tampa International Airport. There are many nearby attractions like Busch Gardens, many beaches along the Gulf of Mexico. Go see the Tampa Bay Buccaneers, TB Lightning, TB Rays, Orlando Magic, as well as spring training with the New York Yankees. Family fun is also readily available. The excitement of Orlando's theme parks includes Walt Disney World, Epcot Center, Universal Studios, and SeaWorld which are just 60 miles away. There is truly something for everyone in this friendly and wonderfully maintained Florida community
Contingent
Price cut: $13K (6/23)
$119,900
4116 Rockrose Ln #614, Zephyrhills, FL 33541
3beds
1,647sqft
Manufactured Home, Single Family Residence
Built in ----
-- sqft lot
$-- Zestimate®
$73/sqft
$-- HOA
What's special
Three bedroomsGranite countertopsTwo bathsPrivate sitting roomChef-inspired eat-in kitchenSpacious walk-in pantryVinyl siding
- 194 days |
- 32 |
- 0 |
Zillow last checked:
Listing updated:
Listed by:
Don Swain 859-420-3279,
Don Swain Mobile Home Sales, LLC
Source: NY State MLS,MLS#: 11651488
Facts & features
Interior
Bedrooms & bathrooms
- Bedrooms: 3
- Bathrooms: 2
- Full bathrooms: 2
Rooms
- Room types: Bonus Room, Dining Room, En Suite, First Floor Bathroom, First Floor Master Bedroom, Kitchen, Laundry Room, Living Room, Master Bedroom, Study, Walk-in Closet
Kitchen
- Features: Open, Granite Counters
Heating
- Electric, Forced Air, Zoned
Cooling
- Central, Zoned
Appliances
- Included: Dishwasher, Dryer, Refrigerator, Microwave, Oven, Washer, Stainless Steel Appliances
Features
- Flooring: Tile
- Has basement: No
- Has fireplace: No
Interior area
- Total structure area: 1,647
- Total interior livable area: 1,647 sqft
- Finished area above ground: 1,647
Property
Parking
- Parking features: Carport
- Has carport: Yes
Features
- Stories: 1
- Exterior features: Golf, Corner
- Frontage length: 0
Lot
- Features: Corner
Details
- Additional structures: Carport
- On leased land: Yes
- Lease amount: $910
Construction
Type & style
- Home type: MobileManufactured
- Property subtype: Manufactured Home, Single Family Residence
Materials
- Vinyl Siding
Condition
- New construction: No
- Year built: 0
Utilities & green energy
- Electric: Amps(200)
Community & HOA
Community
- Features: Gym, Pool, 55 and Over, Clubhouse, Golf, Tennis Court
- Senior community: Yes
HOA
- Has HOA: Yes
- Amenities included: 55 and Over, Clubhouse, Gated, Golf, Gym, Pets Allowed, Pool, Tennis Court
- HOA name: Southport Springs HOA
Location
- Region: Zephyrhills
Financial & listing details
- Price per square foot: $73/sqft
- Date on market: 2/9/2026
- Date available: 02/01/2026
- Listing agreement: Exclusive
Estimated market value
Not available
Estimated sales range
Not available
Not available
Price history
| Date | Event | Price |
|---|---|---|
| 6/30/2026 | Contingent | $119,900$73/sqft |
Source: NY State MLS #11651488 Report a problem | ||
| 6/23/2026 | Price change | $119,900-9.8%$73/sqft |
Source: NY State MLS #11651488 Report a problem | ||
| 4/7/2026 | Price change | $132,900-8.3%$81/sqft |
Source: NY State MLS #11651488 Report a problem | ||
| 2/9/2026 | Listed for sale | $145,000$88/sqft |
Source: NY State MLS #11651488 Report a problem | ||
Public tax history
Tax history is unavailable.
Monthly payment
Climate risks
Neighborhood: 33541
Nearby schools
GreatSchools rating
- 1/10Chester W. Taylor, Jr. Elementary SchoolGrades: PK-5Distance: 0.8 mi
- 3/10Raymond B. Stewart Middle SchoolGrades: 6-8Distance: 3.5 mi
- 2/10Zephyrhills High SchoolGrades: 9-12Distance: 3.9 mi
- $79,5002 bd2 ba1.4k sqft4115 Rockrose Ln #548, Zephyrhills, FL 33541For Sale
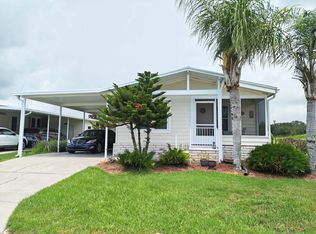
- $8,7604 bd4 ba3.3k sqft4106 Russian Olive Ln, Zephyrhills, FL 33541Off Market
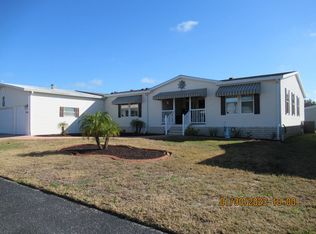
- $3,3482 bd2 ba1.4k sqft4115 Rockrose Ln, Zephyrhills, FL 33541Off Market
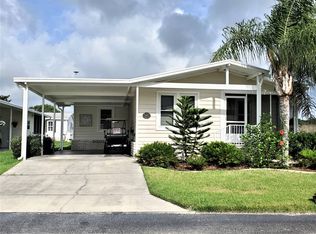
- $6,3963 bd2 ba1.2k sqft4044 Rockrose Ln, Zephyrhills, FL 33541Off Market
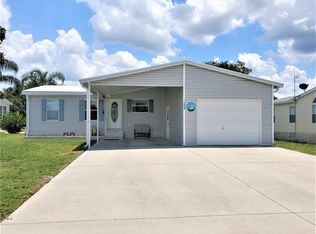
- $5,604-- bd-- ba-- sqft4108 Rockrose Ln, Zephyrhills, FL 33541Off Market
- $5,273-- bd-- ba-- sqft4111 Rockrose Ln, Zephyrhills, FL 33541Off Market
- $1,9252 bd2 ba1.2k sqft4107 Rockrose Ln, Zephyrhills, FL 33541Off Market
- $6,779-- bd-- ba-- sqft4120 Russian Olive Ln, Zephyrhills, FL 33541Off Market
Similar homes
- $127,9003 bd2 ba1.4k sqft34845 Broad Bill Ln, Zephyrhills, FL 33541For Sale
 MLS ID #11647456, Sherry Weaver, All Florida Mobile Homes. My State MLS
 - $139,9003 bd2 ba1.8k sqft3603 Ranger Pkwy, Zephyrhills, FL 33541For Sale
 MLS ID #11830885, Don Swain, Don Swain Mobile Home Sales, LLC. NY State MLS
 - $95,0003 bd2 ba1.5k sqft35703 Clubber Ct #36, Zephyrhills, FL 33541For Sale
 MLS ID #11420564, Don Swain, Don Swain Mobile Home Sales, LLC. NY State MLS
 - $89,5003 bd2 ba1.2k sqft3609 Azinger Loop #251, Zephyrhills, FL 33541For Sale
 MLS ID #11891983, Don Swain, Don Swain Mobile Home Sales, LLC. NY State MLS
 - $134,9003 bd2 ba1.7k sqft34733 Blue Starling St, Zephyrhills, FL 33541For SaleMLS ID #11830888, Deborah Nissen, Central Florida Mobile Home Sales, Inc. My State MLS
- $104,9003 bd2 ba1.4k sqft4753 Lark Haven Pl, Zephyrhills, FL 33541For SaleMLS ID #11340462, Sherry Weaver, All Florida Mobile Homes. My State MLS
- $89,9003 bd2 ba1.5k sqft3552 Ranger Pkwy, Zephyrhills, FL 33541For SaleMLS ID #11596595, Don Swain, Don Swain Mobile Home Sales, LLC. NY State MLS
- $79,5002 bd2 ba1.4k sqft4115 Rockrose Ln #548, Zephyrhills, FL 33541For SaleMLS ID #11548577, Don Swain, Don Swain Mobile Home Sales, LLC. NY State MLS
- $77,5002 bd2 ba1k sqft34605 Swaying Palm Dr, Zephyrhills, FL 33541For SaleMLS ID #11941772, Sherry Weaver, All Florida Mobile Homes. My State MLS
- $82,0002 bd2 ba1.2k sqft3521 Ranger Pkwy #4, Zephyrhills, FL 33541For SaleMLS ID #11800127, Don Swain, Don Swain Mobile Home Sales, LLC. NY State MLS
- $79,9003 bd2 ba1.1k sqft3526 Ranger Pkwy #60, Zephyrhills, FL 33541For SaleMLS ID #11654757, Don Swain, Don Swain Mobile Home Sales, LLC. NY State MLS
- $85,0002 bd2 ba1.4k sqft3941 Russian Olive Ln #498, Zephyrhills, FL 33541For SaleMLS ID #11842139, Mary Anne Riggsbee, Don Swain Mobile Home Sales, LLC. NY State MLS
- $139,0002 bd2 ba1.5k sqft5026 Coopers Hawk Pl, Zephyrhills, FL 33541For SaleMLS ID #11798193, Lorraine Cole, Central Florida Mobile Home Sales, Inc. My State MLS
- $151,5003 bd2 ba1.3k sqft34970 Broad Bill Ln, Zephyrhills, FL 33541For SaleMLS ID #11801117, Martha Rosbough, Four Star Homes, Inc.. My State MLS
- $74,9002 bd2 ba1.2k sqft35651 Clubber Ct #35, Zephyrhills, FL 33541For SaleMLS ID #11644291, Don Swain, Don Swain Mobile Home Sales, LLC. NY State MLS
- $140,0003 bd2 ba1.1k sqft34448 Countryside Dr, Zephyrhills, FL 33543For Sale By Owner
- $174,9003 bd2 ba1.2k sqft34903 Panfish Pl, Zephyrhills, FL 33541For SaleMLS ID #11662012, Deborah Nissen, Central Florida Mobile Home Sales, Inc. My State MLS
- $69,5002 bd2 ba1.4k sqft4848 Sandpiper Ln, Zephyrhills, FL 33541For SaleMLS ID #11863269, Lorraine Cole, Central Florida Mobile Home Sales, Inc. My State MLS
- $69,5002 bd2 ba970 sqft3436 Azinger Loop #72, Zephyrhills, FL 33541For SaleMLS ID #11737467, Don Swain, Don Swain Mobile Home Sales, LLC. NY State MLS
- $98,9003 bd2 ba1.8k sqft39522 Keiths Cir, Zephyrhills, FL 33542For SaleMLS ID #11644292, Sherry Weaver, All Florida Mobile Homes. My State MLS
