Welcome to this beautifully maintained home that blends warmth and elegance with thoughtful updates throughout. As you step inside, you're greeted by an inviting open floor plan, abundant natural light, and modern finishes that elevate every corner of the living space. The spacious living room offers a cozy ambiance, and easy access to the dining and kitchen areas, perfect for both entertaining and everyday comfort. The kitchen boasts stainless steel appliances, granite countertops, and ample cabinetry, a functional and stylish space for cooking and hosting. Generously sized bedrooms offer comfort and flexibility, while the primary suite includes a private ensuite bath designed for relaxation. Outdoors, enjoy a large backyard with a covered patio, ideal for gatherings, playtime, or a peaceful evening unwind.
Whether you're looking for your first home or your next chapter, 4116 Sandalwood delivers timeless appeal and everyday functionality in a sought-after location.
Sold
Price Unknown
4116 Sandalwood Ct, Heartland, TX 75126
4beds
1,752sqft
Single Family Residence
Built in 2015
5,706 Square Feet Lot
$-- Zestimate®
$--/sqft
$2,192 Estimated rent
Home value
Not available
Estimated sales range
Not available
$2,192/mo
Zestimate® history
Owner options
List your home for rent
$2,192/mo
Rent Zestimate®
Find your next renter with Zillow Rental Manager. Plus, with online applications, you can quickly screen prospective tenants – for free.
$2,192/mo
Rent Zestimate®
Refinance and save
$98/mo
Est. payment
Refinancing to a lower rate could help reduce your monthly payments and save thousands over the life of the loan.
$98/mo
Est. payment
Explore your selling options
Work with a Zillow partner agent
Leverage their expertise and Zillow's premium Showcase listings to get your home seen by more buyers.
Get startedList with your own agent
Get your home in front of millions of buyers by listing it on Zillow.
Learn how to do itSell it yourself
Take full control of how buyers see your home on Zillow by listing For Sale by Owner (FSBO).
List your homeWhat's special
Modern finishesAbundant natural lightStainless steel appliancesInviting open floor planGranite countertopsGenerously sized bedroomsAmple cabinetry
Zillow last checked:
Listing updated:
Listed by:
Diana Sifuentes 0566631 972-698-9700,
Berkshire Hathaway Home Services A Action REALTORS 972-698-9700
Bought with:
Tiffany Stevens
Legacy Realty Group
Source: NTREIS,MLS#: 20906890
Facts & features
Interior
Bedrooms & bathrooms
- Bedrooms: 4
- Bathrooms: 2
- Full bathrooms: 2
Primary bedroom
- Level: First
- Dimensions: 1 x 1
Bedroom
- Level: First
- Dimensions: 1 x 1
Bedroom
- Level: First
- Dimensions: 1 x 1
Dining room
- Level: First
- Dimensions: 1 x 1
Living room
- Level: First
- Dimensions: 1 x 1
Heating
- Central
Cooling
- Ceiling Fan(s)
Appliances
- Included: Dishwasher, Disposal, Microwave
- Laundry: Washer Hookup, Electric Dryer Hookup, Laundry in Utility Room
Features
- Built-in Features
- Flooring: Carpet
- Has basement: No
- Has fireplace: No
Interior area
- Total interior livable area: 1,752 sqft
Property
Parking
- Total spaces: 2
- Parking features: Additional Parking
- Attached garage spaces: 2
Features
- Levels: One
- Stories: 1
- Patio & porch: Covered, Deck
- Exterior features: Deck
- Pool features: None, Community
- Fencing: Wood
Lot
- Size: 5,706 Square Feet
- Features: Cul-De-Sac
Details
- Parcel number: 189258
Construction
Type & style
- Home type: SingleFamily
- Architectural style: Traditional,Detached
- Property subtype: Single Family Residence
- Attached to another structure: Yes
Materials
- Brick
- Foundation: Slab
- Roof: Composition
Condition
- Year built: 2015
Utilities & green energy
- Sewer: Public Sewer
- Water: Public
- Utilities for property: Sewer Available, Water Available
Community & HOA
Community
- Features: Clubhouse, Playground, Pool, Trails/Paths
- Security: Security System
- Subdivision: Heartland Prcl Five
HOA
- Has HOA: Yes
- Services included: All Facilities, Association Management
- HOA fee: $98 monthly
- HOA name: Heartland Community
- HOA phone: 972-564-1511
Location
- Region: Heartland
Financial & listing details
- Tax assessed value: $140,233
- Annual tax amount: $4,042
- Date on market: 4/17/2025
- Cumulative days on market: 76 days
- Listing terms: Cash,Conventional,FHA,VA Loan
Price history
| Date | Event | Price |
|---|---|---|
| 9/16/2025 | Sold | -- |
Source: NTREIS #20906890 Report a problem | ||
| 8/5/2025 | Pending sale | $270,000$154/sqft |
Source: NTREIS #20906890 Report a problem | ||
| 7/28/2025 | Contingent | $270,000$154/sqft |
Source: NTREIS #20906890 Report a problem | ||
| 6/19/2025 | Listed for sale | $270,000$154/sqft |
Source: NTREIS #20906890 Report a problem | ||
| 5/22/2025 | Pending sale | $270,000$154/sqft |
Source: NTREIS #20906890 Report a problem | ||
| 5/7/2025 | Price change | $270,000-3.6%$154/sqft |
Source: NTREIS #20906890 Report a problem | ||
| 4/17/2025 | Listed for sale | $280,000-6.6%$160/sqft |
Source: NTREIS #20906890 Report a problem | ||
| 10/13/2023 | Sold | -- |
Source: NTREIS #20420984 Report a problem | ||
| 9/28/2023 | Pending sale | $299,900$171/sqft |
Source: NTREIS #20420984 Report a problem | ||
| 9/26/2023 | Contingent | $299,900$171/sqft |
Source: NTREIS #20420984 Report a problem | ||
| 9/14/2023 | Price change | $299,900-3.3%$171/sqft |
Source: NTREIS #20420984 Report a problem | ||
| 9/4/2023 | Listed for sale | $310,000$177/sqft |
Source: NTREIS #20420984 Report a problem | ||
Public tax history
| Year | Property taxes | Tax assessment |
|---|---|---|
| 2025 | -- | $140,233 -1.7% |
| 2024 | $3,295 -49.7% | $142,676 -47.6% |
| 2023 | $6,552 -2.7% | $272,229 +10% |
| 2022 | $6,736 -1.7% | $247,481 +10% |
| 2021 | $6,849 +8.3% | $225,046 +10% |
| 2020 | $6,325 | $204,530 +0.6% |
| 2019 | -- | $203,260 -1% |
| 2018 | $6,453 | $205,260 +6.5% |
| 2017 | $6,453 +640.9% | $192,790 +11% |
| 2016 | $871 | $173,680 +555.4% |
| 2015 | -- | $26,500 |
Find assessor info on the county website
Neighborhood: 75126
Nearby homes
- $258,2003 bd2 ba1.7k sqft4114 Sandalwood Ct, Heartland, TX 75126Off Market
- $278,5003 bd2 ba2.1k sqft4118 Sandalwood Ct, Heartland, TX 75126Off Market
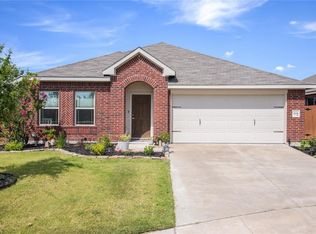
- $302,0003 bd2 ba2.6k sqft4112 Sandalwood Ct, Heartland, TX 75126Off Market
- $318,0004 bd2 ba2.5k sqft4102 Legend Trl, Heartland, TX 75126Off Market
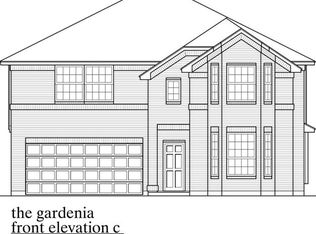
- $257,1003 bd2 ba1.6k sqft4104 Legend Trl, Heartland, TX 75126Off Market
- $262,4003 bd2 ba1.9k sqft4100 Legend Trl, Heartland, TX 75126Off Market
- $337,6005 bd4 ba3.2k sqft4106 Legend Trl, Heartland, TX 75126Off Market
- $254,9994 bd2 ba1.9k sqft4110 Sandalwood Ct, Heartland, TX 75126For Sale
Nearby schools
GreatSchools rating
- 2/10Hollis T Dietz Elementary SchoolGrades: PK-6Distance: 0.3 mi
- 3/10Crandall Middle SchoolGrades: 7-8Distance: 1.3 mi
- 4/10Crandall High SchoolGrades: 9-12Distance: 4.9 mi
Schools provided by the listing agent
- Elementary: Barbara Walker
- Middle: Crandall
- High: Crandall
- District: Crandall ISD
Source: NTREIS. This data may not be complete. We recommend contacting the local school district to confirm school assignments for this home.
- Texas
- Kaufman County
- Forney
- 75126
- 4116 Sandalwood Ct
