You have probably admired this house if you walk or drive around Valmonte. That's no surprise as the architect was the famous Walter Swindell Davis, who also designed La Venta Inn and the former General Store (now the Yellow Vase) in the Plaza, plus other notable Palos Verdes landmarks. Now is your chance to own a piece of Palos Verdes history. You could look a long time before you found another like this. With really impressive curb presence, this lovingly maintained home sits on a huge (16K+ sf), flat lot in a prime area of Valmonte. The main level includes the kitchen overlooking the front yard, living room with very high ceilings and manly wood-burning fireplace, separate dining area, 3 bedroom, 2 bathrooms, and cabinets galore. The master suite is upstairs and is truly spectacular with a curved glass wall, skylites that open, full bath, sitting area with access to the private, huge walk-in closetwrap-around deck. The size of the rear garden will knock your socks off, so secure them before viewing. There is a spa and an oversized detached garage with a handy workshop behind it. If you're looking for the charm and character that makes Valmonte so special, this is hard to beat.
Sold for $2,620,000
Listed by: Berkshire Hathaway HomeService • Dana Graham • Contact: 310-265-2141
Bought with: Vista Sotheby’s International Realty
$2,620,000
4116 Via Solano, Palos Verdes Estates, CA 90274
4beds
2,512sqft
Single Family Residence
Built in 1950
0.37 Acres Lot
$2,601,600 Zestimate®
$1,043/sqft
$7,757 Estimated rent
Home value
$2,601,600
$2.34M - $2.89M
$7,757/mo
Zestimate® history
Owner options
List your home for rent
$7,757/mo
Rent Zestimate®
Find your next renter with Zillow Rental Manager. Plus, with online applications, you can quickly screen prospective tenants – for free.
$7,757/mo
Rent Zestimate®
Refinance and save
$16,707/mo
Est. payment
Refinancing to a lower rate could help reduce your monthly payments and save thousands over the life of the loan.
$16,707/mo
Est. payment
Explore your selling options
Work with a Zillow partner agent
Leverage their expertise and Zillow's premium Showcase listings to get your home seen by more buyers.
Get startedList with your own agent
Get your home in front of millions of buyers by listing it on Zillow.
Learn how to do itSell it yourself
Take full control of how buyers see your home on Zillow by listing For Sale by Owner (FSBO).
List your homeWhat's special
Wood-burning fireplaceImpressive curb presenceOversized detached garagePrivate huge walk-in closetCurved glass wallSitting areaSeparate dining area
Zillow last checked:
Listing updated:
Listed by:
Dana Graham DRE #00877973 310-613-1076,
Berkshire Hathaway HomeService
Bought with:
Kyle Daniels, DRE #01843670
Vista Sotheby’s International Realty
Source: CRMLS,MLS#: PV25073230 Originating MLS: California Regional MLS
Originating MLS: California Regional MLSFacts & features
Interior
Bedrooms & bathrooms
- Bedrooms: 4
- Bathrooms: 3
- Full bathrooms: 2
- 3/4 bathrooms: 1
- Main level bathrooms: 2
- Main level bedrooms: 3
Rooms
- Room types: Bedroom, Entry/Foyer, Family Room, Kitchen, Living Room, Primary Bedroom, Other, Workshop
Primary bedroom
- Features: Primary Suite
Bedroom
- Features: Bedroom on Main Level
Bedroom
- Features: Multi-Level Bedroom
Bathroom
- Features: Bathtub, Dual Sinks, Full Bath on Main Level, Separate Shower, Tile Counters, Tub Shower
Other
- Features: Dressing Area
Family room
- Features: Separate Family Room
Kitchen
- Features: Tile Counters
Heating
- Forced Air, Natural Gas
Cooling
- None
Appliances
- Included: Built-In Range, Double Oven, Dishwasher, Gas Oven, Gas Range, Gas Water Heater, Microwave, Water Heater
- Laundry: Gas Dryer Hookup, Inside, Laundry Room
Features
- High Ceilings, Storage, Tile Counters, Two Story Ceilings, Wood Product Walls, Bedroom on Main Level, Dressing Area, Primary Suite, Walk-In Closet(s), Workshop
- Flooring: Wood
- Basement: Utility
- Has fireplace: Yes
- Fireplace features: Gas Starter, Living Room, Wood Burning
- Common walls with other units/homes: No Common Walls
Interior area
- Total interior livable area: 2,512 sqft
Property
Parking
- Total spaces: 3
- Parking features: Concrete, Covered, Carport, Door-Single, Driveway, Garage Faces Front, Garage, Garage Door Opener, Private, RV Potential, Side By Side, Workshop in Garage
- Garage spaces: 2
- Carport spaces: 1
- Covered spaces: 3
Features
- Levels: Two
- Stories: 2
- Entry location: Street
- Patio & porch: Rear Porch, Covered, Deck, See Remarks, Wood, Wrap Around
- Pool features: None
- Has spa: Yes
- Spa features: Above Ground, Private
- Fencing: Wood
- Has view: Yes
- View description: City Lights, Peek-A-Boo
Lot
- Size: 0.37 Acres
- Features: Front Yard, Gentle Sloping, Sprinklers In Rear, Sprinklers In Front, Irregular Lot, Lawn, Landscaped, Level, Sprinklers Timer, Sprinkler System, Street Level, Yard
Details
- Additional structures: Shed(s), Workshop
- Parcel number: 7537013011
- Zoning: R1
- Special conditions: Trust
Construction
Type & style
- Home type: SingleFamily
- Architectural style: Cottage,See Remarks
- Property subtype: Single Family Residence
Materials
- Wood Siding
- Foundation: Concrete Perimeter
- Roof: Shingle,Wood
Condition
- New construction: No
- Year built: 1950
Utilities & green energy
- Sewer: Public Sewer, Sewer Tap Paid
- Water: Public
- Utilities for property: Cable Available, Electricity Connected, Natural Gas Connected, Phone Connected, Sewer Connected, Water Connected
Community & HOA
Community
- Features: Curbs, Gutter(s), Storm Drain(s)
Location
- Region: Palos Verdes Estates
Financial & listing details
- Price per square foot: $1,043/sqft
- Tax assessed value: $418,004
- Annual tax amount: $28,850
- Date on market: 4/7/2025
- Cumulative days on market: 10 days
- Listing terms: Cash to New Loan
- Road surface type: Paved
Price history
| Date | Event | Price |
|---|---|---|
| 7/9/2025 | Sold | $2,620,000-9.5%$1,043/sqft |
Source:  CRMLS #PV25073230 Report a problem CRMLS #PV25073230 Report a problem | ||
| 6/17/2025 | Pending sale | $2,895,000$1,152/sqft |
Source: CRMLS #PV25073230 Report a problem | ||
| 5/19/2025 | Price change | $2,895,000-3.3%$1,152/sqft |
Source: CRMLS #PV25073230 Report a problem | ||
| 5/12/2025 | Listed for sale | $2,995,000$1,192/sqft |
Source: CRMLS #PV25073230 Report a problem | ||
| 4/28/2025 | Contingent | $2,995,000$1,192/sqft |
Source: CRMLS #PV25073230 Report a problem | ||
| 4/7/2025 | Listed for sale | $2,995,000$1,192/sqft |
Source: CRMLS #PV25073230 Report a problem | ||
Public tax history
| Year | Property taxes | Tax assessment |
|---|---|---|
| 2025 | $28,850 +354.6% | $418,004 +2% |
| 2024 | $6,347 +2.9% | $409,809 +2% |
| 2023 | $6,168 +4.3% | $401,774 +2% |
| 2022 | $5,916 +0.8% | $393,897 +2% |
| 2021 | $5,868 +1.3% | $386,175 +1% |
| 2020 | $5,796 | $382,217 +2% |
| 2019 | $5,796 +4.3% | $374,723 +2% |
| 2018 | $5,556 | $367,376 +2% |
| 2017 | $5,556 +19.6% | $360,174 +2% |
| 2016 | $4,647 -11.4% | $353,113 +1.5% |
| 2015 | $5,247 +2.6% | $347,810 +2% |
| 2014 | $5,112 | $340,998 +2.5% |
| 2012 | -- | $332,803 +2% |
| 2011 | -- | $326,279 +0.8% |
| 2010 | -- | $323,842 -0.2% |
| 2009 | -- | $324,612 +2% |
| 2008 | -- | $318,248 +2% |
| 2007 | -- | $312,009 +2% |
| 2006 | -- | $305,892 |
| 2005 | -- | $305,892 +4% |
| 2004 | -- | $294,016 +1.9% |
| 2003 | -- | $288,628 +2% |
| 2002 | -- | $282,970 +4% |
| 2000 | -- | $271,983 |
Find assessor info on the county website
Neighborhood: 90274
Nearby homes
- $1,914,2003 bd2 ba1.3k sqft4120 Via Solano, Palos Verdes Estates, CA 90274Off Market
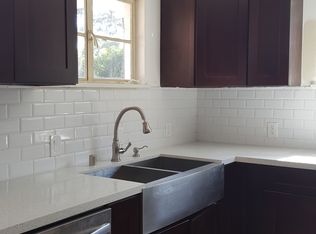
- $3,273,5004 bd3 ba2.4k sqft4108 Via Solano, Palos Verdes Estates, CA 90274Sold
- $3,090,0004 bd4 ba2.7k sqft4124 Via Solano, Palos Verdes Estates, CA 90274Off Market
- $3,049,1004 bd4 ba2.7k sqft4109 Via Largavista, Palos Verdes Estates, CA 90274Off Market
- $2,407,7005 bd3 ba2.6k sqft4113 Via Largavista, Palos Verdes Estates, CA 90274Off Market
- $3,956,1005 bd5 ba3.4k sqft4105 Via Largavista, Palos Verdes Estates, CA 90274Off Market
- $2,000,0003 bd2 ba2.3k sqft4128 Via Solano, Palos Verdes Estates, CA 90274Sold
- $2,867,3003 bd2 ba2.3k sqft4117 Via Largavista, Palos Verdes Estates, CA 90274Off Market
Nearby schools
GreatSchools rating
- 8/10Silver Spur Elementary SchoolGrades: K-5Distance: 1.2 mi
- 8/10Palos Verdes Intermediate SchoolGrades: 6-8Distance: 3.5 mi
- 10/10Palos Verdes Peninsula High SchoolGrades: 9-12Distance: 1.6 mi
Get a cash offer in 3 minutes
Find out how much your home could sell for in as little as 3 minutes with a no-obligation cash offer.
Estimated market value
$2,601,600
Get a cash offer in 3 minutes
Find out how much your home could sell for in as little as 3 minutes with a no-obligation cash offer.
Estimated market value
$2,601,600
- California
- Los Angeles County
- Palos Verdes Estates
- 90274
- 4116 Via Solano
Nearby cities
Nearby zip codes
Other Palos Verdes Estates Topics
- Apartments for Rent in 90274
- Houses for Sale in 90274
- Houses for Rent in 90274
- 90274 Real Estate
- Palos Verdes Estates Condos
- Houses for Sale in Palos Verdes Estates
- Newest Listings in Palos Verdes Estates
- Palos Verdes Estates Home Values
- Palos Verdes Estates Real Estate Agents
- Palos Verdes Estates Refinance
- Palos Verdes Estates Mortgage Rates
