Discover quality living in Copper Fox Subdivision! This thoughtfully designed home offers and open concept great room with a warm gas fireplace and a well appointed kitchen featuring double ovens, a cook top, and abundant workspace. The main floor includes a spacious primary suite with a tiled walk in shower, two additional bedrooms, a full bath and a conveniently located laundry room just off the insulated two car garage. The finished walkout basement expands the living space with two more bedrooms, a full bathroom, a large family room, and an over sized recreation room. Relax or entertain on the upper deck or lower patio while enjoying low maintenance hardwood laminate and tile flooring throughout, plus central air for year round comfort.
Sold
Price Unknown
4116 Western Blvd, Butte, MT 59701
5beds
3,882sqft
Single Family Residence
Built in 2024
3,981 Square Feet Lot
$650,000 Zestimate®
$--/sqft
$4,369 Estimated rent
Home value
$650,000
Estimated sales range
Not available
$4,369/mo
Zestimate® history
Owner options
List your home for rent
$4,369/mo
Rent Zestimate®
Find your next renter with Zillow Rental Manager. Plus, with online applications, you can quickly screen prospective tenants – for free.
$4,369/mo
Rent Zestimate®
Refinance and save
$81/mo
Est. payment
Refinancing to a lower rate could help reduce your monthly payments and save thousands over the life of the loan.
$81/mo
Est. payment
Explore your selling options
Work with a Zillow partner agent
Leverage their expertise and Zillow's premium Showcase listings to get your home seen by more buyers.
Get startedList with your own agent
Get your home in front of millions of buyers by listing it on Zillow.
Learn how to do itSell it yourself
Take full control of how buyers see your home on Zillow by listing For Sale by Owner (FSBO).
List your homeWhat's special
Insulated two car garageFinished walkout basementUpper deckAbundant workspaceLower patioOversized recreation roomConveniently located laundry room
Zillow last checked:
Listing updated:
Listed by:
Bridger Chambers 406-370-9885,
McLeod Real Estate Group, LLC
Bought with:
Denise Kelly, BRO-30933
RE/MAX Premier
Source: Big Sky Country MLS,MLS#: 412853Originating MLS: Big Sky Country MLS
Facts & features
Interior
Bedrooms & bathrooms
- Bedrooms: 5
- Bathrooms: 3
- Full bathrooms: 3
Rooms
- Room types: Dining Room, Garage, Kitchen, Laundry, Living Room, Primary Bedroom, Family Room
Primary bedroom
- Level: Main
Bedroom
- Level: Main
Dining room
- Level: Main
Other
- Level: Main
Garage
- Level: Main
Kitchen
- Level: Main
Laundry
- Level: Main
Living room
- Level: Main
Heating
- Forced Air
Cooling
- Central Air, Ceiling Fan(s)
Features
- Full Bath on Main Level, Main Level Primary
- Basement: Bathroom,Bedroom,Egress Windows,Rec/Family Area,Walk-Out Access
Interior area
- Total structure area: 3,882
- Total interior livable area: 3,882 sqft
- Finished area above ground: 1,941
Property
Parking
- Total spaces: 2
- Parking features: Attached, Garage
- Attached garage spaces: 2
- Has uncovered spaces: Yes
Features
- Levels: One
- Stories: 1
- Exterior features: Concrete Driveway, Sprinkler/Irrigation, Landscaping
- Fencing: Perimeter
Lot
- Size: 3,981 Square Feet
- Features: Lawn, Landscaped, Sprinklers In Ground
Details
- Parcel number: 0000210855
- Zoning description: R3
- Special conditions: Standard
Construction
Type & style
- Home type: SingleFamily
- Property subtype: Single Family Residence
Condition
- New Construction
- New construction: Yes
- Year built: 2024
Details
- Builder name: LT Homes Inc
Utilities & green energy
- Sewer: Public Sewer
- Water: Public
- Utilities for property: Sewer Available, Water Available
Community & HOA
Community
- Subdivision: Other
HOA
- Has HOA: Yes
- Amenities included: Trail(s)
- Services included: Insurance
- HOA fee: $82 quarterly
Location
- Region: Butte
Financial & listing details
- Annual tax amount: $1,935
- Date on market: 7/6/2026
- Cumulative days on market: 32 days
- Listing terms: Cash,3rd Party Financing
- Ownership: Full
- Road surface type: Paved
Price history
| Date | Event | Price |
|---|---|---|
| 8/18/2026 | Sold | -- |
Source: Big Sky Country MLS #412853 Report a problem | ||
| 8/11/2026 | Pending sale | $679,000$175/sqft |
Source: Big Sky Country MLS #412853 Report a problem | ||
| 8/8/2026 | Contingent | $679,000$175/sqft |
Source: Big Sky Country MLS #412853 Report a problem | ||
| 7/27/2026 | Price change | $679,000-1.5%$175/sqft |
Source: Big Sky Country MLS #412853 Report a problem | ||
| 7/6/2026 | Listed for sale | $689,000$177/sqft |
Source: Big Sky Country MLS #412853 Report a problem | ||
Public tax history
Tax history is unavailable.
Neighborhood: 59701
Nearby homes
- $209,3715 bd3 ba1.9k sqft4116 Western Blvd, Butte, MT 59701Off Market
- $--9,700 sqftLOT 79 Western Blvd, Butte, MT 59701Sold
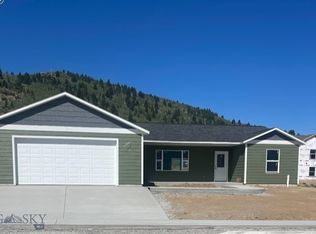
- $526,1003 bd2 ba1.7k sqft4118 Western Blvd, Butte, MT 59701Off Market
- $--3 bd2 ba1.3k sqft373 Avon Cir, Butte, MT 59701Sold
- $--5 bd3 ba3.5k sqft343 Avon Cir, Butte, MT 59701Sold
- $--9,700 sqftLOT 76 Western Blvd, Butte, MT 59701Sold
- $510,0003 bd2 ba3k sqftWestern Blvd, Butte, MT 59701New Construction
- $81,257-- bd-- ba-- sqft4130 Western Blvd, Butte, MT 59701Off Market
Nearby schools
GreatSchools rating
- 6/10Margaret Leary SchoolGrades: PK-6Distance: 0.3 mi
- 5/10East Middle SchoolGrades: 7-8Distance: 2.6 mi
- 5/10Butte High SchoolGrades: 9-12Distance: 3.1 mi
- Montana
- Silver Bow County
- Butte
- 59701
- 4116 Western Blvd
