Welcome to modern luxury at 4118 Western Blvd, an immaculate 3,502-square-foot home built in 2023 in one of Butte’s most desirable neighborhoods. This expansive 5-bedroom, 3-bathroom residence with a 3-car attached garage features a finished basement, contemporary styling, and modern conveniences like central cooling and heat. Designed for premier entertaining and relaxation, the property boasts rare specialty upgrades, including a built-in three-person wet sauna and a commercial-grade home cinema space engineered with acoustically isolated walls (A/V equipment negotiable). Outside, the meticulously designed, low-maintenance fenced backyard serves as a private oasis complete with a built-in firepit, dedicated playground area, large dog kennel, and a smart sprinkler system. Whether you are hosting a movie premiere or enjoying a quiet evening by the fire, this exceptional home offers a unique blend of high-end amenities and effortless living simply not found in standard builds.
For sale
$689,000
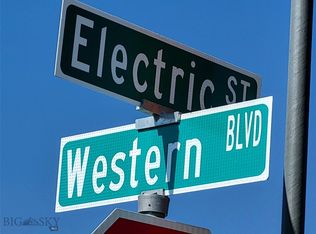
4118 Western Blvd, Butte, MT 59701
5beds
3,502sqft
Single Family Residence
Built in 2023
0.27 Acres Lot
$676,800 Zestimate®
$197/sqft
$27/mo HOA
What's special
Central cooling and heatDedicated playground areaBuilt-in three-person wet saunaContemporary stylingLarge dog kennelSmart sprinkler systemBuilt-in firepit
- 26 days
- 287
- 14
Likely to sell faster than
Zillow last checked:
Listing updated:
Listed by:
Tina West 406-593-0324,
Berkshire Hathaway - Butte
Source: Big Sky Country MLS,MLS#: 415574Originating MLS: Big Sky Country MLS
Facts & features
Interior
Bedrooms & bathrooms
- Bedrooms: 5
- Bathrooms: 3
- Full bathrooms: 3
Rooms
- Room types: Garage, Kitchen, Laundry, Living Room, Family Room
Bedroom
- Level: Main
Other
- Level: Main
Garage
- Level: Main
Kitchen
- Level: Main
Laundry
- Level: Main
Living room
- Level: Main
Heating
- Forced Air
Cooling
- Central Air
Appliances
- Included: Dishwasher, Microwave, Range, Refrigerator
Features
- Home Theater, Full Bath on Main Level
- Basement: Bathroom,Bedroom,Daylight,Rec/Family Area,Walk-Out Access
Interior area
- Total structure area: 3,502
- Total interior livable area: 3,502 sqft
- Finished area above ground: 1,751
Property
Parking
- Total spaces: 3
- Parking features: Attached, Garage, Garage Door Opener
- Attached garage spaces: 3
- Has uncovered spaces: Yes
Features
- Levels: One
- Stories: 1
- Patio & porch: Deck
- Exterior features: Concrete Driveway, Irrigation Sprinklers, Landscaping
Lot
- Size: 0.27 Acres
- Features: Lawn, Landscaped, Sprinklers In Ground
Details
- Parcel number: 0000210845
- Zoning description: R2
- Special conditions: None
Construction
Type & style
- Home type: SingleFamily
- Property subtype: Single Family Residence
Materials
- Roof: Asphalt
Condition
- New construction: No
- Year built: 2023
Utilities & green energy
- Sewer: Public Sewer
- Water: Public
- Utilities for property: Sewer Available, Water Available
Community & HOA
Community
- Subdivision: None
HOA
- Has HOA: Yes
- Amenities included: Sauna
- HOA fee: $327 annually
Location
- Region: Butte
Financial & listing details
- Price per square foot: $197/sqft
- Annual tax amount: $3,517
- Date on market: 10/16/2026
- Cumulative days on market: 27 days
- Listing terms: Cash,3rd Party Financing
Estimated market value
$676,800
$643,000 - $711,000
$3,813/mo
Price history
| Date | Event | Price |
|---|---|---|
| 10/16/2026 | Listed for sale | $689,000$197/sqft |
Source: Big Sky Country MLS #415574 Report a problem | ||
Public tax history
Tax history is unavailable.
Monthly payment
Est. payment
Payment breakdown
Explore the cost of this home by adjusting the details. Changes won't be saved.Climate risks
Neighborhood: 59701

Similar homes
- $689,0005 bd3 ba3.5k sqft4118 Western Blvd, Butte, MT 59701Active
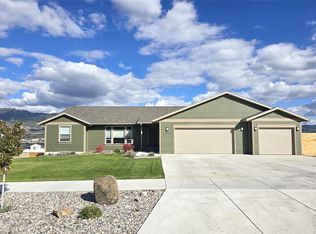
 MLS ID #30079925, Tina L. West, Berkshire Hathaway HomeServices - Butte. MRMLS
- $690,0004 bd3 ba3.8k sqft103 Rocky Mountain Ln, Butte, MT 59701For Sale
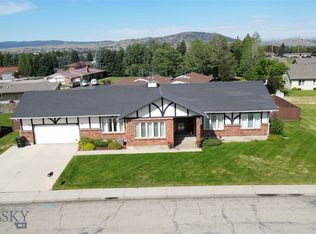 MLS ID #415575, Gary Shea, Century 21 Shea Realty. Big Sky Country MLS
- $665,0004 bd3 ba2.9k sqft1 Burning Tree Ln, Butte, MT 59701For Sale
 MLS ID #411198, Valerie Nielson, Century 21 Shea Realty. Big Sky Country MLS
- $599,0004 bd2 ba2k sqft170 Avon Cir, Butte, MT 59701For Sale
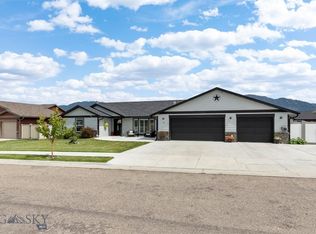 MLS ID #414375, Noelle McGree, McLeod Real Estate Group, LLC. Big Sky Country MLS
- $534,0005 bd3 ba2.8k sqft111 Milky Way, Butte, MT 59701ActiveMLS ID #30074684, Jonathan Minerick, HomeCoin.com. MRMLS
- $599,9954 bd2 ba2.9k sqft117 Aspen Ln, Butte, MT 59701ActiveMLS ID #30071125, Tana Bignell, Uncommon Ground, LLC. MRMLS
- $700,0003 bd2 ba2.1k sqft127 Low St, Butte, MT 59701ActiveMLS ID #30074769, Heather Choquette, Engel & Völkers - Butte. MRMLS
- $553,0005 bd3 ba2.3k sqft3455 Quincy St, Butte, MT 59701ActiveMLS ID #30069092, Sheri M Broudy, Coldwell Banker Markovich RE. MRMLS
