Beautifully maintained and extensively updated, this impressive brick and stucco home is located in the desirable Country Club Estates Subdivision. The combination of brick and light-colored stucco, accented by dark wood detailing, gives the home a distinctive Tudor-inspired architectural character that sets it apart in the Butte market. Situated on a spacious 13,535-square-foot lot, the property features beautifully landscaped grounds with underground sprinklers, a privacy-fenced backyard.
The thoughtfully designed main level welcomes you with a formal entryway featuring tile flooring. Gorgeous exotic Acacia hardwood floors flow throughout the formal living room, formal dining room, family room, and kitchen adding warmth and elegance to the home's main living spaces. The beautifully renovated kitchen features abundant oak cabinetry, generous granite countertop space, stainless steel appliances, a gas cooktop, and a spacious peninsula with breakfast-bar seating. The adjoining breakfast nook provides a welcoming space for casual dining, while a separate formal dining room offers an elegant setting for gatherings and entertaining. The spacious and inviting formal living room features an attractive fireplace with a decorative mantel and tile surround, and large windows that fill the room with natural light. The main level also includes a conveniently located laundry room with exterior access to the backyard.
With four bedrooms and three full bathrooms, the home provides generous living space and versatility. The fully finished basement expands the living area with two additional family or recreation rooms, a spacious storage room, a safe room, and a utility room.
Additional amenities include forced-air heating, central air conditioning, and numerous updates throughout. Combining quality finishes, spacious living areas, beautiful landscaping, and a generous in-town lot, this exceptional property offers an appealing blend of comfort, functionality, and style in one of Butte’s established residential neighborhoods.
For sale
$690,000
103 Rocky Mountain Ln, Butte, MT 59701
4beds
3,888sqft
Single Family Residence
Built in 1988
0.31 Acres Lot
$-- Zestimate®
$177/sqft
$-- HOA
What's special
Beautifully renovated kitchenSpacious storage roomCentral air conditioningDistinctive tudor-inspired architectural characterGenerous in-town lotForced-air heatingPrivacy-fenced backyard
- 15 days
- 642
- 38
Zillow last checked:
Listing updated:
Listed by:
Gary Shea 406-490-7432,
Century 21 Shea Realty
Source: Big Sky Country MLS,MLS#: 415575Originating MLS: Big Sky Country MLS
Facts & features
Interior
Bedrooms & bathrooms
- Bedrooms: 4
- Bathrooms: 3
- Full bathrooms: 3
Rooms
- Room types: Dining Room, Kitchen, Laundry, Living Room, Primary Bedroom
Primary bedroom
- Level: Main
Bedroom
- Level: Main
Dining room
- Level: Main
Dining room
- Level: Main
Other
- Level: Main
Kitchen
- Level: Main
Laundry
- Level: Main
Living room
- Level: Main
Heating
- Forced Air
Cooling
- Central Air
Appliances
- Included: Dryer, Dishwasher, Microwave, Range, Refrigerator, Washer
Features
- Fireplace, Full Bath on Main Level, Main Level Primary
- Basement: Finished
- Has fireplace: Yes
- Fireplace features: Gas
Interior area
- Total structure area: 3,888
- Total interior livable area: 3,888 sqft
- Finished area above ground: 1,944
Video & virtual tour
Property
Parking
- Total spaces: 2
- Parking features: Attached, Garage
- Attached garage spaces: 2
Features
- Levels: One
- Stories: 1
- Fencing: Partial
Lot
- Size: 0.31 Acres
Details
- Parcel number: 0000755300
- Zoning description: R1
- Special conditions: None
Construction
Type & style
- Home type: SingleFamily
- Architectural style: Ranch
- Property subtype: Single Family Residence
Materials
- Brick, Stucco
- Roof: Asphalt
Condition
- New construction: No
- Year built: 1988
Utilities & green energy
- Sewer: Public Sewer
- Water: Public
- Utilities for property: Electricity Available, Sewer Available, Water Available
Community & HOA
Community
- Subdivision: Other
HOA
- Has HOA: No
Location
- Region: Butte
Financial & listing details
- Price per square foot: $177/sqft
- Tax assessed value: $596,536
- Annual tax amount: $4,250
- Date on market: 10/27/2026
- Cumulative days on market: 15 days
- Listing terms: Cash,3rd Party Financing
- Electric utility on property: Yes
Estimated market value
Not available
Estimated sales range
Not available
Not available
Price history
| Date | Event | Price |
|---|---|---|
| 10/27/2026 | Listed for sale | $690,000-1.4%$177/sqft |
Source: Big Sky Country MLS #415575 Report a problem | ||
| 7/15/2024 | Sold | -- |
Source:  MRMLS #30024030 Report a problem | ||
| 6/24/2024 | Pending sale | $699,500$180/sqft |
Source: Big Sky Country MLS #391508 Report a problem | ||
| 4/25/2024 | Listed for sale | $699,500$180/sqft |
Source: Big Sky Country MLS #391508 Report a problem | ||
Public tax history
| Year | Property taxes | Tax assessment |
|---|---|---|
| 2025 | $3,422 -6.5% | $559,500 +26.9% |
| 2024 | $3,659 -0.6% | $441,000 |
| 2023 | $3,681 +15.8% | $441,000 +45.9% |
| 2022 | $3,178 -2.6% | $302,200 |
| 2021 | $3,261 +8.3% | $302,200 +11.7% |
| 2020 | $3,013 +2.1% | $270,600 |
| 2019 | $2,951 -18.4% | $270,600 +2.7% |
| 2018 | $3,616 +3.6% | $263,400 |
| 2017 | $3,490 -12.7% | $263,400 -19.2% |
| 2016 | $3,997 +15.6% | $325,800 |
| 2015 | $3,459 +6.7% | $325,800 +141.1% |
| 2014 | $3,243 +29.8% | $135,150 +1.7% |
| 2013 | $2,498 +0.3% | $132,896 +2% |
| 2012 | $2,491 | $130,321 |
| 2011 | -- | -- |
| 2010 | -- | -- |
| 2009 | -- | -- |
| 2008 | -- | $188,200 |
| 2007 | -- | $188,200 |
| 2006 | -- | $188,200 |
| 2005 | -- | $188,200 |
| 2004 | -- | $188,200 |
| 2003 | -- | $188,200 +19.5% |
| 2002 | -- | $157,500 |
| 2000 | -- | $157,500 |
Find assessor info on the county website
Monthly payment
Est. payment
Payment breakdown
Explore the cost of this home by adjusting the details. Changes won't be saved.Climate risks
Neighborhood: 59701

Similar homes
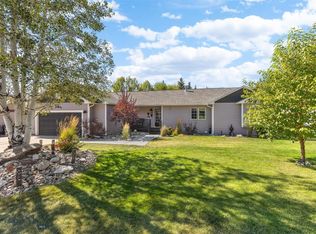
- $665,0004 bd3 ba2.9k sqft1 Burning Tree Ln, Butte, MT 59701For Sale
 MLS ID #411198, Valerie Nielson, Century 21 Shea Realty. Big Sky Country MLS
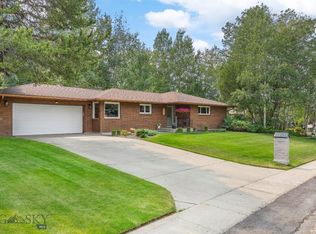
- $599,0005 bd3 ba3k sqft4235 Springfield Ave, Butte, MT 59701For Sale
 MLS ID #414808, Amber Kuchtyn, Platinum Real Estate. Big Sky Country MLS
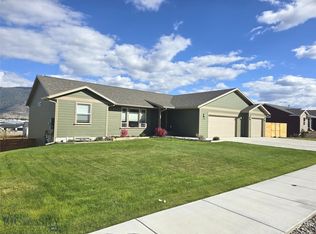
- $535,0005 bd3 ba2.6k sqft130 Rampart Dr, Butte, MT 59701For Sale
 MLS ID #414101, Gina Ossello, McLeod Real Estate Group, LLC. Big Sky Country MLS
- $689,0005 bd3 ba3.5k sqft4118 Western Blvd, Butte, MT 59701For Sale
 MLS ID #415574, Tina West, Berkshire Hathaway - Butte. Big Sky Country MLS
- $689,0005 bd3 ba3.5k sqft4118 Western Blvd, Butte, MT 59701Active
 MLS ID #30079925, Tina L. West, Berkshire Hathaway HomeServices - Butte. MRMLS
- $700,0003 bd2 ba2.1k sqft127 Low St, Butte, MT 59701ActiveMLS ID #30074769, Heather Choquette, Engel & Völkers - Butte. MRMLS
- $599,9954 bd2 ba2.9k sqft117 Aspen Ln, Butte, MT 59701ActiveMLS ID #30071125, Tana Bignell, Uncommon Ground, LLC. MRMLS
- $534,0005 bd3 ba2.8k sqft111 Milky Way, Butte, MT 59701ActiveMLS ID #30074684, Jonathan Minerick, HomeCoin.com. MRMLS
- $553,0005 bd3 ba2.3k sqft3455 Quincy St, Butte, MT 59701ActiveMLS ID #30069092, Sheri M Broudy, Coldwell Banker Markovich RE. MRMLS
- $400,0005 bd3 ba2.7k sqft7 Earth Ln, Butte, MT 59701ActiveMLS ID #30078493, Meka Caterson, Keller Williams Copper City Realty. MRMLS
