Skip main navigation
Contingent
  • Price cut: $29.9K (6/29)
    $250,000

    4117 Argenta Way, Pensacola, FL 32504

    2beds
    1,210sqft
    : 
    Loading
    Get pre-qualified
    Single Family Residence
    Built in 1988
    5,227 Square Feet Lot
    $-- Zestimate®
    $207/sqft
    $21/mo HOA

    What's special

    Cozy fireplaceBright open floor planVaulted ceilingsPrivacy-fenced backyard
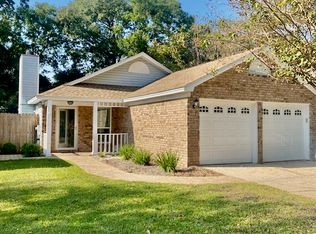
    Welcome to this adorable 2-bedroom, 2-bath patio home located in the sought-after Silverleaf subdivision off Spanish Trail in Northeast Pensacola which includes a NEW ROOF, April 2026, NEW WATER HEATER, NEW HEATING AND COOLING JULY, 2026. This inviting home offers a bright open floor plan with vaulted ceilings and a cozy fireplace, creating a spacious and comfortable living area perfect for relaxing or entertaining. Recent improvements include a brand-new roof in 2026, giving buyers added peace of mind. Step outside to enjoy the privacy-fenced backyard with a deck, ideal for morning coffee, outdoor dining, or quiet evenings. Conveniently located just minutes from the airport, hospitals, shopping, and restaurants, this home is also only about 10 minutes from downtown Pensacola and 20 minutes from the beautiful Gulf Coast beaches. Whether you’re looking for a low-maintenance primary residence, downsizing, or an investment opportunity, this cute and well-located patio home is a must-see!
    76 days
    |
    1,326
    |
    96
    |

    Likely to sell faster than

    Zillow last checked:

    Listing updated:

    Listed by:

    Pamela Smith 850-516-7809,

    REAL ESTATE COUNSELORS

    Source: PAR,MLS#: 682085MLS Logo

      Facts & features

      Interior

      Bedrooms & bathrooms
      • Bedrooms: 2
      • Bathrooms: 2
      • Full bathrooms: 2
      Primary bedroom
      • Level: First
      • Area: 198
      • Dimensions: 16.5 x 12
      Bedroom
      • Level: First
      • Area: 164.67
      • Dimensions: 13 x 12.67
      Dining room
      • Level: First
      • Area: 125
      • Dimensions: 12.5 x 10
      Kitchen
      • Level: First
      • Area: 88
      • Dimensions: 11 x 8
      Living room
      • Level: First
      • Area: 266.5
      • Dimensions: 13 x 20.5
      Heating
      • Central, Fireplace(s)
      Cooling
      • Central Air, Ceiling Fan(s)
      Appliances
      • Included: Electric Water Heater, Built In Microwave, Dishwasher, Refrigerator, Self Cleaning Oven
      • Laundry: W/D Hookups
      Features
      • Storage, Baseboards, Ceiling Fan(s), Chair Rail, Crown Molding, High Ceilings, High Speed Internet, Vaulted Ceiling(s)
      • Flooring: Tile, Vinyl, Carpet
      • Windows: Double Pane Windows, Drapery Rods, Skylight(s), Some Blinds, Some Drapes
      • Has basement: No
      • Has fireplace: Yes
      Interior area
      • Total structure area: 1,210
      • Total interior livable area: 1,210 sqft
      Video & virtual tour

      Property

      Parking
      • Total spaces: 2
      • Parking features: 2 Car Garage, Front Entrance, Garage Door Opener
      • Garage spaces: 2
      Features
      • Levels: One
      • Stories: 1
      • Patio & porch: Patio
      • Exterior features: Rain Gutters
      • Pool features: None
      • Fencing: Back Yard,Privacy
      Lot
      • Size: 5,227 Square Feet
      • Dimensions: 42 x 130
      • Features: Interior Lot
      Details
      • Parcel number: 161s290500009001
      • Zoning description: City

      Construction

      Type & style
      • Home type: SingleFamily
      • Architectural style: Contemporary, Cottage
      • Property subtype: Single Family Residence
      Materials
      • Frame
      • Foundation: Slab
      • Roof: Shingle,Gable,Hip
      Condition
      • Resale
      • New construction: No
      • Year built: 1988

      Utilities & green energy

      • Electric: Circuit Breakers, Copper Wiring
      • Sewer: Public Sewer
      • Water: Public
      • Utilities for property: Cable Available, Underground Utilities
      Green energy
      • Energy efficient items: Insulation

      Community & HOA

      Community
      • Features: Pavilion/Gazebo, Picnic Area
      • Security: Smoke Detector(s)
      • Subdivision: Silverleaf
      HOA
      • Has HOA: Yes
      • Services included: Association, Deed Restrictions, Management
      • HOA fee: $250 annually
      Location
      • Region: Pensacola

      Financial & listing details

      • Price per square foot: $207/sqft
      • Tax assessed value: $205,684
      • Annual tax amount: $3,289
      • Price range: $250K - $250K
      • Date on market: 5/5/2026
      • Cumulative days on market: 75 days
      • Road surface type: Paved

        Estimated market value

        Not available

        Estimated sales range

        Not available

        Not available

        Price history

        DateEventPrice
        7/15/2026Contingent$250,000$207/sqft
        Source: PAR #682085 Report a problem
        6/29/2026Price change$250,000-10.7%$207/sqft
        Source: PAR #682085 Report a problem
        5/29/2026Price change$279,900-1.8%$231/sqft
        Source: PAR #682085 Report a problem
        5/5/2026Listed for sale$285,000+95.2%$236/sqft
        Source: PAR #682085 Report a problem
        9/13/2024Listing removed$1,750$1/sqft
        Source: Zillow Rentals Report a problem
        7/18/2024Listed for rent$1,750+16.7%$1/sqft
        Source: Zillow Rentals Report a problem
        8/17/2021Listing removed--
        Source: Zillow Rental Network Premium Report a problem
        8/6/2021Listed for rent$1,500+17.6%$1/sqft
        Source: Zillow Rental Network Premium Report a problem
        9/3/2020Listing removed$1,275$1/sqft
        Source: Coldwell Banker Realty #577669 Report a problem
        8/26/2020Listed for rent$1,275+8.5%$1/sqft
        Source: Coldwell Banker Realty #577669 Report a problem
        8/29/2017Listing removed$1,175$1/sqft
        Source: PROPERTY FRAMEWORKS Report a problem
        8/24/2017Listed for rent$1,175$1/sqft
        Source: PROPERTY FRAMEWORKS Report a problem
        4/21/2017Listing removed$1,175$1/sqft
        Source: Property Frameworks #514794 Report a problem
        3/29/2017Price change$1,175-2.1%$1/sqft
        Source: Property Frameworks #514794 Report a problem
        3/17/2017Listed for rent$1,200$1/sqft
        Source: PROPERTY FRAMEWORKS Report a problem
        2/28/2017Sold$146,000-0.6%$121/sqft
        Source: PAR #510046 Report a problem
        12/12/2016Listed for sale$146,900+34.8%$121/sqft
        Source: RE/MAX ON THE COAST #510046 Report a problem
        2/8/2001Sold$109,000$90/sqft
        Source: Public Record Report a problem

        Public tax history

        YearProperty taxesTax assessment
        2024$3,289 +6.9%$205,684 +4.1%
        2023$3,077 +11.4%$197,644 +18.4%
        2022$2,761 +9.9%$166,968 +19.6%
        2021$2,512 +10.2%$139,569 +8.9%
        2020$2,279 +4.1%$128,135 +4.9%
        2019$2,190 $122,133 +4.3%
        2018$2,190 $117,133 +6.2%
        2017-- $110,294 +14.4%
        2016$2,050 +88.4%$96,417 +0.7%
        2015$1,088 $95,747 +0.8%
        2014$1,088 $94,988 +1.5%
        2013-- $93,585 -0.7%
        2012-- $94,270 -3.7%
        2011-- $97,871 -4.9%
        2010-- $102,868 +2.7%
        2009-- $100,164 +0.1%
        2008-- $100,064 +3%
        2007-- $97,150 +2.5%
        2006-- $94,790 +3%
        2005-- $92,030 +3%
        2004-- $89,350 +1.9%
        2003-- $87,680 -0.3%
        2002-- $87,970 +2.8%
        2001-- $85,610 +0.9%
        2000-- $84,820
        Find assessor info on the county website

        Monthly payment

        Est. payment

        Payment breakdown

        Explore the cost of this home by adjusting the details. Changes won't be saved.
        All calculations are estimates and provided by Zillow, Inc. for informational purposes only. Actual amounts may vary.
        HOA fees may include property taxes on listings classified as Co-Ops. Contact the listing agent and/or owner for fee details.
        Mortgage interest rates are dependent on a number of factors, including credit score, down payment, and repayment length. Interest rate data provided by Zillow Group Marketplace, Inc. as of 1/1/1970 from various mortgage lenders with which we have lead or other similar arrangements; the Estimated Payment is an average of those rates.
        See how much you could borrow to make a competitive offer.

        Climate risks

        Neighborhood: Brittany Forge

        Getting around

        29 / 100
        Car-Dependent
        0 / 100
        No Nearby Transit
        42 / 100
        Somewhat Bikeable

        Nearby schools

        GreatSchools rating
        Schools provided by the listing agent
        • Elementary: Cordova Park
        • Middle: WORKMAN
        • High: Washington

        Source: PAR. This data may not be complete. We recommend contacting the local school district to confirm school assignments for this home.

        A local agent can set up tours, give advice and negotiate with sellers.

        A local lender can help you make sure your offer is ready when you are.

        Browse local experts

        Similar homes