Skip main navigation
Sold for $340,000
  • $340,000

    4119 Argenta Way, Pensacola, FL 32504

    2beds
    1,404sqft
    Single Family Residence
    Built in 1988
    5,445 Square Feet Lot
    $347,600 Zestimate®
    $242/sqft
    $1,683 Estimated rent

    Home value

    $347,600

    $330,000 - $365,000

    $1,683/mo

    Zestimate® history
    Loading
    Loading...

    Owner options

    List your home for rent

    $1,683/mo

    Rent Zestimate®

    Find your next renter with Zillow Rental Manager. Plus, with online applications, you can quickly screen prospective tenants – for free.

    Learn more

    $1,683/mo

    Rent Zestimate®

    Refinance and save

    $2,439/mo

    Est. payment

    Refinancing to a lower rate could help reduce your monthly payments and save thousands over the life of the loan.

    See today's rates

    $2,439/mo

    Est. payment

    Explore your selling options

    Work with a Zillow partner agent

    Leverage their expertise and Zillow's premium Showcase listings to get your home seen by more buyers.

    Get started

    List with your own agent

    Get your home in front of millions of buyers by listing it on Zillow.

    Learn how to do it

    Sell it yourself

    Take full control of how buyers see your home on Zillow by listing For Sale by Owner (FSBO).

    List your home

    What's special

    New light fixturesBonus roomFully remodeledSpare bedroomUpdated homeGuest bathroomDual vanities
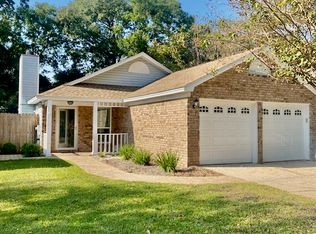
    Don’t miss this beautiful, updated home with low maintenance located in the desirable Silverleaf subdivision. As you step into this 2-bedroom, 2-bathroom home, you’re instantly greeted by the open flow of the spacious living room with a cathedral ceiling, picturesque bay windowsill, and a cozy gas fireplace focal point. The stunning kitchen has been completely remodeled, featuring custom soft-close cabinetry with large drawers for easy access while cooking, newer appliances, dolomite countertops, a touch sink to turn on/off, and bar seating. Natural light fills the home through skylights over the dining room and kitchen. With a split floor plan, privacy is ensured. The master bedroom is a true retreat, offering vaulted ceilings, a seating area, and dual closets. The master en suite has been fully remodeled, showcasing a gorgeous soaking tub, porcelain tile surround, zero threshold shower, and dual vanities with dolomite countertops. You’ll find the spare bedroom and bonus room quietly tucked away next to the guest bathroom, which has also been completely remodeled, boasting a stylish dolomite vanity and walk-in tile shower. The laundry room includes a Washer and dryer with extra storage that passes through to the 2-car garage. The property has been thoughtfully updated, including new light fixtures, impact windows, a new roof, a storm door, and storm shutters for added hurricane protection. Relax and entertain in the screened-in patio, offering a tranquil space to enjoy the outdoors and access to the rear entry onto the property that features a double drive gate and parking pad, providing ample space for your vehicles. This property won’t be on the market long, so book your listing before it’s gone!

    Zillow last checked:

    Listing updated:

    Listed by:

    Jessica Duncan 850-554-1783,

    Better Homes And Gardens Real Estate Main Street Properties

    Bought with:

    Jana Alarid

    Coldwell Banker Realty

    Source: PAR,MLS#: 629652MLS Logo

    Facts & features

    Interior

    Bedrooms & bathrooms
    • Bedrooms: 2
    • Bathrooms: 2
    • Full bathrooms: 2
    Rooms
    • Room types: Bonus Room
    Primary bedroom
    • Level: First
    • Area: 234.26
    • Dimensions: 16.83 x 13.92
    Bedroom
    • Level: First
    Dining room
    • Level: First
    • Area: 132.22
    • Dimensions: 11.33 x 11.67
    Kitchen
    • Level: First
    • Area: 132.19
    • Dimensions: 11.25 x 11.75
    Living room
    • Level: First
    • Area: 317.69
    • Dimensions: 17.25 x 18.42
    Heating
    • Central
    Cooling
    • Central Air, Ceiling Fan(s)
    Appliances
    • Included: Gas Water Heater, Built In Microwave, Dishwasher, Refrigerator
    • Laundry: Inside, W/D Hookups
    Features
    • Baseboards, Cathedral Ceiling(s), Ceiling Fan(s), High Ceilings
    • Flooring: Hardwood, Tile
    • Doors: Storm Door(s)
    • Windows: Blinds, Skylight(s)
    • Has basement: No
    • Has fireplace: Yes
    Interior area
    • Total structure area: 1,404
    • Total interior livable area: 1,404 sqft

    Property

    Parking
    • Total spaces: 2
    • Parking features: 2 Car Garage
    • Garage spaces: 2
    Features
    • Levels: One
    • Stories: 1
    • Pool features: None
    • Fencing: Privacy
    Lot
    • Size: 5,445 Square Feet
    • Features: Central Access, Sprinkler
    Details
    • Parcel number: 161s290500008001
    • Zoning description: Res Single

    Construction

    Type & style
    • Home type: SingleFamily
    • Architectural style: Contemporary
    • Property subtype: Single Family Residence
    Materials
    • Brick
    • Foundation: Slab
    • Roof: Composition
    Condition
    • Resale
    • New construction: No
    • Year built: 1988

    Utilities & green energy

    • Electric: Circuit Breakers
    • Sewer: Public Sewer
    • Water: Public

    Community & HOA

    Community
    • Features: Pavilion/Gazebo, Sidewalks
    • Subdivision: Silverleaf
    HOA
    • Has HOA: Yes
    • Services included: Association
    • HOA fee: $240 annually
    Location
    • Region: Pensacola

    Financial & listing details

    • Price per square foot: $242/sqft
    • Tax assessed value: $219,644
    • Annual tax amount: $3,047
    • Date on market: 7/6/2023
    • Cumulative days on market: 34 days
    • Road surface type: Paved

    Price history

    DateEventPrice
    10/2/2023Sold$340,000+0%$242/sqft
    Source: PAR #629652 Report a problem
    9/28/2023Pending sale$339,990$242/sqft
    Source: PAR #629652 Report a problem
    8/11/2023Contingent$339,990$242/sqft
    Source: PAR #629652 Report a problem
    8/3/2023Price change$339,990-1.4%$242/sqft
    Source: PAR #629652 Report a problem
    7/21/2023Price change$344,990-1.4%$246/sqft
    Source: PAR #629652 Report a problem
    7/6/2023Listed for sale$349,990+141.4%$249/sqft
    Source: PAR #629652 Report a problem
    2/19/2015Sold$145,000-3.3%$103/sqft
    Source: PAR #473332 Report a problem
    12/11/2014Listed for sale$149,900-30.3%$107/sqft
    Source: SCHROTH REALTY, INC #473332 Report a problem
    10/17/2005Sold$215,000$153/sqft
    Source: Public Record Report a problem

    Public tax history

    YearProperty taxesTax assessment
    2024$3,047 +140.2%$219,644 +4.9%
    2023$1,268 -2.3%$209,422 +17.9%
    2022$1,298 +1.9%$177,607 +20.1%
    2021$1,274 +3%$147,920 +9.1%
    2020$1,237 +2.7%$135,530 +5%
    2019$1,204 $129,028 +22.8%
    2018$1,204 +1%$105,073 +2.1%
    2017$1,192 +1.2%$102,912 +2.1%
    2016$1,178 +1.7%$100,796 -8.8%
    2015$1,158 $110,522 +3.3%
    2014$1,158 $107,034 +7.7%
    2013-- $99,368 -0.8%
    2012-- $100,126 -3.8%
    2011-- $104,109 -18.1%
    2010-- $127,169 -11.2%
    2009-- $143,181 -9.2%
    2008-- $157,672 -4.3%
    2007-- $164,750 -5%
    2006-- $173,430 +128.1%
    2005-- $76,040 +3%
    2004-- $73,830 +1.9%
    2003-- $72,450 +2.4%
    2002-- $70,750 +1.6%
    2001-- $69,640 +3%
    2000-- $67,610 +2.7%
    1999-- $65,830
    Find assessor info on the county website

    Neighborhood: Brittany Forge

    Nearby schools

    GreatSchools rating
    Schools provided by the listing agent
    • Elementary: Cordova Park
    • Middle: WORKMAN
    • High: Washington

    Source: PAR. This data may not be complete. We recommend contacting the local school district to confirm school assignments for this home.

    Get pre-qualified for a loan
    At Zillow Home Loans, we can pre-qualify you in as little as 5 minutes with no impact to your credit score.

    An equal housing lender. NMLS #10287.

    Sell for more on Zillow
    Get a Zillow Showcase℠ listing at no additional cost and you could sell for .
    $347,600
    2% more
    +$6,952
    With Zillow Showcase(estimated)
    $354,552