Skip main navigation
Accepting backups
  • Price cut: $10K (6/4)
    $340,000

    4117 S Mobile Circle #D, Aurora, CO 80013

    3beds
    1,608sqft
    : 
    Loading
    Get pre-qualified
    Townhouse
    Built in 1981
    1,089 Square Feet Lot
    $-- Zestimate®
    $211/sqft
    $448/mo HOA

    What's special

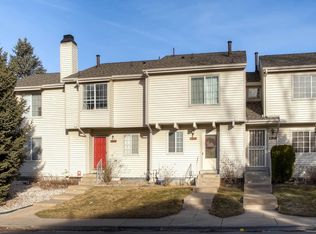
    Move-in ready Aurora townhome featuring 3 remodeled spa-like bathrooms, private back patio/yard perfect for relaxing and outdoor entertaining, and 3 spacious bedrooms. If storage is important to you this Aurora home has you covered. Not only does the home include a huge walk-in pantry off the modern kitchen but also includes plenty of storage in the finished basement as well as a storage closet attached to your exclusive carport. Located in a well-established Aurora neighborhood, this home in the Cherry Creek School District offers convenient access to parks, trails, shopping, and restaurants. Commuters will appreciate the easy connectivity to major highways, DIA, and the Denver Tech Center. Outdoor enthusiasts will love the proximity to open spaces and recreational areas, making it easy to enjoy Colorado’s active lifestyle. With its combination of major upgrades, functional layout, and desirable location, this move-in-ready townhouse is just waiting for you to call it home. Located in a well-established Aurora neighborhood, this home in the Cherry Creek School District offers convenient access to parks, trails, shopping centers, and restaurants. Commuters will appreciate the easy connectivity to major highways, DIA, and the Denver Tech Center. Outdoor enthusiasts will love the proximity to open spaces and recreational areas, making it easy to enjoy Colorado’s active lifestyle. With its combination of major upgrades, functional layout, and desirable location, this move-in-ready townhouse is an exceptional opportunity. Schedule your private showing today and experience everything this home has to offer.
    83 days
    |
    194
    |
    5
    |

    Zillow last checked:

    Listing updated:

    Listed by:

    Melisa Chiacchieri melisacohomes@gmail.com,

    eXp Realty, LLC

    Source: REcolorado as distributed by MLS GRID,MLS#: 9536873MLS Logo

      Facts & features

      Interior

      Bedrooms & bathrooms
      • Bedrooms: 3
      • Bathrooms: 3
      • Full bathrooms: 2
      • 1/2 bathrooms: 1
      • Main level bathrooms: 1
      Bedroom
      • Features: Primary Suite
      • Level: Upper
      Bedroom
      • Level: Upper
      Bedroom
      • Level: Basement
      Bathroom
      • Level: Main
      Bathroom
      • Level: Upper
      Bathroom
      • Level: Basement
      Dining room
      • Level: Main
      Kitchen
      • Level: Main
      Laundry
      • Level: Basement
      Living room
      • Level: Main
      Utility room
      • Level: Basement
      Heating
      • Forced Air
      Cooling
      • Central Air
      Appliances
      • Included: Dishwasher, Disposal, Gas Water Heater, Microwave, Range, Refrigerator
      • Laundry: In Unit
      Features
      • Ceiling Fan(s), High Ceilings, Kitchen Island, Pantry
      • Flooring: Carpet, Laminate, Tile
      • Basement: Finished,Partial
      • Number of fireplaces: 1
      • Fireplace features: Living Room
      • Common walls with other units/homes: 2+ Common Walls
      Interior area
      • Total structure area: 1,608
      • Total interior livable area: 1,608 sqft
      • Finished area above ground: 1,068
      • Finished area below ground: 512

      Property

      Parking
      • Total spaces: 2
      • Parking features: Carport
      • Carport spaces: 1
      • Details: Reserved Spaces: 1
      Features
      • Levels: Two
      • Stories: 2
      • Patio & porch: Patio
      • Fencing: Full
      Lot
      • Size: 1,089 Square Feet
      Details
      • Parcel number: 031656371
      • Special conditions: Standard

      Construction

      Type & style
      • Home type: Townhouse
      • Property subtype: Townhouse
      • Attached to another structure: Yes
      Materials
      • Frame, Wood Siding
      • Foundation: Concrete Perimeter
      Condition
      • Updated/Remodeled
      • Year built: 1981

      Utilities & green energy

      • Sewer: Public Sewer
      • Water: Public

      Community & HOA

      Community
      • Security: Carbon Monoxide Detector(s), Smoke Detector(s)
      • Subdivision: Mission Viejo
      HOA
      • Has HOA: Yes
      • Services included: Reserve Fund, Maintenance Grounds, Maintenance Structure, Recycling, Sewer, Snow Removal, Trash, Water
      • HOA fee: $448 monthly
      • HOA name: Cherry Glen Townhome Association, Inc
      • HOA phone: 866-473-2573
      Location
      • Region: Aurora

      Financial & listing details

      • Price per square foot: $211/sqft
      • Tax assessed value: $356,300
      • Annual tax amount: $1,917
      • Date on market: 4/24/2026
      • Listing terms: Cash,Conventional,FHA,VA Loan
      • Exclusions: Chalkboard In Kitchen, Cube Storage Unit Outside 2nd Floor Bathroom, Shower Curtain In Second Floor Bathroom, Washer, Dryer, Bookshelves And Wire Shelves In The Laundry Room And Utility Room, Basement Freezer, All Ring Cameras, Seller's Personal Belongings And All Staging Items.
      • Ownership: Individual
      • Road surface type: Paved

        Estimated market value

        Not available

        Estimated sales range

        Not available

        Not available

        Price history

        DateEventPrice
        6/22/2026Pending sale$340,000$211/sqft
        Source: eXp Realty #9536873 Report a problem
        6/22/2026Contingent$340,000$211/sqft
        Source: eXp Realty #9536873 Report a problem
        6/4/2026Price change$340,000-2.9%$211/sqft
        Source: REcolorado as distributed by MLS GRID #9536873 Report a problem
        4/24/2026Listed for sale$350,000+34.1%$218/sqft
        Source: REcolorado as distributed by MLS GRID #9536873 Report a problem
        7/23/2020Sold$261,000+0.4%$162/sqft
        Source: Public Record Report a problem
        6/15/2020Pending sale$260,000$162/sqft
        Source: Colorado Realty Pros #9402913 Report a problem
        6/13/2020Listed for sale$260,000-5.5%$162/sqft
        Source: Colorado Realty Pros #9402913 Report a problem
        1/15/2019Listing removed$275,000$171/sqft
        Source: Signature Realty Inc. #867250 Report a problem
        11/21/2018Listed for sale$275,000+23.9%$171/sqft
        Source: Signature Realty North, Inc. #1864395 Report a problem
        7/6/2016Sold$222,000+64.6%$138/sqft
        Source: Public Record Report a problem
        11/4/2009Listing removed$134,900$84/sqft
        Source: RE/MAX Unlimited, Inc. #822838 Report a problem
        10/21/2009Price change$134,900+6.3%$84/sqft
        Source: RE/MAX Unlimited, Inc. #822838 Report a problem
        9/23/2009Listed for sale$126,900+30.2%$79/sqft
        Source: RE/MAX Unlimited, Inc. #822838 Report a problem
        2/22/1999Sold$97,500+20.4%$61/sqft
        Source: Public Record Report a problem
        11/3/1995Sold$81,000$50/sqft
        Source: Public Record Report a problem

        Public tax history

        YearProperty taxesTax assessment
        2025$1,655 +13.4%$22,269 +5.6%
        2024$1,459 +6.7%$21,092 -15.7%
        2023$1,367 -0.6%$25,017 +32.5%
        2022$1,376 $18,876 -2.8%
        2021-- $19,419 -3.8%
        2020$1,449 +31.5%$20,178
        2019$1,102 --
        2018$1,102 +1.5%$14,947
        2017$1,086 $14,947 +45.2%
        2016-- $10,292
        2015-- $10,292 +42.5%
        2014$759 +26.3%$7,220 +3.6%
        2013$601 $6,970
        2012-- $6,970
        2011$740 +2.7%$6,970 -26.9%
        2010$721 -15%$9,540
        2009$848 $9,540 -14.1%
        2008-- $11,104
        2007-- $11,104 -2.7%
        2006-- $11,407
        2005-- $11,407 +1%
        2002$832 +22.4%$11,290 +29%
        2001$680 $8,750
        Find assessor info on the county website

        Monthly payment

        Est. payment

        Payment breakdown

        Explore the cost of this home by adjusting the details. Changes won't be saved.
        All calculations are estimates and provided by Zillow, Inc. for informational purposes only. Actual amounts may vary.
        HOA fees may include property taxes on listings classified as Co-Ops. Contact the listing agent and/or owner for fee details.
        Mortgage interest rates are dependent on a number of factors, including credit score, down payment, and repayment length. Interest rate data provided by Zillow Group Marketplace, Inc. as of 1/1/1970 from various mortgage lenders with which we have lead or other similar arrangements; the Estimated Payment is an average of those rates.
        See how much you could borrow to make a competitive offer.

        Climate risks

        Neighborhood: Mission Viejo

        Getting around

        46 / 100
        Car-Dependent
        28 / 100
        Some Transit
        65 / 100
        Bikeable

        Nearby schools

        GreatSchools rating
        Schools provided by the listing agent
        • Elementary: Mission Viejo
        • Middle: Laredo
        • High: Smoky Hill
        • District: Cherry Creek 5

        Source: REcolorado as distributed by MLS GRID. This data may not be complete. We recommend contacting the local school district to confirm school assignments for this home.

        A local agent can set up tours, give advice and negotiate with sellers.

        Browse local experts

        Similar homes