Skip main navigation
Sold for $326,500
  • $326,500

    4117 S Mobile Circle #E, Aurora, CO 80013

    3beds
    1,501sqft
    Townhouse
    Built in 1981
    -- sqft lot
    $347,000 Zestimate®
    $218/sqft
    $2,360 Estimated rent

    Home value

    $347,000

    $330,000 - $364,000

    $2,360/mo

    Zestimate® history
    Loading
    Loading...

    Owner options

    List your home for rent

    $2,360/mo

    Rent Zestimate®

    Find your next renter with Zillow Rental Manager. Plus, with online applications, you can quickly screen prospective tenants – for free.

    Learn more

    $2,360/mo

    Rent Zestimate®

    Refinance and save

    $2,277/mo

    Est. payment

    Refinancing to a lower rate could help reduce your monthly payments and save thousands over the life of the loan.

    See today's rates

    $2,277/mo

    Est. payment

    Explore your selling options

    Work with a Zillow partner agent

    Leverage their expertise and Zillow's premium Showcase listings to get your home seen by more buyers.

    Get started

    List with your own agent

    Get your home in front of millions of buyers by listing it on Zillow.

    Learn how to do it

    Sell it yourself

    Take full control of how buyers see your home on Zillow by listing For Sale by Owner (FSBO).

    List your home

    What's special

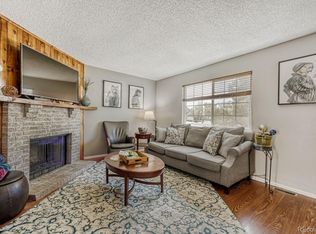
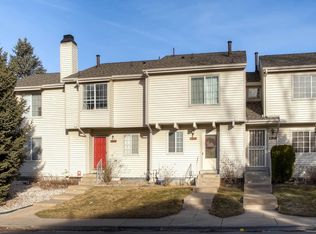
    Welcome to your dream home at 4117 S Mobile Circle #E, a charming and well-maintained townhome nestled in the serene community of Aurora, Colorado. This delightful residence offers a perfect blend of comfort, style, and convenience, making it an ideal choice for both homeowners and investors alike. Key Features: Spacious Layout: This 2-bedroom, 2-bathroom condo boasts an open floor plan with ample natural light, creating a warm and inviting atmosphere. The generous living space is perfect for relaxing and entertaining guests. Modern Kitchen: The updated kitchen is a chef's delight, featuring sleek countertops, contemporary cabinetry, and modern appliances. Whether you're preparing a quick meal or hosting a dinner party, this kitchen has everything you need. Cozy Living Area: The living room is the heart of the home, offering a comfortable space to unwind after a long day. Enjoy cozy evenings by the fireplace or step out onto the private patio to savor the fresh air. Elegant Primary Suite: The primary bedroom is a true retreat, complete with a spacious closet and. The second bedroom is equally inviting and can serve as a guest room, home office, or personal gym. Updated Bathrooms: Both bathrooms have been tastefully updated with modern fixtures and finishes, providing a spa-like experience in the comfort of your own home. Prime Location: Located in a peaceful neighborhood, this townhome offers easy access to shopping, dining, and entertainment options. Enjoy the convenience of nearby parks, schools, and major highways, making commuting a breeze. Close to Buckley Space Force Base Parking and Storage: The property includes dedicated detached carport parking with additional storage space, ensuring you have plenty of room for your belongings. Experience the perfect combination of comfort and convenience at 4117 S Mobile Circle #E. Don't miss the opportunity to make this beautiful townhome your new home.

    Zillow last checked:

    Listing updated:

    Listed by:

    David Barber 303-718-6644 david.barber@remax.net,

    RE/MAX Leaders

    Bought with:

    Leah Klepetka, 100047335

    The Denver 100 LLC

    Source: REcolorado as distributed by MLS GRID,MLS#: 9953736MLS Logo

    Facts & features

    Interior

    Bedrooms & bathrooms
    • Bedrooms: 3
    • Bathrooms: 4
    • Full bathrooms: 1
    • 3/4 bathrooms: 1
    • 1/2 bathrooms: 1
    • 1/4 bathrooms: 1
    • Main level bathrooms: 1
    Bedroom
    • Level: Upper
    Bedroom
    • Level: Upper
    Bedroom
    • Description: Non-Conforming (No Closet)
    • Level: Basement
    Bathroom
    • Level: Basement
    Bathroom
    • Level: Main
    Bathroom
    • Level: Upper
    Bathroom
    • Description: In Primary Bedroom
    • Level: Upper
    Dining room
    • Level: Main
    Family room
    • Level: Main
    Kitchen
    • Description: Sliding Shelves & Pantry
    • Level: Main
    Laundry
    • Level: Basement
    Utility room
    • Level: Basement
    Heating
    • Forced Air
    Cooling
    • Central Air
    Appliances
    • Included: Dishwasher, Disposal, Dryer, Gas Water Heater, Microwave, Range, Refrigerator, Washer
    • Laundry: In Unit
    Features
    • Ceiling Fan(s), High Ceilings, Jack & Jill Bathroom, Open Floorplan, Smart Thermostat
    • Flooring: Carpet, Laminate
    • Basement: Finished,Partial
    • Number of fireplaces: 1
    • Fireplace features: Gas Log, Living Room
    • Common walls with other units/homes: End Unit,No One Above,No One Below,1 Common Wall
    Interior area
    • Total structure area: 1,501
    • Total interior livable area: 1,501 sqft
    • Finished area above ground: 1,170
    • Finished area below ground: 331

    Property

    Parking
    • Total spaces: 1
    • Parking features: Carport
    • Carport spaces: 1
    Features
    • Levels: Two
    • Stories: 2
    • Entry location: Exterior Access
    • Patio & porch: Patio
    • Fencing: Full
    Details
    • Parcel number: 031656389
    • Special conditions: Standard

    Construction

    Type & style
    • Home type: Townhouse
    • Architectural style: Contemporary
    • Property subtype: Townhouse
    • Attached to another structure: Yes
    Materials
    • Vinyl Siding
    • Roof: Composition
    Condition
    • Year built: 1981

    Utilities & green energy

    • Sewer: Public Sewer
    • Water: Public
    • Utilities for property: Cable Available, Electricity Connected

    Community & neighborhood

    Security
    • Security features: Carbon Monoxide Detector(s), Smoke Detector(s)
    Location
    • Region: Aurora
    • Subdivision: Mission Viejo

    HOA & financial

    HOA
    • Has HOA: Yes
    • HOA fee: $370 monthly
    • Services included: Maintenance Grounds, Maintenance Structure, Snow Removal, Trash
    • Association name: Cherry Glen
    • Association phone: 303-221-1117

    Other

    Other facts
    • Listing terms: Cash,Conventional,FHA,VA Loan
    • Ownership: Estate

    Price history

    DateEventPrice
    8/1/2024Sold$326,500+8.8%$218/sqft
    Source: REcolorado as distributed by MLS GRID #9953736 Report a problem
    7/8/2024Pending sale$300,000$200/sqft
    Source: REcolorado as distributed by MLS GRID #9953736 Report a problem
    7/5/2024Listed for sale$300,000$200/sqft
    Source: REcolorado as distributed by MLS GRID #9953736 Report a problem

    Public tax history

    YearProperty taxesTax assessment
    2025$1,128 +13.4%$22,975 +9%
    2024$994 +25.2%$21,072 -15.7%
    2023$794 -0.6%$24,997 +39.5%
    2022$799 $17,917 -2.8%
    2021-- $18,433 -4.7%
    2020$876 +51.4%$19,348
    2019$579 --
    2018$579 +1.5%$15,048
    2017$570 $15,048 +47.8%
    2016-- $10,181
    2015-- $10,181 +45.7%
    2014-- $6,989 +1.9%
    2013$291 $6,860
    2012-- $6,860
    2011$692 +2.7%$6,860 -23%
    2010$673 +55.4%$8,910
    2009$433 $8,910 -21.4%
    2008-- $11,335
    2007-- $11,335 -5.9%
    2006-- $12,044
    2005-- $12,044 +6.3%
    2002$835 +18.3%$11,330 +24.6%
    2001$706 $9,090

    Find assessor info on the county website

    Neighborhood: Mission Viejo

    Nearby schools

    GreatSchools rating
    Schools provided by the listing agent
    • Elementary: Mission Viejo
    • Middle: Laredo
    • High: Smoky Hill
    • District: Cherry Creek 5

    Source: REcolorado as distributed by MLS GRID. This data may not be complete. We recommend contacting the local school district to confirm school assignments for this home.

    Get a cash offer in 3 minutes
    Find out how much your home could sell for in as little as 3 minutes with a no-obligation cash offer.
    Estimated market value
    $347,000
    Get a cash offer in 3 minutes
    Find out how much your home could sell for in as little as 3 minutes with a no-obligation cash offer.
    Estimated market value
    $347,000