Skip main navigation
Sold for $410,000
Street View
  • $410,000

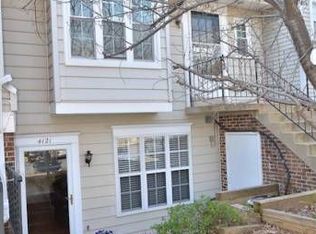
    4117 Winter Harbor Ct, Chantilly, VA 20151

    2beds
    1,294sqft
    Townhouse
    Built in 1984
    -- sqft lot
    $426,600 Zestimate®
    $317/sqft
    $2,359 Estimated rent

    Home value

    $426,600

    $405,000 - $448,000

    $2,359/mo

    Zestimate® history
    Loading
    Loading...

    Owner options

    List your home for rent

    $2,359/mo

    Rent Zestimate®

    Find your next renter with Zillow Rental Manager. Plus, with online applications, you can quickly screen prospective tenants – for free.

    Learn more

    $2,359/mo

    Rent Zestimate®

    Refinance and save

    $2,542/mo

    Est. payment

    Refinancing to a lower rate could help reduce your monthly payments and save thousands over the life of the loan.

    See today's rates

    $2,542/mo

    Est. payment

    Explore your selling options

    Work with a Zillow partner agent

    Leverage their expertise and Zillow's premium Showcase listings to get your home seen by more buyers.

    Get started

    List with your own agent

    Get your home in front of millions of buyers by listing it on Zillow.

    Learn how to do it

    Sell it yourself

    Take full control of how buyers see your home on Zillow by listing For Sale by Owner (FSBO).

    List your home

    What's special

    Welcome to this beautifully updated 2 bedroom, 1.5 bath townhome, offering 1,294 sq ft of modern living space. Truly a gem in the heart of Chantilly! This beautiful townhome has a lovely layout with so many recent updates and is move-in ready! A very cozy living room with a fireplace between the living and dining areas, perfect for entertaining! You will also find recently updated luxury water-proof flooring throughout the main areas. The living room also has outdoor access, perfect for grilling or relaxing! The living and dining areas feature fresh paint and new crown molding, enhancing the home's inviting atmosphere. You will love the stylish, recently updated kitchen with stainless steel appliances, painted cabinets, and a metal backsplash. The bedrooms are both large, providing lots of space for comfort, with the upstairs bathroom being completely redone with a stand-up shower and glass door, new vanity, and more! Step outside to enjoy an updated deck and backyard gate, perfect for outdoor relaxation. The basement has been completely overhauled with a new water heater, slate flooring, and a washer-dryer combo. In a great location next to lots of shopping and restaurants! This home is move-in ready and perfect for modern living, schedule your showing today!

    Zillow last checked:

    Listing updated:

    Listed by:

    HERSHEY LLANES 540-841-4533,

    Samson Properties,

    Listing Team: The Hardman Team

    Bought with:

    Julio Velasquez, 0225230153

    KW Metro Center

    Source: Bright MLS,MLS#: VAFX2191328MLS Logo

    Facts & features

    Interior

    Bedrooms & bathrooms
    • Bedrooms: 2
    • Bathrooms: 2
    • Full bathrooms: 1
    • 1/2 bathrooms: 1
    • Main level bathrooms: 1
    Basement
    • Area: 0
    Heating
    • Heat Pump, Electric
    Cooling
    • Central Air, Electric
    Appliances
    • Included: Dryer, Microwave, Oven/Range - Electric, Range Hood, Refrigerator, Stainless Steel Appliance(s), Washer, Water Heater, Electric Water Heater
    Features
    • Basement: Partial
    • Number of fireplaces: 1
    • Fireplace features: Wood Burning
    Interior area
    • Total structure area: 1,294
    • Total interior livable area: 1,294 sqft
    • Finished area above ground: 1,294
    • Finished area below ground: 0

    Property

    Parking
    • Total spaces: 2
    • Parking features: Permit Included, Unassigned, Parking Lot, On Street
    • Has uncovered spaces: Yes
    Accessibility
    • Accessibility features: 2+ Access Exits
    Features
    • Levels: Three
    • Stories: 3
    • Pool features: Community
    Details
    • Additional structures: Above Grade, Below Grade
    • Parcel number: 0442 10 0120G
    • Zoning: 220
    • Special conditions: Standard

    Construction

    Type & style
    • Home type: Townhouse
    • Architectural style: Colonial
    • Property subtype: Townhouse
    Materials
    • Vinyl Siding
    • Foundation: Concrete Perimeter
    Condition
    • New construction: No
    • Year built: 1984

    Utilities & green energy

    • Sewer: Public Septic, Public Sewer
    • Water: Public

    Community & neighborhood

    Location
    • Region: Chantilly
    • Subdivision: Winding Brook

    HOA & financial

    Other fees
    • Condo and coop fee: $265 monthly

    Other

    Other facts
    • Listing agreement: Exclusive Right To Sell
    • Listing terms: Conventional,FHA,VHDA,VA Loan,Cash
    • Ownership: Condominium

    Price history

    DateEventPrice
    8/21/2024Sold$410,000+1.2%$317/sqft
    Source: Bright MLS #VAFX2191328 Report a problem
    7/25/2024Contingent$405,000$313/sqft
    Source: Bright MLS #VAFX2191328 Report a problem
    7/19/2024Listed for sale$405,000+113.2%$313/sqft
    Source: Bright MLS #VAFX2191328 Report a problem
    7/16/2009Sold$190,000-24.8%$147/sqft
    Source: Public Record Report a problem
    8/23/2008Listing removed$252,500$195/sqft
    Source: Listhub #FX6659917 Report a problem
    5/25/2008Listed for sale$252,500-4.7%$195/sqft
    Source: Listhub #FX6659917 Report a problem
    4/25/2008Listing removed$265,000$205/sqft
    Source: Postlets #FX6659917 Report a problem
    2/15/2008Listed for sale$265,000$205/sqft
    Source: Postlets #FX6659917 Report a problem

    Public tax history

    YearProperty taxesTax assessment
    2025$4,377 +12.1%$378,660 +12.3%
    2024$3,905 +2.7%$337,040
    2023$3,804 +7.6%$337,040 +9%
    2022$3,536 $309,210 +10%
    2021-- $281,100 +13%
    2020$2,944 +2.8%$248,760 +2.8%
    2019$2,863 +2.8%$241,940 +2.8%
    2018$2,785 +4%$235,290 +2%
    2017$2,677 +0.2%$230,600
    2016$2,672 +6.8%$230,600 +2.8%
    2015$2,502 +5.2%$224,220 +5%
    2014$2,378 $213,540 +13.5%
    2013-- $188,140 +8.1%
    2012-- $174,020 +20%
    2011-- $145,020 +7%
    2010-- $135,530 -25.8%
    2009-- $182,650 -32%
    2008-- $268,600 -10.1%
    2007-- $298,710 +105.9%
    2003-- $145,075 +29.6%
    2002-- $111,940 +20%
    2001-- $93,285

    Find assessor info on the county website

    Neighborhood: 20151

    Nearby schools

    GreatSchools rating
    Schools provided by the listing agent
    • District: Fairfax County Public Schools

    Source: Bright MLS. This data may not be complete. We recommend contacting the local school district to confirm school assignments for this home.

    Get a cash offer in 3 minutes
    Find out how much your home could sell for in as little as 3 minutes with a no-obligation cash offer.
    Estimated market value
    $426,600
    Get a cash offer in 3 minutes
    Find out how much your home could sell for in as little as 3 minutes with a no-obligation cash offer.
    Estimated market value
    $426,600