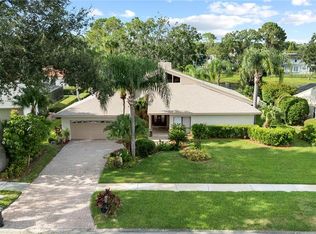
Welcome to this beautifully maintained 4-bedroom, 3-bathroom home, offering a thoughtfully designed living space on an oversized lot with breathtaking pond views. Perfectly blending timeless charm with modern updates, this exceptional home provides a serene and spacious retreat for families who value comfort, style, and room to grow both indoors and out. As you step inside, you're greeted by a bright and inviting interior. Offering the perfect blend of formal and relaxed living, this residence features a formal living room adjacent to the kitchen, a spacious family room with a cozy fireplace, and a versatile bonus room — ideal as a home office, playroom, or entertainment space. At the heart of the home is the gourmet kitchen, complete with custom cabinetry, stainless steel appliances, and ample counter space for cooking and entertaining. Enjoy casual meals in the sunny breakfast nook with tranquil backyard views, while the elegant formal dining room is ready to host unforgettable gatherings with family and friends. The home’s split floorplan offers privacy and flexibility for every lifestyle. The primary suite is a true retreat, located upstairs with dual vanities and a walk-in shower. On the main level, one bedroom is situated in its own wing and utilizes the convenient pool bath, while two additional bedrooms are located together and share a well-appointed bathroom. Secondary bedrooms are generously sized and filled with natural light, offering flexible space for family, guests, or work-from-home living. Step outside to experience the ultimate outdoor lifestyle. Large sliding glass doors lead to an expansive covered patio finished in travertine, opening to a screened-in, resort-style pool and spa overlooking the peaceful pond. A separate outdoor patio adds more entertaining space, and a charming garden shed provides practical storage. The fully fenced backyard is perfect for play, pets, or simply soaking in the serene surroundings. Additional highlights include a 2-car garage, spacious laundry room with built-ins, and thoughtful upgrades throughout that reflect true pride of ownership. Located in a peaceful and convenient neighborhood close to shopping, dining, parks, and top-rated schools, this home offers the perfect blend of location, luxury, and lifestyle. This is a MUST SEE – schedule your private showing today!
Sold for $800,000
$800,000
4118 CARROLLWOOD VILLAGE DRIVE, TAMPA, FL 33618
4beds
2,889sqft
Single Family Residence
Built in 1979
0.37 Acres Lot
$791,900 Zestimate®
$277/sqft
$4,040 Estimated rent
Home value
$791,900
$729,000 - $863,000
$4,040/mo
Zestimate® history
Owner options
List your home for rent
$4,040/mo
Rent Zestimate®
Find your next renter with Zillow Rental Manager. Plus, with online applications, you can quickly screen prospective tenants – for free.
$4,040/mo
Rent Zestimate®
Refinance and save
$5,636/mo
Est. payment
Refinancing to a lower rate could help reduce your monthly payments and save thousands over the life of the loan.
$5,636/mo
Est. payment
Explore your selling options
Work with a Zillow partner agent
Leverage their expertise and Zillow's premium Showcase listings to get your home seen by more buyers.
Get startedList with your own agent
Get your home in front of millions of buyers by listing it on Zillow.
Learn how to do itSell it yourself
Take full control of how buyers see your home on Zillow by listing For Sale by Owner (FSBO).
List your homeWhat's special
Cozy fireplacePeaceful pondSunny breakfast nookVersatile bonus roomResort-style pool and spaSpacious family roomElegant formal dining room
Zillow last checked:
Listing updated:
Listed by:
Emeri Lewkowicz 813-215-6374,
COLDWELL BANKER REALTY 813-289-1712,
Joe Lewkowicz 813-245-8694,
COLDWELL BANKER REALTY
Bought with:
Wade Cleary, 3372554
CENTURY 21 EXECUTIVE TEAM
Source: Stellar MLS,MLS#: TB8400444 Originating MLS: Suncoast Tampa
Originating MLS: Suncoast Tampa
Facts & features
Interior
Bedrooms & bathrooms
- Bedrooms: 4
- Bathrooms: 3
- Full bathrooms: 3
Rooms
- Room types: Bonus Room, Breakfast Room Separate, Family Room, Dining Room, Great Room, Utility Room
Primary bedroom
- Features: Walk-In Closet(s)
- Level: First
- Area: 240 Square Feet
- Dimensions: 20x12
Bedroom 2
- Features: Built-in Closet
- Level: First
- Area: 144 Square Feet
- Dimensions: 12x12
Bedroom 3
- Features: Built-in Closet
- Level: First
- Area: 156 Square Feet
- Dimensions: 13x12
Bedroom 4
- Features: Built-in Closet
- Level: First
- Area: 156 Square Feet
- Dimensions: 13x12
Bonus room
- Features: No Closet
- Level: First
- Area: 140 Square Feet
- Dimensions: 10x14
Dinette
- Level: First
- Area: 108 Square Feet
- Dimensions: 9x12
Dining room
- Level: First
- Area: 143 Square Feet
- Dimensions: 13x11
Great room
- Level: First
- Area: 315 Square Feet
- Dimensions: 15x21
Kitchen
- Level: First
- Area: 210 Square Feet
- Dimensions: 15x14
Living room
- Level: First
- Area: 195 Square Feet
- Dimensions: 15x13
Heating
- Central, Electric
Cooling
- Central Air
Appliances
- Included: Bar Fridge, Dishwasher, Electric Water Heater, Microwave, Range, Refrigerator, Wine Refrigerator
- Laundry: Laundry Room
Features
- Ceiling Fan(s), Crown Molding, Kitchen/Family Room Combo, PrimaryBedroom Upstairs, Solid Surface Counters, Solid Wood Cabinets, Split Bedroom, Stone Counters, Vaulted Ceiling(s), Walk-In Closet(s)
- Flooring: Carpet, Tile, Travertine, Hardwood
- Doors: Sliding Doors
- Has fireplace: Yes
- Fireplace features: Family Room
Interior area
- Total structure area: 3,933
- Total interior livable area: 2,889 sqft
Property
Parking
- Total spaces: 2
- Parking features: Garage - Attached
- Attached garage spaces: 2
Features
- Levels: Two
- Stories: 2
- Exterior features: Sidewalk
- Has private pool: Yes
- Pool features: In Ground
- Has spa: Yes
- Spa features: In Ground
- Has view: Yes
- View description: Water, Pond
- Has water view: Yes
- Water view: Water,Pond
- Waterfront features: Pond, Pond Access
- Body of water: POND
Lot
- Size: 0.37 Acres
Details
- Parcel number: U0928180YH00000300022.0
- Zoning: PD
- Special conditions: None
Construction
Type & style
- Home type: SingleFamily
- Property subtype: Single Family Residence
Materials
- Stucco
- Foundation: Slab
- Roof: Shingle
Condition
- New construction: No
- Year built: 1979
Utilities & green energy
- Sewer: Public Sewer
- Water: Public
- Utilities for property: Cable Available, Electricity Available, Electricity Connected, Public
Community & HOA
Community
- Features: Deed Restrictions, Dog Park, Golf Carts OK, Golf, Park, Playground, Tennis Court(s)
- Pet fee: $0 monthly
- Subdivision: CARROLLWOOD VILLAGE SEC 1
HOA
- Has HOA: Yes
- Amenities included: Basketball Court
- HOA fee: $79 monthly
- HOA name: Greenacre
- HOA phone: 813-600-1100
Location
- Region: Tampa
Financial & listing details
- Price per square foot: $277/sqft
- Tax assessed value: $658,026
- Annual tax amount: $5,697
- Date on market: 6/25/2025
- Cumulative days on market: 9 days
- Listing terms: Cash,Conventional
- Ownership: Fee Simple
- Total actual rent: 0
- Electric utility on property: Yes
- Road surface type: Asphalt
Price history
| Date | Event | Price |
|---|---|---|
| 8/6/2025 | Sold | $800,000-11.1%$277/sqft |
Source:  Stellar MLS #TB8400444 Report a problem Stellar MLS #TB8400444 Report a problem | ||
| 7/5/2025 | Pending sale | $900,000$312/sqft |
Source: Stellar MLS #TB8400444 Report a problem | ||
| 6/25/2025 | Listed for sale | $900,000+547.5%$312/sqft |
Source: Stellar MLS #TB8400444 Report a problem | ||
| 7/30/1993 | Sold | $139,000$48/sqft |
Source: Public Record Report a problem | ||
Public tax history
| Year | Property taxes | Tax assessment |
|---|---|---|
| 2025 | $6,202 +8.9% | $349,643 +4.9% |
| 2024 | $5,697 +3.5% | $333,399 +3% |
| 2023 | $5,503 +4.3% | $323,688 +3% |
| 2022 | $5,275 +1.3% | $314,260 +3% |
| 2021 | $5,207 +2% | $305,107 +1.4% |
| 2020 | $5,105 +2.6% | $300,894 +2.3% |
| 2019 | $4,977 | $294,129 +1.9% |
| 2018 | $4,977 +1.2% | $288,645 -7.7% |
| 2017 | $4,918 +2.5% | $312,761 +14.2% |
| 2016 | $4,800 +0.9% | $273,960 +0.7% |
| 2015 | $4,757 -1.1% | $272,056 +1.7% |
| 2014 | $4,810 -3.9% | $267,620 +0.6% |
| 2013 | $5,005 +0.3% | $265,908 +1.7% |
| 2012 | $4,992 +3% | $261,463 +3% |
| 2011 | $4,847 +2.4% | $253,848 +1.5% |
| 2010 | $4,736 +2.5% | $250,097 +2.7% |
| 2009 | $4,621 0% | $243,522 +0.1% |
| 2008 | $4,623 -2.1% | $243,279 +3% |
| 2007 | $4,723 -5.3% | $236,193 +2.5% |
| 2006 | $4,987 0% | $230,432 +3% |
| 2005 | $4,988 | $223,720 +3% |
| 2004 | -- | $217,204 +1.9% |
| 2003 | -- | $213,154 +2.4% |
| 2002 | -- | $208,158 +1.6% |
| 2001 | -- | $204,880 +1% |
| 2000 | $4,637 | $202,842 |
Find assessor info on the county website
Neighborhood: 33618
Nearby homes
- $638,1004 bd2 ba2.9k sqft4116 Carrollwood Village Dr, Tampa, FL 33618Off Market
- $630,0004 bd4 ba2.8k sqft12404 Stillwater Terrace Dr, Tampa, FL 33618Sold
- $763,7004 bd4 ba2.9k sqft4120 Carrollwood Village Dr, Tampa, FL 33618Off Market
- $647,2004 bd2 ba2.6k sqft4114 Carrollwood Village Dr, Tampa, FL 33618Off Market
- $711,9005 bd3 ba2.7k sqft12406 Stillwater Terrace Dr, Tampa, FL 33618Off Market
- $808,0005 bd3 ba3.7k sqft4106 Stillwater Terrace Cv, Tampa, FL 33618Off Market
- $794,6005 bd3 ba3.1k sqft4117 Carrollwood Village Dr, Tampa, FL 33618Off Market
- $745,1004 bd3 ba3.1k sqft4119 Carrollwood Village Dr, Tampa, FL 33618Off Market
Nearby schools
GreatSchools rating
- 6/10Carrollwood Elementary SchoolGrades: PK-8Distance: 0.8 mi
- 2/10Chamberlain High SchoolGrades: 9-12Distance: 3.1 mi
Schools provided by the listing agent
- Elementary: Carrollwood K-8 School
- High: Chamberlain-HB
Source: Stellar MLS. This data may not be complete. We recommend contacting the local school district to confirm school assignments for this home.
Get a cash offer in 3 minutes
Find out how much your home could sell for in as little as 3 minutes with a no-obligation cash offer.
Estimated market value
$791,900
Get a cash offer in 3 minutes
Find out how much your home could sell for in as little as 3 minutes with a no-obligation cash offer.
Estimated market value
$791,900
- Florida
- Hillsborough County
- Tampa
- 33618
- 4118 CARROLLWOOD VILLAGE DRIVE
