Impressive UNIQUE-Carrollwood Village home in a beautiful a neighborhood with a fantastic POND VIEW! BRAND NEW ROOF 2025,EXTERIOR PAINT ,NEW FLOORING, BASEBOARDS, POOL SKIMMER, LEAF FILTERS-- All in 2025.As you enter this home you are greeted with soaring cathedral ceilings, double sided fireplace and direct pond views. Contemporary floor plan with very spacious living areas. 4 bedroom, 3.5 baths, 2 car garage and pool. The Kitchen is a chefs delight with a huge center Island, Dual fuel oven (propane cook top and electric oven, POT FILLER! Plus enjoy amazing views from your Kitchen window. 2-way split bedroom plan with the primary suite tucked away in the back with Ensuite and huge walk-in closet. Enjoy the alcove in the Primary for reading or relaxing which has another closet. The second bedroom -2nd Primary has an ensuite. The 3rd and 4th bedrooms have a Walk-in closet and a Jack and Jill bathroom. All bedrooms are quite large-note room sizes. The Location is perfect close to shops, grocery, Pharmacy, hospitals, restaurants -you name it. 20 min or less to Tampa International and downtown Tampa. Enjoy the amenities Carrollwood Village -Tennis and pickleball courts, Playgrounds, skate park, dog park, waterpark etc. Carrollwood Country Club is just around the corner with 27 holes-it is private and requires membership which can be social, tennis or golf which includes a fitness center and heated pool.
Sold for $630,000
$630,000
12404 STILLWATER TERRACE DRIVE, TAMPA, FL 33618
4beds
2,819sqft
Single Family Residence
Built in 1978
0.35 Acres Lot
$618,700 Zestimate®
$223/sqft
$4,089 Estimated rent
Home value
$618,700
$569,000 - $668,000
$4,089/mo
Zestimate® history
Owner options
List your home for rent
$4,089/mo
Rent Zestimate®
Find your next renter with Zillow Rental Manager. Plus, with online applications, you can quickly screen prospective tenants – for free.
$4,089/mo
Rent Zestimate®
Refinance and save
$4,414/mo
Est. payment
Refinancing to a lower rate could help reduce your monthly payments and save thousands over the life of the loan.
$4,414/mo
Est. payment
Explore your selling options
Work with a Zillow partner agent
Leverage their expertise and Zillow's premium Showcase listings to get your home seen by more buyers.
Get startedList with your own agent
Get your home in front of millions of buyers by listing it on Zillow.
Learn how to do itSell it yourself
Take full control of how buyers see your home on Zillow by listing For Sale by Owner (FSBO).
List your homeWhat's special
Double sided fireplaceSoaring cathedral ceilingsDirect pond viewsPot filler
Zillow last checked:
Listing updated:
Listed by:
Anne Hart 813-215-0734,
FLORIDA EXECUTIVE REALTY 813-324-2440
Bought with:
Non-Member Agent
STELLAR NON-MEMBER OFFICE
Source: Stellar MLS,MLS#: TB8423010 Originating MLS: Suncoast Tampa
Originating MLS: Suncoast Tampa
Facts & features
Interior
Bedrooms & bathrooms
- Bedrooms: 4
- Bathrooms: 4
- Full bathrooms: 3
- 1/2 bathrooms: 1
Rooms
- Room types: Den/Library/Office, Great Room, Utility Room
Primary bedroom
- Features: Dual Sinks, En Suite Bathroom, Exhaust Fan, Garden Bath, Walk-In Closet(s)
- Level: First
- Area: 352 Square Feet
- Dimensions: 22x16
Bedroom 2
- Features: En Suite Bathroom, Built-in Closet
- Level: First
- Area: 252 Square Feet
- Dimensions: 18x14
Bedroom 3
- Features: Built-in Closet
- Level: First
- Area: 182 Square Feet
- Dimensions: 14x13
Bedroom 4
- Features: Walk-In Closet(s)
- Level: First
- Area: 132 Square Feet
- Dimensions: 11x12
Balcony porch lanai
- Level: First
- Area: 185 Square Feet
- Dimensions: 37x5
Dining room
- Level: First
- Area: 288 Square Feet
- Dimensions: 16x18
Family room
- Level: First
- Area: 408 Square Feet
- Dimensions: 24x17
Foyer
- Level: First
- Area: 70 Square Feet
- Dimensions: 14x5
Kitchen
- Level: First
- Area: 256 Square Feet
- Dimensions: 16x16
Laundry
- Features: Storage Closet
- Level: First
- Area: 84 Square Feet
- Dimensions: 14x6
Living room
- Level: First
- Area: 384 Square Feet
- Dimensions: 24x16
Heating
- Electric
Cooling
- Central Air
Appliances
- Included: Dishwasher, Disposal, Electric Water Heater, Exhaust Fan, Microwave, Range, Range Hood
- Laundry: Electric Dryer Hookup, Inside, Laundry Room
Features
- Cathedral Ceiling(s)
- Flooring: Ceramic Tile, Laminate
- Doors: Sliding Doors
- Windows: Blinds, Drapes
- Has fireplace: Yes
- Fireplace features: Free Standing
Interior area
- Total structure area: 3,721
- Total interior livable area: 2,819 sqft
Property
Parking
- Total spaces: 2
- Parking features: Garage - Attached
- Attached garage spaces: 2
- Details: Garage Dimensions: 22x22
Features
- Levels: One
- Stories: 1
- Patio & porch: Covered, Patio
- Exterior features: Irrigation System, Sidewalk
- Has private pool: Yes
- Pool features: Gunite
- Spa features: In Ground
- Fencing: Other
- Has view: Yes
- View description: Water, Pond
- Has water view: Yes
- Water view: Water,Pond
Lot
- Size: 0.35 Acres
- Dimensions: 95 x 160
- Features: Conservation Area, In County, Level, Sidewalk
- Residential vegetation: Mature Landscaping
Details
- Parcel number: U0928180YI00000300020.0
- Zoning: PD
- Special conditions: None
Construction
Type & style
- Home type: SingleFamily
- Architectural style: Contemporary
- Property subtype: Single Family Residence
Materials
- Other, Stucco, Wood Frame
- Foundation: Slab
- Roof: Shingle
Condition
- New construction: No
- Year built: 1978
Utilities & green energy
- Sewer: Public Sewer
- Water: Public
- Utilities for property: Cable Available, Electricity Available, Propane, Sewer Connected
Green energy
- Water conservation: Irrigation-Reclaimed Water
Community & HOA
Community
- Features: Deed Restrictions, Golf Carts OK, Irrigation-Reclaimed Water, Playground, Sidewalks, Tennis Court(s)
- Pet fee: $0 monthly
- Subdivision: CARROLLWOOD VILLAGE SEC 1
HOA
- Has HOA: Yes
- Amenities included: Basketball Court, Pickleball Court(s), Playground, Recreation Facilities, Tennis Court(s)
- Services included: Common Area Taxes, Recreational Facilities
- HOA fee: $79 monthly
- HOA name: Greenacre/Samantha Morfa,
- HOA phone: 813-600-1100
Location
- Region: Tampa
Financial & listing details
- Price per square foot: $223/sqft
- Tax assessed value: $595,798
- Annual tax amount: $4,794
- Date on market: 9/5/2025
- Cumulative days on market: 93 days
- Listing terms: Cash,Conventional
- Ownership: Fee Simple
- Total actual rent: 0
- Electric utility on property: Yes
- Road surface type: Paved, Asphalt
Price history
| Date | Event | Price |
|---|---|---|
| 1/20/2026 | Sold | $630,000-9.9%$223/sqft |
Source:  Stellar MLS #TB8423010 Report a problem Stellar MLS #TB8423010 Report a problem | ||
| 12/18/2025 | Pending sale | $699,500$248/sqft |
Source: Stellar MLS #TB8423010 Report a problem | ||
| 12/3/2025 | Price change | $699,500-6.7%$248/sqft |
Source: Stellar MLS #TB8423010 Report a problem | ||
| 11/9/2025 | Price change | $749,500-4.5%$266/sqft |
Source: Stellar MLS #TB8423010 Report a problem | ||
| 9/30/2025 | Listed for sale | $785,000$278/sqft |
Source: Stellar MLS #TB8423010 Report a problem | ||
| 9/20/2025 | Listing removed | $785,000$278/sqft |
Source: Stellar MLS #TB8423010 Report a problem | ||
| 9/10/2025 | Price change | $785,000-1.8%$278/sqft |
Source: Stellar MLS #TB8423010 Report a problem | ||
| 9/5/2025 | Listed for sale | $799,000$283/sqft |
Source: Stellar MLS #TB8423010 Report a problem | ||
Public tax history
| Year | Property taxes | Tax assessment |
|---|---|---|
| 2025 | $5,221 +8.9% | $286,772 +2.9% |
| 2024 | $4,794 +3.7% | $278,690 +3% |
| 2023 | $4,625 +4.7% | $270,573 +3% |
| 2022 | $4,416 +1.5% | $262,692 +3% |
| 2021 | $4,351 +2.3% | $255,041 +1.4% |
| 2020 | $4,255 +2.8% | $251,520 +2.3% |
| 2019 | $4,138 | $245,865 +1.9% |
| 2018 | $4,138 +2.4% | $241,281 -22.9% |
| 2017 | $4,040 +1.3% | $312,779 +35.1% |
| 2016 | $3,987 +1.1% | $231,457 +0.7% |
| 2015 | $3,945 -5.7% | $229,848 +0.8% |
| 2014 | $4,185 | $228,024 +1.5% |
| 2013 | $4,185 +0.3% | $224,654 +1.7% |
| 2012 | $4,172 +3% | $220,899 +3% |
| 2011 | $4,050 +2.4% | $214,465 +1.5% |
| 2010 | $3,955 +2.6% | $211,296 +2.7% |
| 2009 | $3,857 +0% | $205,741 +0.1% |
| 2008 | $3,855 -3.3% | $205,535 +3% |
| 2007 | $3,988 -5% | $199,549 +2.5% |
| 2006 | $4,199 +0% | $194,682 +3% |
| 2005 | $4,197 | $189,012 +3% |
| 2004 | -- | $183,507 +1.9% |
| 2003 | -- | $180,085 +2.4% |
| 2002 | -- | $175,864 +1.6% |
| 2001 | -- | $173,094 +0.5% |
| 2000 | $3,886 | $172,172 |
Find assessor info on the county website
Neighborhood: 33618
Nearby homes
- $708,9005 bd3 ba2.7k sqft12406 Stillwater Terrace Dr, Tampa, FL 33618Off Market
- $764,3004 bd4 ba2.9k sqft4120 Carrollwood Village Dr, Tampa, FL 33618Off Market
- $800,0004 bd3 ba2.8k sqft4118 Carrollwood Village Dr, Tampa, FL 33618Sold
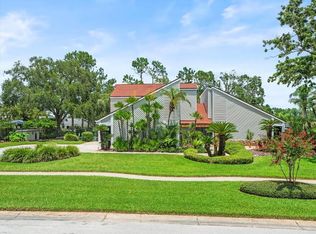
- $849,9004 bd3 ba2.7k sqft12408 Stillwater Terrace Dr, Tampa, FL 33618Sold
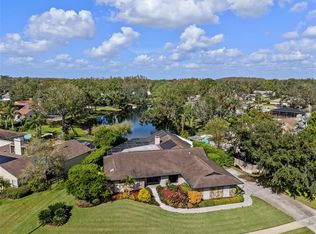
- $881,5005 bd5 ba4k sqft12412 Stillwater Terrace Dr, Tampa, FL 33618Off Market
- $633,6004 bd2 ba2.9k sqft4116 Carrollwood Village Dr, Tampa, FL 33618Off Market
- $804,5004 bd3 ba2.9k sqft4122 Carrollwood Village Dr, Tampa, FL 33618Off Market
- $799,8004 bd3 ba3.4k sqft12403 Stillwater Terrace Dr, Tampa, FL 33618Off Market
Nearby schools
GreatSchools rating
- 6/10Carrollwood Elementary SchoolGrades: PK-8Distance: 0.7 mi
- 2/10Chamberlain High SchoolGrades: 9-12Distance: 3.1 mi
Schools provided by the listing agent
- Elementary: Carrollwood K-8 School
Source: Stellar MLS. This data may not be complete. We recommend contacting the local school district to confirm school assignments for this home.
Get a cash offer in 3 minutes
Find out how much your home could sell for in as little as 3 minutes with a no-obligation cash offer.
Estimated market value
$618,700
Get a cash offer in 3 minutes
Find out how much your home could sell for in as little as 3 minutes with a no-obligation cash offer.
Estimated market value
$618,700
- Florida
- Hillsborough County
- Tampa
- 33618
- 12404 STILLWATER TERRACE DRIVE
Nearby cities
Nearby neighborhoods
Nearby zip codes
Other Tampa Topics
